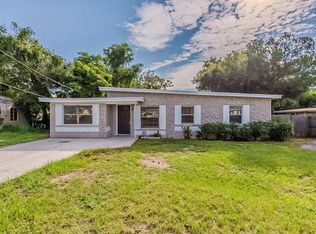
Welcome to this beautifully maintained 3-bedroom, 2-bathroom single-story home that offers the perfect blend of comfort and style. Step inside to discover an inviting open layout featuring tile and vinyl flooring throughout—ideal for easy maintenance and everyday living. The heart of the home boasts a contemporary kitchen outfitted with sleek white cabinetry, laminate countertops, and stainless steel appliances, perfect for the home chef or entertaining guests. The spacious living and dining areas flow seamlessly for a functional and welcoming space. Retreat to the generous primary suite with a private ensuite bath, while two additional bedrooms offer flexibility for family, guests, or a home office. Outside, enjoy a large fenced backyard—perfect for outdoor gatherings, pets, or gardening-and a convenient garage for parking and storage. Located in a desirable neighborhood, this move-in-ready gem is close to schools, parks, shopping, and dining. Don't miss your chance to make this modern and cozy home your own!
For sale
Price cut: $10K (5/22)
$239,900
1411 N POWERS DRIVE, ORLANDO, FL 32818
3beds
1,108sqft
:
Get pre-qualified$1,637/mo
Single Family Residence
Built in 1959
0.33 Acres Lot
$238,900 Zestimate®
$217/sqft
$-- HOA
What's special
Large fenced backyardInviting open layoutContemporary kitchenLaminate countertopsSleek white cabinetryStainless steel appliances
- 285 days |
- 1,086 |
- 77 |
Zillow last checked:
Listing updated:
Listed by:
Christopher Wallace 470-447-0553,
MAINSTAY BROKERAGE LLC 800-583-2914
Source: Stellar MLS,MLS#: O6354503 Originating MLS: Orlando Regional
Originating MLS: Orlando Regional
Facts & features
Interior
Bedrooms & bathrooms
- Bedrooms: 3
- Bathrooms: 2
- Full bathrooms: 2
Primary bedroom
- Features: Built-in Closet
- Level: First
- Area: 120 Square Feet
- Dimensions: 12x10
Bedroom 2
- Features: Built-in Closet
- Level: First
- Area: 99 Square Feet
- Dimensions: 9x11
Bedroom 3
- Features: Built-in Closet
- Level: First
- Area: 143 Square Feet
- Dimensions: 13x11
Primary bathroom
- Level: First
- Area: 36 Square Feet
- Dimensions: 9x4
Bathroom 2
- Level: First
- Area: 24 Square Feet
- Dimensions: 4x6
Dining room
- Level: First
- Area: 121 Square Feet
- Dimensions: 11x11
Kitchen
- Level: First
- Area: 132 Square Feet
- Dimensions: 12x11
Living room
- Level: First
- Area: 210 Square Feet
- Dimensions: 14x15
Heating
- Other
Cooling
- Other
Appliances
- Included: Dishwasher, Microwave, Range, Refrigerator
- Laundry: In Garage
Features
- Ceiling Fan(s)
- Flooring: Tile, Vinyl
- Windows: Window Treatments
- Has fireplace: No
Interior area
- Total structure area: 14,292
- Total interior livable area: 1,108 sqft
Video & virtual tour
Property
Parking
- Total spaces: 1
- Parking features: Garage Door Opener
- Attached garage spaces: 1
- Details: Garage Dimensions: 12x22
Features
- Levels: One
- Stories: 1
- Exterior features: Other
- Fencing: Chain Link
Lot
- Size: 0.33 Acres
Details
- Parcel number: 242228626402081
- Lease amount: $0
- Zoning: RESI
- Special conditions: None
Construction
Type & style
- Home type: SingleFamily
- Property subtype: Single Family Residence
Materials
- Block
- Foundation: Slab
- Roof: Shingle
Condition
- New construction: No
- Year built: 1959
Utilities & green energy
- Sewer: Public Sewer
- Water: Public
- Utilities for property: Other
Community & HOA
Community
- Pet fee: $0 monthly
- Subdivision: ORANGE VIEWS
HOA
- Has HOA: No
Location
- Region: Orlando
Financial & listing details
- Price per square foot: $217/sqft
- Tax assessed value: $194,554
- Annual tax amount: $3,144
- Date on market: 10/21/2025
- Cumulative days on market: 369 days
- Listing terms: Cash,Conventional,FHA,VA Loan
- Ownership: Fee Simple
- Total actual rent: 0
- Road surface type: Asphalt
Estimated market value
$238,900
$227,000 - $251,000
$2,157/mo
Price history
| Date | Event | Price |
|---|---|---|
| 7/1/2026 | Listed for sale | $239,900$217/sqft |
Source:  Stellar MLS #O6354503 Report a problem Stellar MLS #O6354503 Report a problem | ||
| 6/25/2026 | Pending sale | $239,900$217/sqft |
Source: Stellar MLS #O6354503 Report a problem | ||
| 5/22/2026 | Price change | $239,900-4%$217/sqft |
Source: Stellar MLS #O6354503 Report a problem | ||
| 3/19/2026 | Price change | $249,900-3.9%$226/sqft |
Source: Stellar MLS #O6354503 Report a problem | ||
| 3/13/2026 | Listed for sale | $260,000$235/sqft |
Source: Stellar MLS #O6354503 Report a problem | ||
| 3/5/2026 | Pending sale | $260,000$235/sqft |
Source: Stellar MLS #O6354503 Report a problem | ||
| 1/13/2026 | Listed for sale | $260,000$235/sqft |
Source: Stellar MLS #O6354503 Report a problem | ||
| 12/5/2025 | Pending sale | $260,000$235/sqft |
Source: Stellar MLS #O6354503 Report a problem | ||
| 6/26/2025 | Price change | $260,000-5.5%$235/sqft |
Source: Stellar MLS #O6299920 Report a problem | ||
| 4/24/2025 | Listed for sale | $275,000+66.7%$248/sqft |
Source: Stellar MLS #O6299920 Report a problem | ||
| 1/20/2023 | Listing removed | -- |
Source: Zillow Rentals Report a problem | ||
| 12/15/2022 | Price change | $1,650-2.7%$1/sqft |
Source: Zillow Rentals Report a problem | ||
| 11/21/2022 | Price change | $1,695-8.4%$2/sqft |
Source: Zillow Rental Network Premium Report a problem | ||
| 11/16/2022 | Listed for rent | $1,850$2/sqft |
Source: Zillow Rental Network Premium Report a problem | ||
| 11/7/2022 | Listing removed | -- |
Source: Zillow Rental Network Premium Report a problem | ||
| 10/2/2022 | Listed for rent | $1,850+16%$2/sqft |
Source: Zillow Rental Network Premium Report a problem | ||
| 7/8/2021 | Listing removed | -- |
Source: Zillow Rental Network Premium Report a problem | ||
| 6/15/2021 | Listed for rent | $1,595+14.3%$1/sqft |
Source: Zillow Rental Network Premium Report a problem | ||
| 3/28/2020 | Listing removed | $1,395$1/sqft |
Source: HAMPTON & HAMPTON MGMT LEASING #O5826160 Report a problem | ||
| 3/17/2020 | Price change | $1,395-2.1%$1/sqft |
Source: HAMPTON & HAMPTON MGMT LEASING #O5826160 Report a problem | ||
| 2/17/2020 | Price change | $1,425-1.7%$1/sqft |
Source: HAMPTON & HAMPTON MGMT LEASING #O5826160 Report a problem | ||
| 1/28/2020 | Price change | $1,450-3%$1/sqft |
Source: HAMPTON & HAMPTON MGMT LEASING #O5826160 Report a problem | ||
| 1/9/2020 | Sold | $165,000-0.3%$149/sqft |
Source: Public Record Report a problem | ||
| 12/16/2019 | Price change | $1,495-3.5%$1/sqft |
Source: HAMPTON & HAMPTON MGMT LEASING #O5826160 Report a problem | ||
| 11/15/2019 | Listed for rent | $1,550$1/sqft |
Source: HAMPTON & HAMPTON MGMT LEASING #O5826160 Report a problem | ||
| 9/30/2019 | Sold | $165,500+139.9%$149/sqft |
Source: Stellar MLS #R4902047 Report a problem | ||
| 3/4/2019 | Sold | $69,000+6.2%$62/sqft |
Source: Public Record Report a problem | ||
| 9/4/2007 | Sold | $65,000+51.5%$59/sqft |
Source: Public Record Report a problem | ||
| 9/28/1995 | Sold | $42,900$39/sqft |
Source: Public Record Report a problem | ||
Public tax history
| Year | Property taxes | Tax assessment |
|---|---|---|
| 2024 | $3,144 +11.4% | $164,618 +10% |
| 2023 | $2,823 +12.5% | $149,653 +10% |
| 2022 | $2,510 +13.8% | $136,048 +10% |
| 2021 | $2,206 +5.8% | $123,680 +7.2% |
| 2020 | $2,085 +61.5% | $115,403 +139.8% |
| 2019 | $1,291 +13.6% | $48,126 +10% |
| 2018 | $1,136 | $43,751 -7.7% |
| 2017 | $1,136 +21.2% | $47,424 +12% |
| 2016 | $937 +8.8% | $42,345 +10.8% |
| 2015 | $861 -13% | $38,201 +17.9% |
| 2014 | $990 +7.8% | $32,391 +19.2% |
| 2013 | $919 -29.4% | $27,166 +3.7% |
| 2012 | $1,302 -24.9% | $26,203 -0.5% |
| 2011 | $1,733 +59.2% | $26,338 -9.2% |
| 2010 | $1,088 | $29,017 -44.4% |
| 2009 | -- | $52,191 -43.7% |
| 2008 | $1,749 +127% | $92,725 -8.6% |
| 2007 | $771 -3.7% | $101,450 +11.2% |
| 2006 | $800 +3.4% | $91,205 +16.4% |
| 2005 | $774 +6% | $78,343 +22.5% |
| 2004 | $731 +1.5% | $63,978 +1.8% |
| 2003 | $720 +3.5% | $62,864 +4.4% |
| 2002 | $695 +0% | $60,239 +9.6% |
| 2001 | $695 +2.6% | $54,981 +4.9% |
| 2000 | $678 | $52,435 |
Find assessor info on the county website
Monthly payment
Est. payment
Payment breakdown
Explore the cost of this home by adjusting the details. Changes won't be saved.Climate risks
Neighborhood: 32818
Nearby schools
GreatSchools rating
- 6/10Hiawassee Elementary SchoolGrades: PK-5Distance: 0.7 mi
- 4/10Robinswood Middle SchoolGrades: 6-8Distance: 0.2 mi
- 3/10Maynard Evans High SchoolGrades: 9-12Distance: 1.8 mi
Schools provided by the listing agent
- Elementary: Hiawassee Elem
- Middle: Robinswood Middle
- High: Evans High
Source: Stellar MLS. This data may not be complete. We recommend contacting the local school district to confirm school assignments for this home.
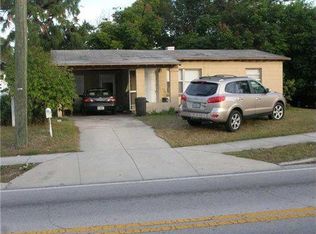
- $175,0003 bd1 ba939 sqft1417 N Powers Dr, Orlando, FL 32818Sold
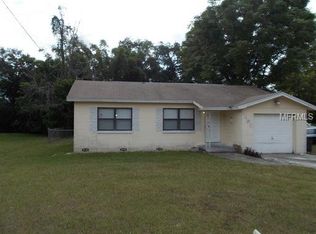
- $212,7002 bd1 ba928 sqft1405 N Powers Dr, Orlando, FL 32818Off Market
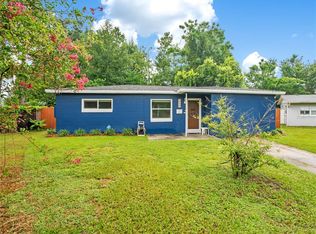
- $175,2002 bd1 ba939 sqft6240 Vernon St, Orlando, FL 32808Off Market
- $262,0003 bd2 ba1.2k sqft1406 Charles St, Orlando, FL 32808Off Market

- $215,5003 bd2 ba1.1k sqft1412 Charles St, Orlando, FL 32808Off Market
- $203,9003 bd1 ba1.3k sqft1400 Charles St, Orlando, FL 32808Off Market
- $223,3002 bd1 ba1.2k sqft1414 Charles St, Orlando, FL 32808Off Market
- $222,3003 bd1 ba1k sqft1321 N Powers Dr, Orlando, FL 32818Off Market
A local agent can set up tours, give advice and negotiate with sellers.
Similar homes
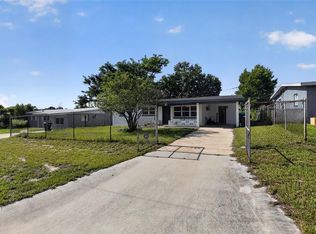
- $239,9903 bd2 ba1k sqft4901 BRISTOL COURT, ORLANDO, FL 32808For Sale
 MLS ID #O6422806, Gayla Douglas, LPT REALTY, LLC. Stellar MLS
 - $234,9003 bd2 ba1k sqft5909 WOLF ROAD, ORLANDO, FL 32808For Sale
 MLS ID #O6408674, Robert Salmons, ENTERA REALTY LLC. Stellar MLS
 - $250,0003 bd2 ba1.2k sqft6120 W RIDGEWOOD AVENUE, ORLANDO, FL 32835For Sale
 MLS ID #O6427338, Candace Garber, TRUDEALS REALTY CORP. Stellar MLS
 - $252,9004 bd2 ba1.6k sqft1007 EMERALDA ROAD, ORLANDO, FL 32808For Sale
 MLS ID #O6416893, Raquel Littlejohn, MAINSTAY BROKERAGE LLC. Stellar MLS
 - $235,0003 bd2 ba1k sqft2151 S IVEY LANE, ORLANDO, FL 32811For SaleMLS ID #O6430245, Christopher Wallace, MAINSTAY BROKERAGE LLC. Stellar MLS
- $252,0003 bd2 ba1.3k sqft5714 LEJEUNE DRIVE, ORLANDO, FL 32808For SaleMLS ID #O6418356, Raquel Littlejohn, MAINSTAY BROKERAGE LLC. Stellar MLS
- $239,9003 bd2 ba1.1k sqft1895 S IVEY LANE, ORLANDO, FL 32811For SaleMLS ID #O6427853, Robert Salmons, ENTERA REALTY LLC. Stellar MLS
- $239,9003 bd2 ba1.5k sqft4320 MEADOWBROOK AVENUE, ORLANDO, FL 32808For SaleMLS ID #O6290370, Christopher Wallace, MAINSTAY BROKERAGE LLC. Stellar MLS
- $241,1854 bd2 ba1.2k sqft1729 FLORES COURT, ORLANDO, FL 32811For SaleMLS ID #O6405516, Christopher Wallace, MAINSTAY BROKERAGE LLC. Stellar MLS
- $240,5002 bd1 ba1.1k sqft6033 W AMELIA STREET, ORLANDO, FL 32835For SaleMLS ID #O6408294, Summer Brady, MAINSTAY BROKERAGE LLC. Stellar MLS
- $279,0004 bd2 ba1.3k sqft5214 MONTAGUE PLACE, ORLANDO, FL 32808For SaleMLS ID #O6392559, Lewis Huang, FLORIDA REALTY INVESTMENTS. Stellar MLS
- $250,0003 bd1 ba888 sqft452 OAKHURST STREET, ALTAMONTE SPRINGS, FL 32701For SaleMLS ID #O6430225, Thomas Nickley, Jr, KELLER WILLIAMS REALTY AT THE PARKS. Stellar MLS
- $229,0003 bd1 ba1k sqft1335 LESCOT LANE, ORLANDO, FL 32811For SaleMLS ID #O6271650, Christopher Wallace, MAINSTAY BROKERAGE LLC. Stellar MLS
- $289,0003 bd2 ba1k sqft909 URSULA STREET, OCOEE, FL 34761For SaleMLS ID #O6431433, Daphne Jeffcoat Squeteri, COMPASS FLORIDA LLC. Stellar MLS
- $243,0003 bd2 ba1.1k sqft3455 JUJUBE DRIVE, ORLANDO, FL 32810For SaleMLS ID #O6418485, Angel Oregon, KELLER WILLIAMS WINTER PARK. Stellar MLS
- $265,0003 bd2 ba1.1k sqft5436 WOOD CROSSING STREET, ORLANDO, FL 32811For SaleMLS ID #O6265855, Raquel Littlejohn, MAINSTAY BROKERAGE LLC. Stellar MLS
- $269,0005 bd2 ba1.2k sqft1635 RAVENALL AVENUE, ORLANDO, FL 32811For SaleMLS ID #A4696045, Laura Auten, ELEVATE REALTY LLC. Stellar MLS
- $200,0003 bd1 ba1.1k sqft451 ROGERS STREET, ORLANDO, FL 32811For SaleMLS ID #O6276751, Summer Brady, MAINSTAY BROKERAGE LLC. Stellar MLS
- $279,5003 bd2 ba1.3k sqft519 VERN DRIVE, ORLANDO, FL 32805For SaleMLS ID #O6393540, John Dannel, CFRP REALTY LLC. Stellar MLS
- $227,9003 bd2 ba1k sqft523 CARVER BOULEVARD, ORLANDO, FL 32810For SaleMLS ID #O6416575, Christopher Wallace, MAINSTAY BROKERAGE LLC. Stellar MLS
