Under contract-accepting backup offers. Welcome home to 909 Ursula Street in Ocoee! From the moment you arrive, you'll appreciate the care and thoughtful updates that make this charming 3-bedroom, 2-bath home truly move-in ready. Whether you're purchasing your first home, looking to downsize, or simply searching for a place where all the hard work has already been done, this home is ready to welcome you. Freshly painted and beautifully updated, the interior features ceramic slate tile flooring with new baseboards throughout, updated lighting and fixtures, new windows, upgraded electrical and plumbing, and convenient indoor washer and dryer connections. The remodeled kitchen and bathrooms have a fresh, modern style, while the stainless steel appliances make everyday living easy. For added peace of mind the roof was replaced in 2025 with new architectural shingles and the A/C system was replaced in 2020. Step outside to discover a fully fenced front and backyard with plenty of room for pets, gardening, entertaining, or simply relaxing. The detached shed with electricity is perfect for a workshop, hobby space, or extra storage. A double gate provides easy backyard access, making it ideal for parking a boat, trailer, RV, or other recreational vehicles. Located in the heart of Ocoee, you'll enjoy quick access to State Road 429, connecting you to all of Central Florida. You're just minutes from West Oaks Mall, as well as the scenic West Orange Trail, where you can enjoy miles of walking, biking, and outdoor recreation. This is more than just a house—it's a place to call home. Schedule your private showing today and come see everything 909 Ursula Street has to offer!
Accepting backups
$289,000
909 URSULA STREET, OCOEE, FL 34761
3beds
1,081sqft
Single Family Residence
Built in 1961
6,500 Square Feet Lot
$-- Zestimate®
$267/sqft
$-- HOA
What's special
Freshly paintedUpdated lighting and fixturesNew windowsUpgraded electrical and plumbingStainless steel appliances
- 71 days
- 27
- 0
Likely to sell faster than
Zillow last checked:
Listing updated:
Listed by:
Daphne Jeffcoat Squeteri 407-731-3881,
COMPASS FLORIDA LLC 407-203-9441
Source: Stellar MLS,MLS#: O6431433 Originating MLS: Osceola
Originating MLS: Osceola
Facts & features
Interior
Bedrooms & bathrooms
- Bedrooms: 3
- Bathrooms: 2
- Full bathrooms: 2
Rooms
- Room types: Utility Room
Primary bedroom
- Features: Built-in Closet
- Level: First
- Area: 192 Square Feet
- Dimensions: 12x16
Bedroom 2
- Features: Built-in Closet
- Level: First
- Area: 168 Square Feet
- Dimensions: 12x14
Kitchen
- Features: Breakfast Bar
- Level: First
- Area: 80 Square Feet
- Dimensions: 8x10
Living room
- Level: First
- Area: 280 Square Feet
- Dimensions: 20x14
Heating
- Central, Electric
Cooling
- Central Air
Appliances
- Included: Convection Oven, Dishwasher, Microwave, Refrigerator
- Laundry: Inside, Laundry Room
Features
- Ceiling Fan(s), Living Room/Dining Room Combo, Solid Surface Counters, Solid Wood Cabinets
- Flooring: Ceramic Tile, Tile
- Has fireplace: No
Interior area
- Total structure area: 1,129
- Total interior livable area: 1,081 sqft
Video & virtual tour
Property
Parking
- Parking features: Driveway
- Has uncovered spaces: Yes
Features
- Levels: One
- Stories: 1
- Patio & porch: Front Porch, Patio
- Exterior features: Private Mailbox
- Fencing: Chain Link,Fenced
Lot
- Size: 6,500 Square Feet
Details
- Additional structures: Shed(s)
- Parcel number: 082228676704080
- Zoning: R-1
- Special conditions: None
Construction
Type & style
- Home type: SingleFamily
- Architectural style: Florida
- Property subtype: Single Family Residence
Materials
- Block, Stucco
- Foundation: Slab
- Roof: Shingle
Condition
- New construction: No
- Year built: 1961
Utilities & green energy
- Sewer: Septic Tank
- Water: Public
- Utilities for property: Electricity Connected, Water Connected
Community & HOA
Community
- Pet fee: $0 monthly
- Subdivision: PEACH LAKE MANOR
HOA
- Has HOA: No
Location
- Region: Ocoee
Financial & listing details
- Price per square foot: $267/sqft
- Tax assessed value: $183,445
- Annual tax amount: $2,784
- Date on market: 8/6/2026
- Cumulative days on market: 70 days
- Listing terms: Cash,Conventional,FHA,VA Loan
- Ownership: Fee Simple
- Total actual rent: 0
- Electric utility on property: Yes
- Road surface type: Paved, Asphalt
Estimated market value
Not available
Estimated sales range
Not available
Not available
Price history
| Date | Event | Price |
|---|---|---|
| 8/6/2026 | Listed for sale | $289,000+37.6%$267/sqft |
Source:  Stellar MLS #O6431433 Report a problem Stellar MLS #O6431433 Report a problem | ||
| 7/31/2020 | Sold | $210,000-1.2%$194/sqft |
Source: Public Record Report a problem | ||
| 6/19/2020 | Pending sale | $212,500$197/sqft |
Source: CENTURY 21 CARIOTI #O5868173 Report a problem | ||
| 6/11/2020 | Listed for sale | $212,500+89.7%$197/sqft |
Source: CENTURY 21 CARIOTI #O5868173 Report a problem | ||
| 1/9/2020 | Sold | $112,000-20%$104/sqft |
Source: Public Record Report a problem | ||
| 10/14/2019 | Pending sale | $140,000$130/sqft |
Source: A PREMIER CLASS REALTY #O5817177 Report a problem | ||
| 10/8/2019 | Listed for sale | $140,000$130/sqft |
Source: A PREMIER CLASS REALTY #O5817177 Report a problem | ||
Public tax history
| Year | Property taxes | Tax assessment |
|---|---|---|
| 2024 | $2,597 +3.7% | $171,056 +3% |
| 2023 | $2,505 +3.7% | $166,074 +3% |
| 2022 | $2,415 +1.3% | $161,237 +3% |
| 2021 | $2,383 +7.8% | $156,541 +49% |
| 2020 | $2,210 +32% | $105,087 +98.8% |
| 2019 | $1,675 +3.4% | $52,864 +10% |
| 2018 | $1,619 | $48,058 -35.1% |
| 2017 | $1,619 +13.6% | $74,089 +24.1% |
| 2016 | $1,426 +9.4% | $59,714 +14.7% |
| 2015 | $1,304 +21.8% | $52,057 +40.4% |
| 2014 | $1,071 +14.2% | $37,065 +24.2% |
| 2013 | $938 -8.6% | $29,840 -15.9% |
| 2012 | $1,027 -1.7% | $35,476 -2.2% |
| 2011 | $1,045 -20.7% | $36,284 -31% |
| 2010 | $1,318 | $52,575 -28.1% |
| 2009 | -- | $73,094 -25.6% |
| 2008 | $2,021 -9.7% | $98,301 -15.6% |
| 2007 | $2,239 +6.3% | $116,524 +15% |
| 2006 | $2,107 +61.7% | $101,359 +44.8% |
| 2005 | $1,303 +15.6% | $69,978 +12.8% |
| 2004 | $1,127 +12.6% | $62,018 +14.8% |
| 2003 | $1,001 +3.8% | $54,025 +3.8% |
| 2002 | $964 +4.3% | $52,058 +7.8% |
| 2001 | $925 +3.7% | $48,278 +5% |
| 2000 | $891 | $45,968 |
Find assessor info on the county website
Monthly payment
Est. payment
Payment breakdown
Explore the cost of this home by adjusting the details. Changes won't be saved.Climate risks
Neighborhood: 34761
Nearby schools
Schools provided by the listing agent
- Elementary: Spring Lake Elem (Orange Cty)
- Middle: Ocoee Middle
- High: Ocoee High
Source: Stellar MLS. This data may not be complete. We recommend contacting the local school district to confirm school assignments for this home.
Similar homes
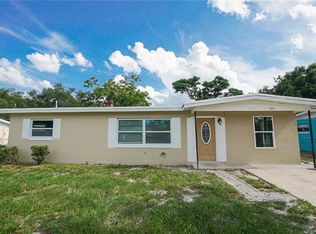
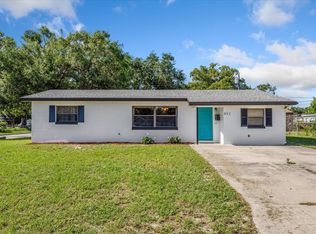
- $279,0003 bd3 ba1.4k sqft650 S LAKEWOOD AVENUE, OCOEE, FL 34761For Sale

 MLS ID #O6415486, Tami Klingenberg, LPT REALTY, LLC. Stellar MLS
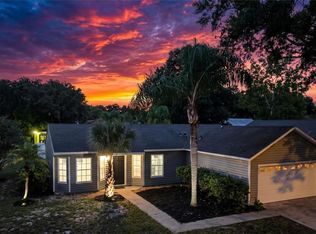
 - $349,9003 bd2 ba1.3k sqft5055 WATER WHEEL COURT, OCOEE, FL 34761For Sale
 MLS ID #O6447589, Kalex Espinosa, RALISTO, LLC. Stellar MLS
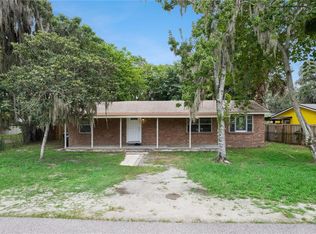
 - $289,9004 bd2 ba1.3k sqft3625 COCHRAN STREET, APOPKA, FL 32703For Sale
 MLS ID #O6429887, Chris Creegan, CREEGAN GROUP. Stellar MLS
 - $350,0003 bd2 ba1.2k sqft414 TRANQUILLE OAKS DRIVE, OCOEE, FL 34761For Sale
 MLS ID #O6406377, Veronica Davis-Lee, RE/MAX 200 REALTY. Stellar MLS
 - $289,9003 bd2 ba1.2k sqft1716 TALLO WAY, ORLANDO, FL 32818For SaleMLS ID #O6439660, Nagela Torres, PREMIUM REAL ESTATE SERVICES. Stellar MLS
- $265,0002 bd3 ba1.2k sqft1748 FRITWELL COURT, OCOEE, FL 34761For SaleMLS ID #O6412633, Eugene Phillip, EXP REALTY LLC. Stellar MLS
- $285,0003 bd2 ba1k sqft2319 CONTINENTAL BOULEVARD, ORLANDO, FL 32808For SaleMLS ID #O6434083, Daniel Hart, HEROES REAL ESTATE GROUP LLC. Stellar MLS
- $259,9003 bd2 ba1.3k sqft6138 OAKCREST CIRCLE, ORLANDO, FL 32808For SaleMLS ID #O6441611, Rochele Minerd, MAINSTAY BROKERAGE LLC. Stellar MLS
- $315,0004 bd2 ba1.5k sqft2601 HEALY DRIVE, ORLANDO, FL 32818For SaleMLS ID #O6427417, Ashley McCoy, SERHANT. Stellar MLS
- $285,0003 bd2 ba1.2k sqft2715 ELMHURST CIRCLE, ORLANDO, FL 32810For SaleMLS ID #S5147414, Laura Medina Ruiz, RE/MAX HERITAGE PROFESSIONALS. Stellar MLS
- $269,5002 bd2 ba1k sqft1969 SHEELER OAKS DRIVE, APOPKA, FL 32703For SaleMLS ID #O6420531, Ashley McCoy, SERHANT. Stellar MLS
- $294,9003 bd2 ba1k sqft5635 STULL AVENUE, ORLANDO, FL 32810For SaleMLS ID #TB8545408, Rob Jones, OFFERPAD BROKERAGE FL, LLC. Stellar MLS
- $285,0003 bd2 ba1.1k sqft219 E 15TH STREET, APOPKA, FL 32703For SaleMLS ID #O6394148, Ashley Fulford, CHARLES RUTENBERG REALTY ORLANDO. Stellar MLS
- $325,0003 bd2 ba1.2k sqft2040 E TRIANGLE DRIVE, LONGWOOD, FL 32779For SaleMLS ID #O6449531, Brenda Feliciani, CHARLES RUTENBERG REALTY ORLANDO. Stellar MLS
- $249,9003 bd2 ba1.2k sqft4822 OKEEFE STREET, ORLANDO, FL 32808For SaleMLS ID #O6427590, Martha Grasty, EXP REALTY LLC. Stellar MLS
- $275,0003 bd2 ba1.1k sqft4650 BOCA VISTA COURT, ORLANDO, FL 32808For SaleMLS ID #S5149858, Marcelo Gaitan Estabridis, KELLER WILLIAMS REALTY AT THE LAKES. Stellar MLS
- $299,9004 bd2 ba1.5k sqft3519 CALUMET DRIVE, ORLANDO, FL 32810For SaleMLS ID #V4950881, Eddie Thipphavong, CHARLES RUTENBERG REALTY ORLANDO. Stellar MLS
- $259,9003 bd2 ba954 sqft6132 W LIVINGSTON STREET, ORLANDO, FL 32835For SaleMLS ID #O6415695, Rick Brown, KELLER WILLIAMS ADVANTAGE 2 REALTY. Stellar MLS
- $239,9903 bd2 ba1k sqft4901 BRISTOL COURT, ORLANDO, FL 32808For SaleMLS ID #O6422806, Gayla Douglas, LPT REALTY, LLC. Stellar MLS
- $285,0003 bd2 ba1.1k sqft4821 SHOSHONE STREET, ORLANDO, FL 32819For SaleMLS ID #O6436436, Sheryl Stockstill, KELLER WILLIAMS REALTY AT THE PARKS. Stellar MLS
