MOVE-IN READY and COMPLETELY RENOVATED! Situated on a desirable CORNER LOT, this beautifully updated home combines modern style, comfort, and functionality. Step inside to an inviting open-concept layout featuring TILE FLOORING THROUGHOUT for a clean, contemporary look and easy maintenance. The heart of the home is the stunning MODERN KITCHEN, showcasing soft-close cabinetry, elegant QUARTZ COUNTERTOPS, ample storage, and included appliances. The beautifully renovated bathrooms feature stylish finishes and a fresh design. Enjoy the convenience of an indoor laundry area with WASHER & DRYER INCLUDED, plus a GARAGE with automatic door opener. Step outside to a welcoming PORCH overlooking the PRIVATE, FULLY FENCED BACKYARD—perfect for relaxing, entertaining, pets, or creating your own outdoor retreat. With its corner-lot setting, extensive renovations, modern finishes, and move-in-ready condition, this home offers the perfect combination of STYLE, PRIVACY, and CONVENIENCE. A must-see!
For sale
$349,900
5055 WATER WHEEL COURT, OCOEE, FL 34761
3beds
1,386sqft
Single Family Residence
Built in 1989
0.26 Acres Lot
$342,400 Zestimate®
$252/sqft
$13/mo HOA
What's special
Stylish finishesBeautifully renovated bathroomsQuartz countertopsIndoor laundry areaAmple storageWelcoming porchWasher and dryer included
- 8 days
- 648
- 105
Likely to sell faster than
Zillow last checked:
Listing updated:
Listed by:
Kalex Espinosa 407-493-6032,
RALISTO, LLC 407-493-6032
Source: Stellar MLS,MLS#: O6447589 Originating MLS: Orlando Regional
Originating MLS: Orlando Regional
Facts & features
Interior
Bedrooms & bathrooms
- Bedrooms: 3
- Bathrooms: 2
- Full bathrooms: 2
Primary bedroom
- Features: Built-in Closet
- Level: First
- Area: 180 Square Feet
- Dimensions: 15x12
Bedroom 2
- Features: Built-in Closet
- Level: First
- Area: 121 Square Feet
- Dimensions: 11x11
Bedroom 3
- Features: Built-in Closet
- Level: First
- Area: 110 Square Feet
- Dimensions: 11x10
Balcony porch lanai
- Level: First
- Area: 165 Square Feet
- Dimensions: 15x11
Dining room
- Level: First
- Area: 196 Square Feet
- Dimensions: 14x14
Kitchen
- Level: First
- Area: 154 Square Feet
- Dimensions: 14x11
Living room
- Level: First
- Area: 286 Square Feet
- Dimensions: 22x13
Heating
- Central, Electric
Cooling
- Central Air
Appliances
- Included: Dishwasher, Disposal, Dryer, Microwave, Range, Refrigerator, Washer
- Laundry: Inside, Laundry Room
Features
- Ceiling Fan(s), Open Floorplan, Stone Counters, Thermostat
- Flooring: Ceramic Tile
- Has fireplace: No
Interior area
- Total structure area: 1,840
- Total interior livable area: 1,386 sqft
Video & virtual tour
Property
Parking
- Parking features: Driveway, Garage Door Opener
- Has attached garage: Yes
- Has uncovered spaces: Yes
Features
- Levels: One
- Stories: 1
- Exterior features: Private Yard, Sidewalk
- Fencing: Vinyl
Lot
- Size: 0.26 Acres
Details
- Parcel number: 032228782101220
- Zoning: R-1A
- Special conditions: None
Construction
Type & style
- Home type: SingleFamily
- Architectural style: Ranch
- Property subtype: Single Family Residence
Materials
- Metal Siding, Wood Frame
- Foundation: Slab
- Roof: Shingle
Condition
- New construction: No
- Year built: 1989
Utilities & green energy
- Sewer: Septic Tank
- Water: Public
- Utilities for property: BB/HS Internet Available, Cable Available, Electricity Connected, Sewer Connected, Water Connected
Community & HOA
Community
- Pet fee: $0 monthly
- Subdivision: SAWMILL PH 01
HOA
- Has HOA: Yes
- HOA fee: $13 monthly
- HOA name: Specialty Management Company
- HOA phone: 407-647-2622
Location
- Region: Ocoee
Financial & listing details
- Price per square foot: $252/sqft
- Tax assessed value: $261,706
- Annual tax amount: $1,564
- Date on market: 10/6/2026
- Cumulative days on market: 9 days
- Listing terms: Cash,Conventional,FHA,VA Loan
- Ownership: Fee Simple
- Total actual rent: 0
- Electric utility on property: Yes
- Road surface type: Paved
Estimated market value
$342,400
$325,000 - $360,000
$2,196/mo
Price history
| Date | Event | Price |
|---|---|---|
| 10/6/2026 | Listed for sale | $349,900+191.6%$252/sqft |
Source:  Stellar MLS #O6447589 Report a problem Stellar MLS #O6447589 Report a problem | ||
| 9/24/2002 | Sold | $120,000$87/sqft |
Source: Public Record Report a problem | ||
Public tax history
| Year | Property taxes | Tax assessment |
|---|---|---|
| 2024 | $1,377 +3.9% | $93,705 +3% |
| 2023 | $1,325 +4.7% | $90,976 +3% |
| 2022 | $1,266 +2% | $88,326 +3% |
| 2021 | $1,241 +1% | $85,753 +1.4% |
| 2020 | $1,229 +1.5% | $84,569 +2.3% |
| 2019 | $1,211 +1.7% | $82,668 +1.9% |
| 2018 | $1,191 | $81,127 -38.9% |
| 2017 | $1,191 +1.3% | $132,824 +24.2% |
| 2016 | $1,175 +0.5% | $106,954 +3.7% |
| 2015 | $1,169 -0.7% | $103,134 +22% |
| 2014 | $1,177 +7.8% | $84,531 +11.9% |
| 2013 | $1,092 +4.3% | $75,537 +1% |
| 2012 | $1,048 -24% | $74,756 -18.5% |
| 2011 | $1,379 -4.9% | $91,688 -6.7% |
| 2010 | $1,451 | $98,307 -14.7% |
| 2009 | -- | $115,242 -23.4% |
| 2008 | $1,486 -7.7% | $150,507 -14.4% |
| 2007 | $1,610 -2.7% | $175,731 +20.6% |
| 2006 | $1,654 +22.4% | $145,659 +26.5% |
| 2005 | $1,351 +6.6% | $115,106 +13.4% |
| 2004 | $1,268 +0.7% | $101,503 +9.2% |
| 2003 | $1,259 +28.3% | $92,963 +3.2% |
| 2002 | $981 -1% | $90,063 +14.4% |
| 2001 | $991 +3.2% | $78,722 +5.3% |
| 2000 | $960 | $74,733 |
Find assessor info on the county website
Monthly payment
Est. payment
Payment breakdown
Explore the cost of this home by adjusting the details. Changes won't be saved.Climate risks
Neighborhood: 34761
Nearby schools
Schools provided by the listing agent
- Elementary: Prairie Lake Elementary
- Middle: Ocoee Middle
- High: Wekiva High
Source: Stellar MLS. This data may not be complete. We recommend contacting the local school district to confirm school assignments for this home.
Similar homes
- $349,9003 bd2 ba1.3k sqft6462 ROYAL TERN STREET, ORLANDO, FL 32810For Sale
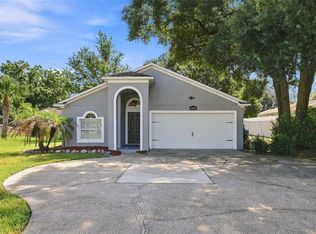
 MLS ID #O6438073, Paul Giles, COMPASS FLORIDA LLC. Stellar MLS
 - $409,9003 bd2 ba1.4k sqft2706 KRIS XING, OCOEE, FL 34761For Sale
 MLS ID #O6424048, Scotti Gallegos, ALL REAL ESTATE & INVESTMENTS. Stellar MLS
 - $342,0003 bd2 ba1.2k sqft370 N LAKE AVENUE, APOPKA, FL 32703For Sale
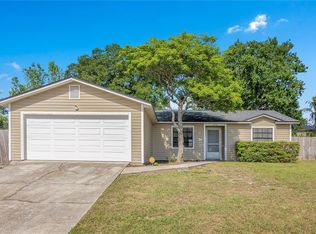 MLS ID #O6396377, Jennifer Mitchell, CLOCK TOWER REALTY. Stellar MLS
 - $349,9903 bd2 ba1.5k sqft630 PARK VALLEY CIRCLE, MINNEOLA, FL 34715For Sale
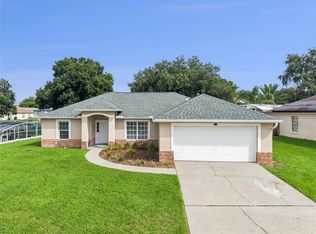 MLS ID #O6441934, Ben Derry, CREEGAN GROUP. Stellar MLS
 - $299,9003 bd2 ba1.2k sqft1752 PEACHWOOD LANE, ORLANDO, FL 32818For SaleMLS ID #O6446606, Jenny Wemert, WEMERT GROUP REALTY LLC. Stellar MLS
- $315,0004 bd2 ba1.5k sqft2601 HEALY DRIVE, ORLANDO, FL 32818For SaleMLS ID #O6427417, Ashley McCoy, SERHANT. Stellar MLS
- $360,0003 bd2 ba1.2k sqft2415 HICKORY OAK BOULEVARD, ORLANDO, FL 32817For SaleMLS ID #O6414875, Steve Merchant, GLOBAL REALTY INTERNATIONAL. Stellar MLS
- $333,9983 bd3 ba1.1k sqft6108 BEAR LAKE TERRACE, APOPKA, FL 32703For SaleMLS ID #O6438347, Anyelina Domingos Cohen, PROSERVE REALTY GROUP LLC. Stellar MLS
- $359,0004 bd2 ba1.3k sqft7711 LAKESIDE WOODS DRIVE, ORLANDO, FL 32810For SaleMLS ID #O6432478, Austin Cummings, NEXTDWELL. Stellar MLS
- $379,9003 bd2 ba1.6k sqft294 LAKE DOE BOULEVARD, APOPKA, FL 32703For SaleMLS ID #TB8527156, Bryan Rhoads, LKV REALTY, LLC. Stellar MLS
- $385,0003 bd2 ba1.6k sqft1015 BONITA DRIVE, ALTAMONTE SPRINGS, FL 32714For SaleMLS ID #A4705747, Laura Auten, ELEVATE REALTY LLC. Stellar MLS
- $265,0002 bd3 ba1.2k sqft1748 FRITWELL COURT, OCOEE, FL 34761For SaleMLS ID #O6412633, Eugene Phillip, EXP REALTY LLC. Stellar MLS
- $311,9003 bd1 ba1.1k sqft1435 EDEN DRIVE, APOPKA, FL 32703For SaleMLS ID #S5149798, Madalay Fleming, LA ROSA REALTY KISSIMMEE. Stellar MLS
- $400,0003 bd2 ba1.6k sqft1181 WELCH HILL CIRCLE, APOPKA, FL 32712For SaleMLS ID #O6439389, Antonella Martino, EPIQUE REALTY INC.. Stellar MLS
- $334,0002 bd2 ba1k sqft483 PENNSYLVANIA AVENUE, WINTER GARDEN, FL 34787For SaleMLS ID #O6398208, Rosa Rodriguez, STIRLING INTERNATIONAL REAL ES. Stellar MLS
- $314,9003 bd2 ba1.3k sqft26430 SLEEPY HOLLOW STREET, MOUNT PLYMOUTH, FL 32776For SaleMLS ID #O6436092, Daniel Robinson, HOUWZER INC. Stellar MLS
- $285,0003 bd2 ba988 sqft1183 PIN OAK DRIVE, APOPKA, FL 32703For SaleMLS ID #O6411457, Michael Mcgee, MAINSTAY BROKERAGE LLC. Stellar MLS
- $350,0003 bd2 ba1.6k sqft1008 KEATS AVENUE, ORLANDO, FL 32809For SaleMLS ID #O6437810, Todd Schroth, PA, EXP REALTY LLC. Stellar MLS
- $349,0003 bd2 ba1.3k sqft2136 OPAL DRIVE, ORLANDO, FL 32822For SaleMLS ID #O6432320, Sandra Fajardo, NATIONAL REAL ESTATE. Stellar MLS
- $429,9003 bd2 ba1.5k sqft2638 BALKAN STREET, APOPKA, FL 32703For SaleMLS ID #TB8549738, Rob Jones, OFFERPAD BROKERAGE FL, LLC. Stellar MLS
