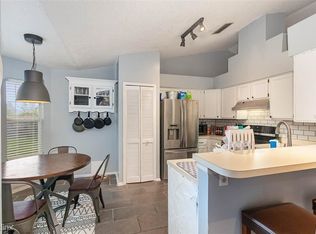
Inside, you’re welcomed by vaulted ceilings that create an airy, open feel throughout the main living areas and the primary suite. Large windows flood the home with natural light, while updated fixtures add a modern touch. The split-bedroom floor plan ensures privacy, with the expansive primary suite tucked away and featuring direct access to the screened-in patio. The en-suite bathroom includes dual vanities, a soaking tub, and separate shower. Two additional bedrooms share a full bath, offering plenty of space for family, guests, or a home office. Beautiful view of Marshall Lake across the street.
For sale
$399,900
294 LAKE DOE BOULEVARD, APOPKA, FL 32703
3beds
1,687sqft
:
Get pre-qualified$2,721/mo
Single Family Residence
Built in 1994
7,711 Square Feet Lot
$-- Zestimate®
$237/sqft
$45/mo HOA
What's special
Soaking tubSeparate shower
- 27 days |
- 562 |
- 54 |
Zillow last checked:
Listing updated:
Listed by:
Bryan Rhoads 614-302-8248,
LKV REALTY, LLC 614-302-8248
Source: Stellar MLS,MLS#: TB8527156 Originating MLS: Suncoast Tampa
Originating MLS: Suncoast Tampa
Facts & features
Interior
Bedrooms & bathrooms
- Bedrooms: 3
- Bathrooms: 2
- Full bathrooms: 2
Primary bedroom
- Features: Walk-In Closet(s)
- Level: First
Family room
- Level: First
Kitchen
- Level: First
Living room
- Level: First
Heating
- Central
Cooling
- Central Air
Appliances
- Included: Dishwasher, Microwave, Range, Refrigerator
- Laundry: Electric Dryer Hookup, Washer Hookup
Features
- Eating Space In Kitchen, High Ceilings, Kitchen/Family Room Combo, Open Floorplan, Primary Bedroom Main Floor, Split Bedroom, Vaulted Ceiling(s), Walk-In Closet(s)
- Flooring: Luxury Vinyl
- Has fireplace: No
Interior area
- Total structure area: 1,687
- Total interior livable area: 1,687 sqft
Video & virtual tour
Property
Parking
- Total spaces: 2
- Parking features: Garage - Attached
- Attached garage spaces: 2
Features
- Levels: One
- Stories: 1
- Patio & porch: Covered
- Exterior features: Sidewalk
- Has view: Yes
- View description: Water
- Water view: Water
Lot
- Size: 7,711 Square Feet
Details
- Parcel number: 082128180600140
- Zoning: RMF
- Special conditions: None
Construction
Type & style
- Home type: SingleFamily
- Architectural style: Florida
- Property subtype: Single Family Residence
Materials
- Block
- Foundation: Slab
- Roof: Shingle
Condition
- Completed
- New construction: No
- Year built: 1994
Utilities & green energy
- Sewer: Public Sewer
- Water: Public
- Utilities for property: Electricity Connected, Phone Available, Sewer Connected, Water Connected
Community & HOA
Community
- Features: Deed Restrictions, Sidewalks
- Pet fee: $0 monthly
- Subdivision: COUNTRY LANDING
HOA
- Has HOA: Yes
- HOA fee: $45 monthly
- HOA name: Extreme Management Team
- HOA phone: 352-366-0234
Location
- Region: Apopka
Financial & listing details
- Price per square foot: $237/sqft
- Tax assessed value: $307,488
- Annual tax amount: $5,143
- Date on market: 7/8/2026
- Cumulative days on market: 28 days
- Listing terms: Cash,Conventional,FHA
- Ownership: Fee Simple
- Total actual rent: 0
- Electric utility on property: Yes
- Road surface type: Paved
Foreclosure details
Estimated market value
Not available
Estimated sales range
Not available
Not available
Price history
| Date | Event | Price |
|---|---|---|
| 7/8/2026 | Listed for sale | $399,900+14.6%$237/sqft |
Source:  Stellar MLS #TB8527156 Report a problem Stellar MLS #TB8527156 Report a problem | ||
| 1/7/2026 | Listing removed | $348,990$207/sqft |
Source: Stellar MLS #O6334777 Report a problem | ||
| 12/31/2025 | Price change | $348,990-0.1%$207/sqft |
Source: Stellar MLS #O6334777 Report a problem | ||
| 11/4/2025 | Price change | $349,500-0.1%$207/sqft |
Source: Stellar MLS #O6334777 Report a problem | ||
| 9/8/2025 | Price change | $350,000-2.5%$207/sqft |
Source: Stellar MLS #O6334777 Report a problem | ||
| 8/11/2025 | Listed for sale | $359,000-2.7%$213/sqft |
Source: Stellar MLS #O6334777 Report a problem | ||
| 8/1/2025 | Listing removed | $369,000$219/sqft |
Source: Stellar MLS #A4654834 Report a problem | ||
| 6/4/2025 | Listed for sale | $369,000+15.3%$219/sqft |
Source: Stellar MLS #A4654834 Report a problem | ||
| 12/6/2022 | Sold | $320,000+0%$190/sqft |
Source: Public Record Report a problem | ||
| 10/12/2022 | Pending sale | $319,900$190/sqft |
Source: Stellar MLS #O6018217 Report a problem | ||
| 10/4/2022 | Listed for sale | $319,900+137%$190/sqft |
Source: Stellar MLS #O6018217 Report a problem | ||
| 2/17/2022 | Listing removed | -- |
Source: Zillow Rental Network Premium Report a problem | ||
| 1/24/2022 | Price change | $2,050-2.1%$1/sqft |
Source: Zillow Rental Network Premium Report a problem | ||
| 1/7/2022 | Listed for rent | $2,095+47%$1/sqft |
Source: Zillow Rental Network Premium Report a problem | ||
| 12/3/2016 | Listing removed | $1,425+2.2%$1/sqft |
Source: American Homes 4 Rent Report a problem | ||
| 6/17/2015 | Listing removed | $1,395$1/sqft |
Source: American Homes 4 Rent Report a problem | ||
| 5/20/2015 | Listed for rent | $1,395+11.6%$1/sqft |
Source: American Homes 4 Rent Report a problem | ||
| 1/16/2013 | Listing removed | $1,250$1/sqft |
Source: Hampton & Hampton (AmericanHomes) Report a problem | ||
| 11/7/2012 | Listed for rent | $1,250$1/sqft |
Source: Hampton & Hampton (AmericanHomes) Report a problem | ||
| 8/31/2012 | Sold | $135,000+33.8%$80/sqft |
Source: Public Record Report a problem | ||
| 6/2/1994 | Sold | $100,900$60/sqft |
Source: Public Record Report a problem | ||
Public tax history
| Year | Property taxes | Tax assessment |
|---|---|---|
| 2024 | $5,028 +5.1% | $307,488 +1.5% |
| 2023 | $4,785 +29% | $302,964 +39.3% |
| 2022 | $3,710 +15.1% | $217,502 +10% |
| 2021 | $3,223 +9.8% | $197,729 +10% |
| 2020 | $2,934 -4.6% | $179,754 -4.5% |
| 2019 | $3,074 +8% | $188,238 +9.4% |
| 2018 | $2,846 | $171,998 +6.4% |
| 2017 | $2,846 +8.4% | $161,579 +9.4% |
| 2016 | $2,625 +7.3% | $147,716 +6.6% |
| 2015 | $2,448 +21.3% | $138,507 +17.3% |
| 2014 | $2,018 +4.3% | $118,038 +4.9% |
| 2013 | $1,935 +92.6% | $112,542 +18.7% |
| 2012 | $1,004 -15.5% | $94,793 -9.9% |
| 2011 | $1,189 -8% | $105,248 -7.9% |
| 2010 | $1,293 | $114,330 -30% |
| 2009 | -- | $163,417 -16.1% |
| 2008 | $1,343 -8.7% | $194,821 -12% |
| 2007 | $1,471 -5.6% | $221,487 +25.6% |
| 2006 | $1,559 +0.4% | $176,332 +43% |
| 2005 | $1,553 +5.1% | $123,327 +13.5% |
| 2004 | $1,478 -0.4% | $108,662 +1.2% |
| 2003 | $1,484 -19.9% | $107,366 +4% |
| 2002 | $1,853 +3.6% | $103,273 +6.9% |
| 2001 | $1,789 +1.9% | $96,628 +2.8% |
| 2000 | $1,756 | $93,973 |
Find assessor info on the county website
Monthly payment
Est. payment
Payment breakdown
Explore the cost of this home by adjusting the details. Changes won't be saved.Climate risks
Neighborhood: 32703
Nearby schools
GreatSchools rating
- 6/10Apopka Elementary SchoolGrades: PK-5Distance: 0.6 mi
- 6/10Wolf Lake Middle SchoolGrades: 6-8Distance: 3.4 mi
- 4/10Apopka High SchoolGrades: 9-12Distance: 1.1 mi
- $385,9003 bd2 ba2.1k sqft296 Lake Doe Blvd, Apopka, FL 32703Off Market
- $355,9003 bd2 ba1.6k sqft292 Lake Doe Blvd, Apopka, FL 32703Off Market

- $342,1003 bd2 ba1.3k sqft297 Country Landing Blvd, Apopka, FL 32703Off Market
- $335,0003 bd2 ba1.3k sqft1484 Country Villa Ct, Apopka, FL 32703Off Market

- $382,2003 bd2 ba1.7k sqft301 Country Landing Blvd, Apopka, FL 32703Off Market
- $344,7003 bd2 ba1.4k sqft298 Lake Doe Blvd, Apopka, FL 32703Off Market
- $339,7003 bd2 ba1.5k sqft288 Lake Doe Blvd, Apopka, FL 32703Off Market
- $338,3003 bd2 ba1.3k sqft1492 Country Villa Ct, Apopka, FL 32703Off Market
A local agent can set up tours, give advice and negotiate with sellers.
Similar homes
- $419,9993 bd2 ba1.5k sqft1008 MAGNOLIA BLOSSOM COURT, APOPKA, FL 32712For Sale

 MLS ID #O6416147, Jennifer Cappleman, CENTURY 21 CARIOTI. Stellar MLS
 - $400,0004 bd5 ba2.2k sqft1866 SUMMIT CHASE AVENUE, APOPKA, FL 32703For Sale
 MLS ID #O6422513, Thomas Nickley, Jr, KELLER WILLIAMS REALTY AT THE PARKS. Stellar MLS
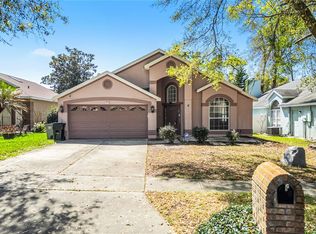
 - $424,9004 bd2 ba1.9k sqft808 WHITE IVEY COURT, APOPKA, FL 32712For Sale
 MLS ID #O6390321, Adriana Fasano, BROKER HUB REALTY GROUP LLC. Stellar MLS
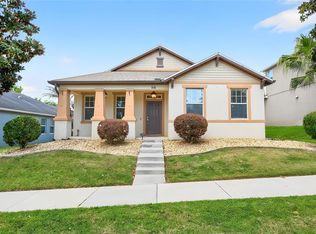
 - $414,8004 bd2 ba1.9k sqft918 SEBURN ROAD, APOPKA, FL 32703For Sale
 MLS ID #O6397036, Jenny Wemert, WEMERT GROUP REALTY LLC. Stellar MLS
 - $505,0004 bd3 ba2.4k sqft1151 LAKESIDE ESTATES DRIVE, APOPKA, FL 32703For SaleMLS ID #O6419037, Lee Bennett, EXP REALTY LLC. Stellar MLS
- $399,9003 bd2 ba1.6k sqft1224 ANDES DR, WINTER SPRINGS, FL 32708For SaleMLS ID #TB8534279, Rob Jones, OFFERPAD BROKERAGE FL, LLC. Stellar MLS
- $425,0003 bd2 ba2k sqft2524 CARRIAGE POINTE LOOP, APOPKA, FL 32712For SaleMLS ID #O6412761, Giuliana Zunino Ribas, WEICHERT REALTORS CAPELLA ESTATES. Stellar MLS
- $415,0004 bd2 ba1.9k sqft7933 REX HILL TRAIL, ORLANDO, FL 32818For SaleMLS ID #O6427154, Anna Cheng Cheung, FLORIDA TOP REALTY. Stellar MLS
- $315,5593 bd2 ba988 sqft1183 PIN OAK DRIVE, APOPKA, FL 32703For SaleMLS ID #O6411457, Michael Mcgee, MAINSTAY BROKERAGE LLC. Stellar MLS
- $340,0003 bd2 ba1k sqft472 LITTLE ROCK STREET, OCOEE, FL 34761For SaleMLS ID #O6401904, Ray Ramnarine, EXIT REAL ESTATE RESULTS. Stellar MLS
- $385,0003 bd2 ba1.4k sqft631 STANFORD DRIVE, ALTAMONTE SPRINGS, FL 32714For SaleMLS ID #O6424242, Joyce Tang, JOY ESTATE ENTERPRISE INC. Stellar MLS
- $319,9993 bd3 ba1.8k sqft1347 ALSTON BAY BOULEVARD, APOPKA, FL 32703For SaleMLS ID #O6396221, Silvia Kinkela, PA, SERHANT. Stellar MLS
- $365,0003 bd2 ba1.6k sqft3996 LAKE ELEANOR DR, MOUNT DORA, FL 32757For SaleMLS ID #G5111265, Heather Cromwell, BHHS FLORIDA REALTY. Stellar MLS
- $460,0003 bd2 ba1.6k sqft1591 KENLYN DRIVE, LONGWOOD, FL 32779For SaleMLS ID #O6420922, Sylvana Minnetto, CREEGAN GROUP. Stellar MLS
- $503,9994 bd2 ba1.9k sqft733 SWAYING PALM DRIVE, APOPKA, FL 32712For SaleMLS ID #O6418203, Raquel Littlejohn, MAINSTAY BROKERAGE LLC. Stellar MLS
- $410,0004 bd2 ba1.8k sqft645 BLACK EAGLE DRIVE, GROVELAND, FL 34736For SaleMLS ID #G5115821, Lindsey Barker, OPTIMA ONE REALTY, INC.. Stellar MLS
- $415,0004 bd2 ba2.5k sqft7304 HIGH LAKE DRIVE, ORLANDO, FL 32818For SaleMLS ID #O6391695, Anna Cheng Cheung, FLORIDA TOP REALTY. Stellar MLS
- $415,0003 bd2 ba1.9k sqft278 VENETIAN BAY CIRCLE, SANFORD, FL 32771For SaleMLS ID #TB8531346, Cheryl Kypreos, HOMESMART. Stellar MLS
- $409,9004 bd2 ba2.3k sqft218 LAVENDER COURT, ORLANDO, FL 32807For SaleMLS ID #O6428982, Wendy Aldana LLC, NETWORTH REALTY OF ORLANDO, LLC. Stellar MLS
- $399,9003 bd2 ba1.5k sqft796 MINERVA LANE, LAKE MARY, FL 32746For SaleMLS ID #O6414006, Thomas Nickley, Jr, KELLER WILLIAMS REALTY AT THE PARKS. Stellar MLS
