Priced to Sell! Move-In Ready One-Story 4-Bedroom Home with Modern Upgrades & No Rear Neighbors. Welcome to this beautifully updated one-story 4-bedroom, 2-bathroom home offering 2,593 sq. ft. of spacious living on a generous 0.28-acre lot with no rear neighbors for added privacy. The thoughtfully designed single-level floor plan provides both comfort and convenience, with all living spaces easily accessible, making it ideal for a variety of lifestyles. This home has been upgraded for peace of mind and modern living, featuring a NEW roof (2024) and a NEW water heater. Inside, you’ll find brand-new kitchen and bathroom cabinetry, sleek modern countertops, and durable laminate flooring throughout, offering both style and easy maintenance. High ceilings and abundant natural light enhance the open-concept layout, seamlessly connecting the kitchen, living, and family rooms to create a bright and welcoming space that’s perfect for both everyday living and entertaining. A formal dining room adds a touch of elegance, ideal for hosting gatherings and special occasions. The private primary suite serves as a relaxing retreat, complete with his-and-her closets and a spa-like ensuite featuring a soaking tub and a walk-in shower. Three additional bedrooms share a full bath, providing plenty of space for family or guests. Step outside to the spacious patio, where you’ll find endless possibilities for outdoor living, from weekend BBQs to creating your own backyard oasis with room for a future pool. With low HOA fees and a central location near North Hiawassee Road and Clarcona Ocoee Road, you’ll enjoy convenient access to shopping, dining, and everyday essentials. This move-in ready, single-story home offers the perfect blend of space, style, and privacy. Schedule your private showing today—this one won’t last! **Some photos may be virtually staged.
For sale
$415,000
7304 HIGH LAKE DRIVE, ORLANDO, FL 32818
4beds
2,507sqft
:
Get pre-qualified$2,785/mo
Single Family Residence
Built in 1990
0.28 Acres Lot
$407,800 Zestimate®
$166/sqft
$8/mo HOA
What's special
Abundant natural lightHigh ceilingsSleek modern countertopsDurable laminate flooring throughoutHis-and-her closets
- 144 days |
- 1,030 |
- 111 |
Zillow last checked:
Listing updated:
Listed by:
Anna Cheng Cheung 407-731-9938,
FLORIDA TOP REALTY 407-731-9938
Source: Stellar MLS,MLS#: O6391695 Originating MLS: Orlando Regional
Originating MLS: Orlando Regional
Facts & features
Interior
Bedrooms & bathrooms
- Bedrooms: 4
- Bathrooms: 2
- Full bathrooms: 2
Primary bedroom
- Features: Walk-In Closet(s)
- Level: First
- Area: 208 Square Feet
- Dimensions: 13x16
Bedroom 1
- Features: Built-in Closet
- Level: First
- Area: 99 Square Feet
- Dimensions: 9x11
Bedroom 2
- Features: Built-in Closet
- Level: First
- Area: 110 Square Feet
- Dimensions: 10x11
Bedroom 3
- Features: Built-in Closet
- Level: First
- Area: 120 Square Feet
- Dimensions: 10x12
Dining room
- Level: First
- Area: 130 Square Feet
- Dimensions: 10x13
Family room
- Level: First
- Area: 266 Square Feet
- Dimensions: 14x19
Kitchen
- Level: First
- Area: 190 Square Feet
- Dimensions: 10x19
Laundry
- Level: First
- Area: 45 Square Feet
- Dimensions: 5x9
Living room
- Level: First
- Area: 168 Square Feet
- Dimensions: 12x14
Heating
- Central, Electric
Cooling
- Central Air
Appliances
- Included: Dishwasher, Microwave, Range, Refrigerator
- Laundry: Laundry Room
Features
- Ceiling Fan(s), Thermostat, Walk-In Closet(s)
- Flooring: Ceramic Tile, Laminate
- Doors: Sliding Doors
- Has fireplace: No
Interior area
- Total structure area: 3,037
- Total interior livable area: 2,507 sqft
Video & virtual tour
Property
Parking
- Total spaces: 2
- Parking features: Garage - Attached
- Attached garage spaces: 2
Features
- Levels: One
- Stories: 1
- Exterior features: Private Mailbox
Lot
- Size: 0.28 Acres
Details
- Parcel number: 022228352700520
- Zoning: R-1AA
- Special conditions: None
Construction
Type & style
- Home type: SingleFamily
- Property subtype: Single Family Residence
Materials
- Block, Concrete, Stucco
- Foundation: Slab
- Roof: Shingle
Condition
- New construction: No
- Year built: 1990
Utilities & green energy
- Sewer: Septic Tank
- Water: Public
- Utilities for property: Public
Community & HOA
Community
- Features: Sidewalks
- Pet fee: $0 monthly
- Subdivision: HIAWASSEE OAKS
HOA
- Has HOA: Yes
- HOA fee: $8 monthly
- HOA name: Hiawassee Oaks
Location
- Region: Orlando
Financial & listing details
- Price per square foot: $166/sqft
- Tax assessed value: $352,024
- Annual tax amount: $5,900
- Date on market: 3/18/2026
- Cumulative days on market: 140 days
- Listing terms: Cash,Conventional,FHA,VA Loan
- Ownership: Fee Simple
- Total actual rent: 29700
- Road surface type: Concrete
Estimated market value
$407,800
$387,000 - $428,000
$2,610/mo
Price history
| Date | Event | Price |
|---|---|---|
| 3/18/2026 | Listed for sale | $415,000-7.8%$166/sqft |
Source:  Stellar MLS #O6391695 Report a problem Stellar MLS #O6391695 Report a problem | ||
| 12/16/2025 | Listing removed | $449,990$179/sqft |
Source: Stellar MLS #O6243817 Report a problem | ||
| 11/30/2024 | Price change | $449,990-4.3%$179/sqft |
Source: Stellar MLS #O6243817 Report a problem | ||
| 11/14/2024 | Price change | $469,990-5.1%$187/sqft |
Source: Stellar MLS #O6243817 Report a problem | ||
| 9/23/2024 | Listed for sale | $495,000-5.7%$197/sqft |
Source: Stellar MLS #O6243817 Report a problem | ||
| 9/2/2024 | Listing removed | $524,900$209/sqft |
Source: Stellar MLS #O6205140 Report a problem | ||
| 8/2/2024 | Price change | $524,900-0.9%$209/sqft |
Source: Stellar MLS #O6205140 Report a problem | ||
| 7/13/2024 | Price change | $529,800-3.7%$211/sqft |
Source: Stellar MLS #O6205140 Report a problem | ||
| 5/14/2024 | Listed for sale | $549,900$219/sqft |
Source: Stellar MLS #O6205140 Report a problem | ||
| 5/13/2024 | Listing removed | $549,900$219/sqft |
Source:  NextHome #O6186867 Report a problem NextHome #O6186867 Report a problem | ||
| 3/14/2024 | Listed for sale | $549,900$219/sqft |
Source: Stellar MLS #O6186867 Report a problem | ||
Public tax history
| Year | Property taxes | Tax assessment |
|---|---|---|
| 2024 | $6,230 +27.3% | $352,024 +42.9% |
| 2023 | $4,893 +9.8% | $246,380 +10% |
| 2022 | $4,454 +13.7% | $223,982 +10% |
| 2021 | $3,919 +4.8% | $203,620 +10% |
| 2020 | $3,739 +7% | $185,109 +10% |
| 2019 | $3,493 +6.5% | $168,281 +10% |
| 2018 | $3,281 | $152,983 -9% |
| 2017 | $3,281 +10.6% | $168,026 +17.2% |
| 2016 | $2,966 +10.2% | $143,359 +6.5% |
| 2015 | $2,692 +7% | $134,625 +17.7% |
| 2014 | $2,516 +11% | $114,407 +20.4% |
| 2013 | $2,267 +4.7% | $94,990 -2.3% |
| 2012 | $2,164 -21.4% | $97,243 -25.6% |
| 2011 | $2,753 -1% | $130,684 -4.1% |
| 2010 | $2,780 | $136,261 -21.9% |
| 2009 | -- | $174,579 -22% |
| 2008 | $4,102 -9.9% | $223,695 -12% |
| 2007 | $4,552 +16.8% | $254,141 +29.5% |
| 2006 | $3,895 +11.2% | $196,282 +14.4% |
| 2005 | $3,505 +17.6% | $171,535 +15.8% |
| 2004 | $2,979 +0.3% | $148,151 +1.9% |
| 2003 | $2,970 +4.6% | $145,369 +4.7% |
| 2002 | $2,838 | $138,884 |
Find assessor info on the county website
Monthly payment
Est. payment
Payment breakdown
Explore the cost of this home by adjusting the details. Changes won't be saved.Climate risks
Neighborhood: 32818
Nearby schools
GreatSchools rating
- 4/10Lake Gem Elementary SchoolGrades: PK-5Distance: 0.2 mi
- 4/10Robinswood Middle SchoolGrades: 6-8Distance: 3 mi
- 3/10Maynard Evans High SchoolGrades: 9-12Distance: 2.7 mi
Schools provided by the listing agent
- Elementary: Lake Gem Elem
- Middle: Robinswood Middle
- High: Evans High
Source: Stellar MLS. This data may not be complete. We recommend contacting the local school district to confirm school assignments for this home.
- $419,0004 bd2 ba2.2k sqft7300 High Lake Dr, Orlando, FL 32818Off Market
- $432,9004 bd3 ba2.4k sqft7308 High Lake Dr, Orlando, FL 32818Off Market
- $409,9004 bd2 ba2.4k sqft7523 High Lake Dr, Orlando, FL 32818Off Market
- $405,5004 bd2 ba2.4k sqft7305 High Lake Dr, Orlando, FL 32818Off Market

- $408,2004 bd2 ba2.4k sqft7519 High Lake Dr, Orlando, FL 32818Off Market
- $403,2004 bd2 ba2.3k sqft7309 High Lake Dr, Orlando, FL 32818Off Market
- $450,7004 bd4 ba2.6k sqft7301 High Lake Dr, Orlando, FL 32818Off Market
- $363,9004 bd2 ba1.9k sqft7528 High Lake Dr, Orlando, FL 32818Off Market
A local agent can set up tours, give advice and negotiate with sellers.
Similar homes
- $409,0004 bd2 ba1.7k sqft2596 ALCLOBE CIRCLE, OCOEE, FL 34761For Sale
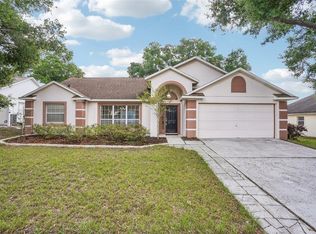
 MLS ID #O6405340, Jacob Laracuente, REALTY OF AMERICA. Stellar MLS
 - $419,9003 bd2 ba1.4k sqft2706 KRIS XING, OCOEE, FL 34761For Sale
 MLS ID #O6424048, Scotti Gallegos, ALL REAL ESTATE & INVESTMENTS. Stellar MLS
 - $394,9004 bd3 ba2.2k sqft1099 WELCH HILL CIRCLE, APOPKA, FL 32712For Sale
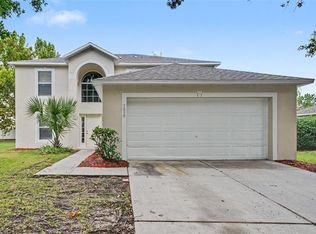 MLS ID #O6430297, Robert Salmons, ENTERA REALTY LLC. Stellar MLS
 - $424,9004 bd2 ba1.9k sqft808 WHITE IVEY COURT, APOPKA, FL 32712For Sale
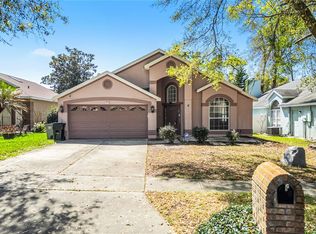 MLS ID #O6390321, Adriana Fasano, BROKER HUB REALTY GROUP LLC. Stellar MLS
 - $369,9993 bd2 ba1.4k sqft7853 KENSINGHAM COURT, ORLANDO, FL 32835For SaleMLS ID #O6422289, Marlon Persaud, REAL BROKER, LLC. Stellar MLS
- $450,0004 bd2 ba1.9k sqft733 SWAYING PALM DRIVE, APOPKA, FL 32712For SaleMLS ID #O6418203, Raquel Littlejohn, MAINSTAY BROKERAGE LLC. Stellar MLS
- $320,1003 bd2 ba1.2k sqft7313 RADIANT CIRCLE, ORLANDO, FL 32810For SaleMLS ID #O6414212, Blake Keathley, EVERYSTATE INC.. Stellar MLS
- $412,9003 bd3 ba1.8k sqft1055 GOLF POINT LOOP, APOPKA, FL 32712For SaleMLS ID #TB8534384, Joshua Nogowski, TAH FLORIDA LLC. Stellar MLS
- $599,0004 bd3 ba2.5k sqft7800 SAINT GILES PLACE, ORLANDO, FL 32835For SaleMLS ID #O6430743, Thomas Nickley, Jr, KELLER WILLIAMS REALTY AT THE PARKS. Stellar MLS
- $415,0003 bd3 ba1.7k sqft2758 WAYMEYER DR, ORLANDO, FL 32812For SaleMLS ID #O6417796, Jamey Briscoe, ORCHARD BROKERAGE, LLC. Stellar MLS
- $415,0003 bd2 ba1.4k sqft2922 LAKE PINELOCH BOULEVARD #15-21, ORLANDO, FL 32806For SaleMLS ID #O6430425, Kelsey Payton, ALL REAL ESTATE & INVESTMENTS. Stellar MLS
- $365,0003 bd2 ba1.5k sqft319 STERLING LAKE DRIVE, OCOEE, FL 34761For SaleMLS ID #O6414408, Jessica Stone, CENTURY 21 CARIOTI. Stellar MLS
- $399,9003 bd2 ba1.6k sqft294 LAKE DOE BOULEVARD, APOPKA, FL 32703For SaleMLS ID #TB8527156, Bryan Rhoads, LKV REALTY, LLC. Stellar MLS
- $419,9993 bd2 ba1.5k sqft1008 MAGNOLIA BLOSSOM COURT, APOPKA, FL 32712For SaleMLS ID #O6416147, Jennifer Cappleman, CENTURY 21 CARIOTI. Stellar MLS
- $399,0003 bd2 ba1.5k sqft10346 MATCHLOCK DRIVE, ORLANDO, FL 32821For SaleMLS ID #O6428273, Blake Keathley, EVERYSTATE INC.. Stellar MLS
- $475,0004 bd3 ba2.4k sqft3125 HOLLAND DRIVE, ORLANDO, FL 32825For SaleMLS ID #O6429577, David Weiss, COLDWELL BANKER REALTY. Stellar MLS
- $475,0004 bd2 ba1.6k sqft515 STILLWATER DRIVE, OVIEDO, FL 32765For SaleMLS ID #O6429788, Vincent Orange, LLC, LPT REALTY, LLC. Stellar MLS
- $460,0003 bd2 ba1.6k sqft1591 KENLYN DRIVE, LONGWOOD, FL 32779For SaleMLS ID #O6420922, Sylvana Minnetto, CREEGAN GROUP. Stellar MLS
- $495,0004 bd3 ba2.1k sqft1539 ELF STONE DRIVE, CASSELBERRY, FL 32707For SaleMLS ID #O6431058, Chad Vaughan, REAL BROKER, LLC. Stellar MLS
- $385,0003 bd2 ba1.3k sqft1003 WHEELER PLACE, OVIEDO, FL 32765For SaleMLS ID #O6431515, Franshely Calero, LUXE HUNTER REAL ESTATE. Stellar MLS
