Under contract-accepting backup offers. Virtually Staged. Beautifully updated 3-bedroom, 2-bath corner-unit condo in the highly desirable lakefront community of Lake Pineloch Village. This gated community is ideally located in one of Orlando’s most sought-after school districts, zoned for Blankner K-8 and Boone High School. From the moment you enter, you’ll appreciate the high ceilings, abundant natural light, and spacious open-concept layout. The updated kitchen has been thoughtfully opened to the living and dining areas, creating the perfect space for everyday living and entertaining. Enjoy peaceful lake views from the living room or relax on the private screened-in patio. The split-bedroom floor plan provides added privacy, with a generous primary suite featuring a walk-in closet and an updated en-suite bath complete with a large walk-in shower. Two additional bedrooms and a full guest bath allow flexibility for family, guests, or a home office. Lake Pineloch Village is known for its beautifully maintained grounds and exceptional resort-style amenities, including 24-hour guarded gate access, two community pools, a hot tub, tennis courts, a pickleball court, a private boat ramp, lakeside recreation, grills, a community clubhouse, and a car wash station. Additional highlights include a brand-new roof and gutters completed in 2026, with the roof assessment paid in full by the sellers. As well as a newer 2024 hvac system. An assigned covered parking space located directly in front of the unit—a rare and highly desirable feature—adds everyday convenience. Enjoy lakefront living, outstanding amenities, and a prime location just minutes from Downtown Orlando, Orlando Health, shopping, dining, and major roadways.
Accepting backups
$415,000
2922 LAKE PINELOCH BOULEVARD #15-21, ORLANDO, FL 32806
3beds
1,460sqft
Condominium
Built in 1985
-- sqft lot
$-- Zestimate®
$284/sqft
$667/mo HOA
What's special
Two additional bedroomsAbundant natural lightHigh ceilingsFull guest bathUpdated en-suite bathLakeside recreationGenerous primary suite
- 26 days
- 501
- 21
Zillow last checked:
Listing updated:
Listed by:
Kelsey Payton 407-718-2967,
ALL REAL ESTATE & INVESTMENTS 407-917-8206
Source: Stellar MLS,MLS#: O6430425 Originating MLS: Orlando Regional
Originating MLS: Orlando Regional
Facts & features
Interior
Bedrooms & bathrooms
- Bedrooms: 3
- Bathrooms: 2
- Full bathrooms: 2
Rooms
- Room types: Storage Rooms
Primary bedroom
- Features: Walk-In Closet(s)
- Level: First
- Area: 248.43 Square Feet
- Dimensions: 14.7x16.9
Kitchen
- Level: First
- Area: 132.41 Square Feet
- Dimensions: 13.11x10.1
Living room
- Level: First
- Area: 179.52 Square Feet
- Dimensions: 13.2x13.6
Heating
- Central
Cooling
- Central Air
Appliances
- Included: Dishwasher, Dryer, Microwave, Range, Refrigerator, Washer
- Laundry: Inside, Laundry Closet
Features
- Ceiling Fan(s), Open Floorplan, Walk-In Closet(s)
- Flooring: Laminate, Tile
- Doors: Outdoor Grill
- Has fireplace: No
- Common walls with other units/homes: Corner Unit
Interior area
- Total structure area: 1,460
- Total interior livable area: 1,460 sqft
Video & virtual tour
Property
Parking
- Total spaces: 1
- Parking features: Assigned, Covered, Guest, Open, Reserved
- Carport spaces: 1
- Has uncovered spaces: Yes
Features
- Levels: One
- Stories: 1
- Patio & porch: Covered, Porch, Screened
- Exterior features: Balcony, Irrigation System, Lighting, Outdoor Grill, Private Mailbox, Rain Gutters, Sidewalk, Storage, Tennis Court(s)
- Fencing: Wood
- Has view: Yes
- View description: Pool, Trees/Woods, Water, Lake
- Has water view: Yes
- Water view: Water,Lake
- Waterfront features: Lake Privileges, Boat Ramp - Private, Fishing Pier
Lot
- Size: 9,476 Square Feet
- Features: Sidewalk
- Residential vegetation: Mature Landscaping, Trees/Landscaped
Details
- Additional structures: Storage, Tennis Court(s)
- Parcel number: 122329497615021
- Zoning: R-3B
- Special conditions: None
Construction
Type & style
- Home type: Condo
- Property subtype: Condominium
Materials
- Stucco
- Foundation: Slab
- Roof: Tile
Condition
- New construction: No
- Year built: 1985
Utilities & green energy
- Sewer: Public Sewer
- Water: Public
- Utilities for property: Cable Available, Electricity Available, Water Available
Community & HOA
Community
- Features: Dock, Fishing, Water Access, Clubhouse, Gated Community - Guard, Pool
- Security: Gated Community, Key Card Entry, Security Gate
- Pet fee: $0 monthly
- Subdivision: LAKE PINELOCH VILLAGE CONDO 04
HOA
- Has HOA: Yes
- Amenities included: Clubhouse, Gated, Maintenance, Security, Storage
- Services included: Community Pool, Pool Maintenance, Recreational Facilities, Security, Trash, Water
- HOA fee: $667 monthly
- HOA name: Tim Gross
- HOA phone: 407-872-0905
Location
- Region: Orlando
Financial & listing details
- Price per square foot: $284/sqft
- Tax assessed value: $284,700
- Annual tax amount: $4,997
- Date on market: 8/4/2026
- Cumulative days on market: 26 days
- Listing terms: Cash,Conventional
- Ownership: Fee Simple
- Total actual rent: 0
- Electric utility on property: Yes
- Road surface type: Paved
Estimated market value
Not available
Estimated sales range
Not available
Not available
Price history
| Date | Event | Price |
|---|---|---|
| 8/8/2026 | Listed for rent | $2,700$2/sqft |
Source: Stellar MLS #O6430880 Report a problem | ||
| 8/5/2026 | Listed for sale | $415,000+12.2%$284/sqft |
Source:  Stellar MLS #O6430425 Report a problem Stellar MLS #O6430425 Report a problem | ||
| 2/20/2024 | Sold | $370,000-1.3%$253/sqft |
Source: Stellar MLS #O6171385 Report a problem | ||
| 1/22/2024 | Pending sale | $375,000$257/sqft |
Source: Stellar MLS #O6171385 Report a problem | ||
| 1/18/2024 | Listed for sale | $375,000+150%$257/sqft |
Source: Stellar MLS #O6171385 Report a problem | ||
| 5/6/2011 | Sold | $150,000-6.3%$103/sqft |
Source: Public Record Report a problem | ||
| 1/17/2011 | Listed for sale | $160,000+5.3%$110/sqft |
Source: RE/MAX 200 realty #O5024971 Report a problem | ||
| 1/3/2002 | Sold | $152,000+15.2%$104/sqft |
Source: Public Record Report a problem | ||
| 6/24/1996 | Sold | $132,000$90/sqft |
Source: Public Record Report a problem | ||
Public tax history
| Year | Property taxes | Tax assessment |
|---|---|---|
| 2024 | $1,891 +7% | $135,233 +3% |
| 2023 | $1,767 +3.7% | $131,294 +3% |
| 2022 | $1,703 +2.3% | $127,470 +3% |
| 2021 | $1,665 +1.2% | $123,757 +1.4% |
| 2020 | $1,645 +1.6% | $122,048 +2.3% |
| 2019 | $1,619 +1.5% | $119,304 +1.9% |
| 2018 | $1,596 | $117,079 -34.3% |
| 2017 | $1,596 +1.9% | $178,100 |
| 2016 | $1,566 +0.9% | $178,100 +22% |
| 2015 | $1,552 -1.6% | $146,000 +15.4% |
| 2014 | $1,578 +6.8% | $126,500 +16% |
| 2013 | $1,477 -2.6% | $109,011 -1.4% |
| 2012 | $1,516 -37.2% | $110,540 -6.2% |
| 2011 | $2,416 -34.6% | $117,829 -37.8% |
| 2010 | $3,695 | $189,500 -13.9% |
| 2009 | -- | $220,000 -12% |
| 2008 | $4,644 +18.8% | $250,000 +14.2% |
| 2007 | $3,909 +14.1% | $219,000 +25.1% |
| 2006 | $3,425 +22.1% | $175,000 +26.8% |
| 2005 | $2,806 +5.1% | $137,970 +3.4% |
| 2004 | $2,669 +7.7% | $133,425 +9.1% |
| 2003 | $2,477 +9.8% | $122,250 +10.1% |
| 2002 | $2,255 -2.7% | $111,000 |
| 2001 | $2,317 -4.4% | $111,000 -2% |
| 2000 | $2,423 | $113,250 |
Find assessor info on the county website
Monthly payment
Est. payment
Payment breakdown
Explore the cost of this home by adjusting the details. Changes won't be saved.Climate risks
Neighborhood: Pineloch
Nearby schools
Schools provided by the listing agent
- Elementary: Blankner Elem
- Middle: Blankner School (K-8)
- High: Boone High
Source: Stellar MLS. This data may not be complete. We recommend contacting the local school district to confirm school assignments for this home.
- $275,0002 bd2 ba1.3k sqft2920 Lake Pineloch Blvd #15-22, Orlando, FL 32806Sold
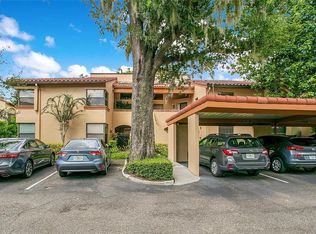
- $305,0002 bd2 ba1.3k sqft2912 Lake Pineloch Blvd #GE, Orlando, FL 32806Sold

- $292,1002 bd2 ba1.3k sqft2916 Lake Pineloch Blvd #15-12, Orlando, FL 32806Off Market
- $317,9003 bd2 ba1.4k sqft2900 Lake Pineloch Blvd #15-16, Orlando, FL 32806Off Market
Similar homes
- $415,0003 bd2 ba1.3k sqft2780 PASEO AVENUE, ORLANDO, FL 32805For Sale
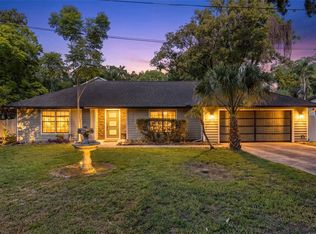
 MLS ID #O6421414, Bryan Burns, RE/MAX DOWNTOWN. Stellar MLS
 - $415,0003 bd3 ba1.7k sqft2758 WAYMEYER DR, ORLANDO, FL 32812For Sale
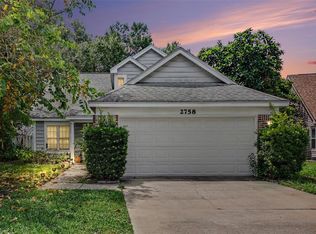 MLS ID #O6417796, Jamey Briscoe, ORCHARD BROKERAGE, LLC. Stellar MLS
 - $450,0003 bd2 ba1.5k sqft4931 TELLSON PLACE, ORLANDO, FL 32812For Sale
 MLS ID #S5154625, Naf Zaman, THE FIRM RE. Stellar MLS
 - $499,0004 bd2 ba1.6k sqft4801 BIG OAKS LANE, ORLANDO, FL 32806For Sale
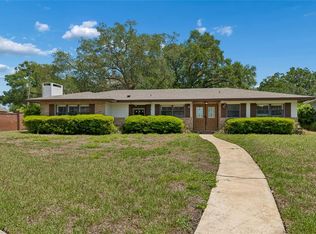 MLS ID #O6399271, Veronika Kasalicka, LPT REALTY, LLC. Stellar MLS
 - $620,0003 bd3 ba1.8k sqft2338 S BROWN AVENUE, ORLANDO, FL 32806For SaleMLS ID #G5114529, Daniela Patton, EXP REALTY LLC. Stellar MLS
- $410,0003 bd3 ba1.7k sqft779 MEADOWSIDE COURT, ORLANDO, FL 32825For SaleMLS ID #O6435719, Steven Koleno, BEYCOME OF FLORIDA LLC. Stellar MLS
- $425,0003 bd2 ba1.5k sqft10525 EASTPARK LAKE DRIVE, ORLANDO, FL 32832For SaleMLS ID #O6430448, Jenny Wemert, WEMERT GROUP REALTY LLC. Stellar MLS
- $417,9003 bd2 ba1.5k sqft11206 PURPLE PLUM COURT, ORLANDO, FL 32821For SaleMLS ID #O6429821, Amy Chastain, CHASTAIN REAL ESTATE COMPANY LLC. Stellar MLS
- $225,0003 bd2 ba1.4k sqft4897 CYPRESS WOODS DRIVE #6303, ORLANDO, FL 32811For SaleMLS ID #O6431193, Natalia Potlog, CHARLES RUTENBERG REALTY ORLANDO. Stellar MLS
- $409,0003 bd2 ba1.5k sqft521 LAKESHORE CIRCLE, LAKE MARY, FL 32746For SaleMLS ID #O6427102, Shelby Kirsch, REAL PROPERTY MANAGEMENT AND REALTY. Stellar MLS
- $310,0002 bd3 ba1.5k sqft6480 RANELAGH DRIVE #106, ORLANDO, FL 32835For SaleMLS ID #O6429424, Sonja Caraballo, MAPLEVEST REALTY. Stellar MLS
- $340,0003 bd2 ba1.3k sqft2362 SIERRA LANE, MAITLAND, FL 32751For SaleMLS ID #O6432341, Blake Safford, SAFFORD REAL ESTATE LLC. Stellar MLS
- $387,5003 bd3 ba1.3k sqft14623 SWEET ACACIA DRIVE, ORLANDO, FL 32828For SaleMLS ID #S5155221, David Hartigan, JASON MITCHELL REAL ESTATE FLO. Stellar MLS
- $399,0003 bd4 ba2.1k sqft1994 KENASTON ROAD #1994, MAITLAND, FL 32751For SaleMLS ID #O6374243, Veronica Figueroa, EXP REALTY LLC. Stellar MLS
- $240,0003 bd2 ba1.4k sqft3433 SOHO STREET #202, ORLANDO, FL 32835For SaleMLS ID #S5150901, Maria Gomez, AGENT TRUST REALTY CORPORATION. Stellar MLS
- $394,0003 bd2 ba1.3k sqft1107 COVINGTON STREET, OVIEDO, FL 32765For SaleMLS ID #O6430565, Heather Spirazza, REGENCY REAL ESTATE LLC. Stellar MLS
- $525,0004 bd3 ba2.1k sqft5101 GOLDENWOOD DRIVE, ORLANDO, FL 32817For SaleMLS ID #O6436279, Joelle Eisner, MAJESTIC REALTY, LLC. Stellar MLS
- $425,0004 bd2 ba1.9k sqft14475 JAMAICA DOGWOOD DRIVE, ORLANDO, FL 32828For SaleMLS ID #O6428612, Gisela Gaztambide Balzac, EMPIRE NETWORK REALTY. Stellar MLS
- $370,0003 bd2 ba1.4k sqft2424 PEWTER COURT, ORLANDO, FL 32837For SaleMLS ID #O6430176, Jenny Owen, SIM REI. Stellar MLS
- $434,9003 bd2 ba1.5k sqft2911 AUTUMNWOOD TRAIL, APOPKA, FL 32703For SaleMLS ID #G5113477, Al Spry, BEACON REAL ESTATE & ASSOC. Stellar MLS
