Welcome to this beautifully maintained 3-bedroom, 2-bathroom condo in the desirable Sierra Condominium Association, offering a comfortable split-bedroom floor plan, private attached garage, exceptional curb appeal, and a serene outdoor setting. The meticulously maintained landscaping features a stunning bougainvillea plant, adding vibrant color and charm to the home's inviting exterior. Inside, wood flooring extends through the family room, hallway, and primary bedroom, adding warmth and character to the living spaces. The spacious family room features a wood-burning fireplace and additional storage closet space, providing both a cozy gathering area and convenient functionality. The kitchen offers 42-inch wood cabinetry with ample storage and provides a functional space for everyday cooking and entertaining. The open flow into the main living areas makes it easy to stay connected with family and guests. The split-bedroom floor plan provides added privacy, with the spacious primary suite thoughtfully separated from the additional bedrooms. The primary bedroom features wood flooring, while both full bathrooms are equipped with walk-in showers and porcelain tile flooring, adding a clean, durable, and stylish finish. The HVAC system was replaced in 2020 and has been routinely serviced for added peace of mind. Enjoy the tranquility of your private outdoor space with a paver patio and covered pergola overlooking a peaceful creek—an ideal spot for morning coffee, outdoor dining, or unwinding at the end of the day. The property also includes a private attached one-car garage, providing convenient parking and additional storage. Residents of the Sierra Condominium Association enjoy desirable community amenities, including a community swimming pool and tennis courts, with cable and internet included in the association fees for added convenience and value. Conveniently located near shopping, dining, entertainment, and major roadways, this home provides easy access to Orlando and surrounding communities while offering a peaceful retreat to call home. Combining low-maintenance living, beautiful landscaping, thoughtful storage, desirable amenities, and a tranquil creekside setting, this Sierra condo is an opportunity you won't want to miss.
Coming soon
$340,000
2362 SIERRA LANE, MAITLAND, FL 32751
3beds
1,343sqft
:
Get pre-qualified$2,756/mo
Condominium
Built in 1984
-- sqft lot
$312,400 Zestimate®
$253/sqft
$460/mo HOA
What's special
- 1 day |
- 66 |
- 1 |
Zillow last checked:
Listing updated:
Listed by:
Blake Safford 407-461-3172,
SAFFORD REAL ESTATE LLC 407-461-3172
Source: Stellar MLS,MLS#: O6432341 Originating MLS: Orlando Regional
Originating MLS: Orlando Regional
Facts & features
Interior
Bedrooms & bathrooms
- Bedrooms: 3
- Bathrooms: 2
- Full bathrooms: 2
Primary bedroom
- Features: En Suite Bathroom, Walk-In Closet(s)
- Level: First
- Area: 192 Square Feet
- Dimensions: 16x12
Bedroom 2
- Features: Walk-In Closet(s)
- Level: First
- Area: 100 Square Feet
- Dimensions: 10x10
Bedroom 3
- Features: Walk-In Closet(s)
- Level: First
- Area: 120 Square Feet
- Dimensions: 12x10
Dining room
- Level: First
- Area: 108 Square Feet
- Dimensions: 12x9
Great room
- Level: First
- Area: 399 Square Feet
- Dimensions: 21x19
Kitchen
- Level: First
- Area: 91 Square Feet
- Dimensions: 13x7
Heating
- Central, Electric
Cooling
- Central Air
Appliances
- Included: Dishwasher, Disposal, Dryer, Gas Water Heater, Microwave, Refrigerator, Washer
- Laundry: Laundry Room
Features
- Kitchen/Family Room Combo, Open Floorplan, Solid Surface Counters, Solid Wood Cabinets, Vaulted Ceiling(s), Walk-In Closet(s)
- Flooring: Laminate, Tile, Hardwood
- Has fireplace: Yes
Interior area
- Total structure area: 1,843
- Total interior livable area: 1,343 sqft
Property
Parking
- Total spaces: 1
- Parking features: Garage - Attached
- Attached garage spaces: 1
Features
- Levels: One
- Stories: 1
- Exterior features: Sidewalk, Tennis Court(s)
- Has view: Yes
- View description: Trees/Woods, Water
- Water view: Water
Lot
- Size: 1,843 Square Feet
Details
- Parcel number: 28213051400000060
- Zoning: R-3A
- Special conditions: None
Construction
Type & style
- Home type: Condo
- Property subtype: Condominium
Materials
- Block
- Foundation: Slab
- Roof: Shingle
Condition
- New construction: No
- Year built: 1984
Utilities & green energy
- Sewer: Public Sewer
- Water: Public
- Utilities for property: Cable Connected, Electricity Connected
Community & HOA
Community
- Features: Pool, Tennis Court(s)
- Pet fee: $0 monthly
- Subdivision: SIERRA CONDO PH 2
HOA
- Has HOA: Yes
- Amenities included: Maintenance, Pickleball Court(s), Pool, Tennis Court(s)
- Services included: Cable TV, Community Pool, Internet, Manager, Recreational Facilities
- HOA fee: $460 monthly
- HOA name: Top Notch Management/ Erin or Ashley
- HOA phone: 407-644-4406
Location
- Region: Maitland
Financial & listing details
- Price per square foot: $253/sqft
- Tax assessed value: $287,127
- Annual tax amount: $2,207
- Date on market: 8/13/2026
- Listing terms: Cash,Conventional
- Ownership: Fee Simple
- Total actual rent: 0
- Electric utility on property: Yes
- Road surface type: Paved
Estimated market value
$312,400
$287,000 - $337,000
$2,149/mo
Price history
| Date | Event | Price |
|---|---|---|
| 6/1/2017 | Sold | $223,500+4%$166/sqft |
Source: Public Record Report a problem | ||
| 12/2/2015 | Sold | $215,000-75%$160/sqft |
Source: Public Record Report a problem | ||
| 6/16/1998 | Sold | $860,000$640/sqft |
Source: Public Record Report a problem | ||
Public tax history
| Year | Property taxes | Tax assessment |
|---|---|---|
| 2025 | $2,500 +20.9% | $202,171 +2.9% |
| 2024 | $2,067 +2.9% | $196,473 +3% |
| 2023 | $2,008 +3% | $190,750 +3% |
| 2022 | $1,949 -9.9% | $185,194 +3% |
| 2021 | $2,164 +1% | $179,800 +1.4% |
| 2020 | $2,143 -0.6% | $177,318 +0.7% |
| 2019 | $2,157 | $176,037 +1.9% |
| 2018 | $2,157 +1.1% | $172,755 +25.8% |
| 2017 | $2,134 -12.9% | $137,336 +10% |
| 2016 | $2,450 +16.3% | $124,851 +31.6% |
| 2015 | $2,106 | $94,906 +0.8% |
| 2014 | $2,106 +137.8% | $94,153 +1.5% |
| 2013 | $885 +8.7% | $92,762 +1.7% |
| 2012 | $815 +2.8% | $91,211 +3% |
| 2011 | $792 +1.6% | $88,554 +1.5% |
| 2010 | $780 +5.5% | $87,245 +2.7% |
| 2009 | $739 +3.6% | $84,951 +0.1% |
| 2008 | $714 -15.8% | $84,866 +3% |
| 2007 | $848 -5% | $82,394 +2.5% |
| 2006 | $893 +2.7% | $80,384 +3% |
| 2005 | $869 +1.3% | $78,043 +3% |
| 2004 | $858 +1.4% | $75,770 +1.9% |
| 2003 | $846 +2% | $74,357 +2.4% |
| 2002 | $830 +5.7% | $72,614 +4.6% |
| 2000 | $785 | $69,388 |
Find assessor info on the county website
Monthly payment
Est. payment
Payment breakdown
Explore the cost of this home by adjusting the details. Changes won't be saved.Climate risks
Neighborhood: 32751
Nearby schools
GreatSchools rating
- 4/10English Estates Elementary SchoolGrades: PK-5Distance: 1.6 mi
- NAA Seminole County Virtual SchoolGrades: K-12Distance: 7.6 mi
- 7/10Lake Howell High SchoolGrades: 9-12Distance: 3 mi
- $271,3002 bd2 ba1.1k sqft2364 Sierra Ln, Maitland, FL 32751Off Market
- $169,3002 bd2 ba1.1k sqft2364 Sierra Ln #HOA, Maitland, FL 32751Off Market
- $169,3002 bd2 ba1.1k sqft2364 Sierra Ln #LK-IN, Maitland, FL 32751Off Market
- $302,5003 bd2 ba1.3k sqft2360 Sierra Ln, Maitland, FL 32751Off Market
- $266,0002 bd2 ba1.1k sqft2366 Sierra Ln, Maitland, FL 32751Off Market
- $307,2002 bd2 ba1.3k sqft2361 Sierra Ln, Maitland, FL 32751Off Market
- $296,5002 bd2 ba1.1k sqft2358 Sierra Ln, Maitland, FL 32751Off Market
- $269,7003 bd2 ba1.3k sqft2368 Sierra Ln, Maitland, FL 32751Off Market
A local agent can set up tours, give advice and negotiate with sellers.
A local lender can help you make sure your offer is ready when you are.
Similar homes
- $480,0003 bd2 ba1.9k sqft535 BROOKSIDE CIRCLE, MAITLAND, FL 32751For Sale

 MLS ID #O6432182, Paige Beltz, FIRST MAGNOLIA HOMES. Stellar MLS
 - $299,9003 bd2 ba1.5k sqft1915 CARRIGAN AVENUE, WINTER PARK, FL 32792For Sale
 MLS ID #O6432994, Christopher Wallace, MAINSTAY BROKERAGE LLC. Stellar MLS
 - $254,0002 bd2 ba1.3k sqft2477 TAHOE CIRCLE #2477, WINTER PARK, FL 32792For Sale
 MLS ID #O6432904, Kyle Clark, RE/MAX TOWN & COUNTRY REALTY. Stellar MLS
 - $380,0003 bd2 ba1.5k sqft144 SPOONHOUR Drive, Casselberry, FL 32707For Sale
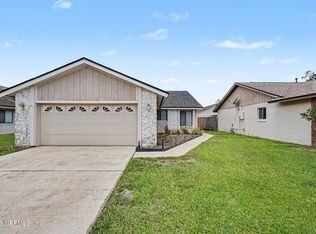 MLS ID #2159811, RYAN ANTHONY PASCA. realMLS
 - $--3 bd2 ba1.4k sqft1872 Linden Rd, Winter Park, FL 32792AuctionXome
- $239,9003 bd2 ba1.4k sqft444 BANYON TREE CIRCLE #202, MAITLAND, FL 32751For SaleMLS ID #TB8502707, Lidia Gloria, THE KEYES COMPANY. Stellar MLS
- $315,0002 bd2 ba1.2k sqft407 MEADOWOOD BOULEVARD, FERN PARK, FL 32730For SaleMLS ID #O6432557, John Dannel, CFRP REALTY LLC. Stellar MLS
- $339,0002 bd2 ba1.4k sqft632 DESOTO DRIVE #632, CASSELBERRY, FL 32707For SaleMLS ID #O6410290, Jenny Wemert, WEMERT GROUP REALTY LLC. Stellar MLS
- $350,0003 bd2 ba1.2k sqft7261 ABBEY LANE, WINTER PARK, FL 32792For SaleMLS ID #O6430132, Martha Grasty, EXP REALTY LLC. Stellar MLS
- $434,0003 bd3 ba1.5k sqft499 JULIAN LANE, MAITLAND, FL 32751For SaleMLS ID #O6408583, Charles Munk, SAND DOLLAR REALTY GROUP INC. Stellar MLS
- $359,9003 bd2 ba1.3k sqft854 N JERICO DRIVE, CASSELBERRY, FL 32707For SaleMLS ID #O6431582, Heather Unger, PA, ACME REAL ESTATE FLORIDA LLC. Stellar MLS
- $340,0003 bd2 ba1.4k sqft125 E LAUREN COURT, FERN PARK, FL 32730For SaleMLS ID #O6431203, Debbie Jones, KELLER WILLIAMS REALTY AT THE PARKS. Stellar MLS
- $420,0003 bd2 ba1.3k sqft5588 GARDEN GROVE CIRCLE, WINTER PARK, FL 32792For SaleMLS ID #O6432936, Victor Nguyen, CHARLES RUTENBERG REALTY ORLANDO. Stellar MLS
- $345,0003 bd2 ba1.7k sqft635 WOODRIDGE DR, FERN PARK, FL 32730For SaleMLS ID #O6430401, Gary Medley, MEDLEY REALTY LLC. Stellar MLS
- $179,0002 bd1 ba987 sqft513 POLARIS LOOP #101, CASSELBERRY, FL 32707For SaleMLS ID #O6432939, Kerry Westmeyer, PALMANO GROUP RE BROKERAGE LLC. Stellar MLS
- $270,0003 bd2 ba1.8k sqft1158 CARMEL CIRCLE #430, CASSELBERRY, FL 32707For SaleMLS ID #O6425206, Didem Hanley, LPT REALTY, LLC. Stellar MLS
- $325,0002 bd2 ba1.2k sqft670 STANHOPE DRIVE, CASSELBERRY, FL 32707For SaleMLS ID #NS1088797, Megan Guerrero, WHITE WHALE REAL ESTATE. Stellar MLS
- $469,0004 bd2 ba1.9k sqft653 GREEN MEADOW AVENUE, MAITLAND, FL 32751For SaleMLS ID #O6402661, Darlene Chance, A+ REALTY PROFESSIONALS, INC. Stellar MLS
- $339,0003 bd2 ba1.1k sqft3562 BOUGAINVILLEA DRIVE, WINTER PARK, FL 32792For SaleMLS ID #O6427582, Tania Crandall, SHORESTONE PROPERTY GROUP. Stellar MLS
- $450,0003 bd2 ba1.1k sqft7384 GRAND AVENUE, WINTER PARK, FL 32792For SaleMLS ID #O6433455, Joseph Sipp, KELLER WILLIAMS WINTER PARK. Stellar MLS
