Virtually Staged. LIVE THE WINTER PARK LIFESTYLE! STYLE, SPACE & LOCATION—THIS ONE HAS IT ALL! Welcome to Cedarwood Village, where easy living meets one of Winter Park’s most desirable locations, just minutes from the charm, dining, shopping, and entertainment of Downtown Winter Park and Park Avenue. This beautifully maintained 2-bedroom, 2-bath residence with an enclosed bonus room offers a spacious, light-filled floor plan designed for both comfortable everyday living and entertaining. Vaulted ceilings enhance the open living and dining areas, while the generously sized kitchen features newer appliances, abundant cabinet and counter space, plus room for a cozy breakfast table. Retreat to the oversized primary suite, complete with two large closets and sliding glass doors opening to the bonus room. The renovated primary bath adds a touch of luxury with an updated vanity and impressive custom walk-in shower. The guest bedroom offers its own sliding glass doors leading to the front patio, creating a bright and inviting space for family or overnight guests. The updated guest bath adds convenience with a washer and dryer neatly tucked away in the closet. One of the home's best features is the enclosed bonus room, offering valuable additional living space that's perfect for a home office, den, reading retreat, hobby room, or simply a relaxing place to unwind. Enjoy the Florida lifestyle without leaving the neighborhood! Cedarwood Village offers a sparkling community pool, two tennis courts, and clubhouse for residents to enjoy. And then there’s the LOCATION! Shopping, restaurants, medical facilities, and everyday conveniences are all close by, with easy access to major roadways and the boutiques, sidewalk cafés, restaurants, parks, and unmistakable charm of Park Avenue and Downtown Winter Park just minutes away. More than a home—it’s a Winter Park lifestyle. Come see why Cedarwood Village is such a special place to call home!
For sale
$254,000
2477 TAHOE CIRCLE #2477, WINTER PARK, FL 32792
2beds
1,316sqft
Condominium
Built in 1981
-- sqft lot
$-- Zestimate®
$193/sqft
$499/mo HOA
What's special
Two tennis courtsClubhouse for residentsUpdated guest bathNewer appliancesEnclosed bonus roomSparkling community poolSpacious light-filled floor plan
- 2 days |
- 188 |
- 14 |
Zillow last checked:
Listing updated:
Listed by:
Kyle Clark 407-921-3287,
RE/MAX TOWN & COUNTRY REALTY 407-695-2066
Source: Stellar MLS,MLS#: O6432904 Originating MLS: Orlando Regional
Originating MLS: Orlando Regional
Facts & features
Interior
Bedrooms & bathrooms
- Bedrooms: 2
- Bathrooms: 2
- Full bathrooms: 2
Rooms
- Room types: Attic, Great Room
Primary bedroom
- Features: Built-in Closet
- Level: First
- Area: 208 Square Feet
- Dimensions: 16x13
Bedroom 2
- Features: Built-in Closet
- Level: First
- Area: 130 Square Feet
- Dimensions: 13x10
Bonus room
- Features: Built-in Closet
- Level: First
Great room
- Level: First
- Area: 336 Square Feet
- Dimensions: 24x14
Kitchen
- Level: First
- Area: 140 Square Feet
- Dimensions: 14x10
Heating
- Central
Cooling
- Central Air
Appliances
- Included: Dishwasher, Disposal, Dryer, Microwave, Range, Washer
- Laundry: Inside
Features
- Eating Space In Kitchen, Vaulted Ceiling(s)
- Flooring: Ceramic Tile, Parquet
- Doors: Sliding Doors
- Has fireplace: No
Interior area
- Total structure area: 1,374
- Total interior livable area: 1,316 sqft
Video & virtual tour
Property
Features
- Levels: One
- Stories: 1
- Patio & porch: Enclosed
- Exterior features: Private Mailbox, Sidewalk
Lot
- Size: 2,330 Square Feet
- Features: In County, Landscaped, Sidewalk
- Residential vegetation: Mature Landscaping, Oak Trees, Trees/Landscaped
Details
- Parcel number: 33213051604002477
- Zoning: RES
- Special conditions: None
Construction
Type & style
- Home type: Condo
- Property subtype: Condominium
Materials
- Block, Stucco
- Foundation: Slab
- Roof: Shingle
Condition
- New construction: No
- Year built: 1981
Utilities & green energy
- Sewer: Public Sewer
- Water: None
- Utilities for property: Cable Available, Electricity Available, Public, Sewer Connected, Street Lights, Underground Utilities, Water Connected
Community & HOA
Community
- Features: Clubhouse, Deed Restrictions, Pool, Sidewalks, Tennis Court(s)
- Pet fee: $0 monthly
- Subdivision: CEDARWOOD VILLAGE
HOA
- Has HOA: Yes
- Amenities included: Clubhouse, Pool, Tennis Court(s)
- Services included: Community Pool
- HOA fee: $499 monthly
- HOA name: CHRIS SMITH/LELAND MGNT
- HOA phone: 407-781-4449
Location
- Region: Winter Park
Financial & listing details
- Price per square foot: $193/sqft
- Annual tax amount: $3,321
- Date on market: 8/12/2026
- Cumulative days on market: 3 days
- Listing terms: Cash,Conventional
- Ownership: Condominium
- Total actual rent: 0
- Electric utility on property: Yes
- Road surface type: Paved
Estimated market value
Not available
Estimated sales range
Not available
Not available
Price history
| Date | Event | Price |
|---|---|---|
| 8/12/2026 | Listed for sale | $254,000$193/sqft |
Source:  Stellar MLS #O6432904 Report a problem Stellar MLS #O6432904 Report a problem | ||
Public tax history
Tax history is unavailable.
Monthly payment
Est. payment
Payment breakdown
Explore the cost of this home by adjusting the details. Changes won't be saved.Climate risks
Neighborhood: 32792
Nearby schools
GreatSchools rating
- 4/10English Estates Elementary SchoolGrades: PK-5Distance: 2.1 mi
- 8/10Tuskawilla Middle SchoolGrades: 6-8Distance: 3.5 mi
- 7/10Lake Howell High SchoolGrades: 9-12Distance: 3 mi
Schools provided by the listing agent
- Elementary: English Estates Elementary
- Middle: Tuskawilla Middle
- High: Lake Howell High
Source: Stellar MLS. This data may not be complete. We recommend contacting the local school district to confirm school assignments for this home.
- $260,3002 bd2 ba1.7k sqft2477 Tahoe Cir, Winter Park, FL 32792Off Market

- $238,0002 bd2 ba1.4k sqft2479 Tahoe Cir, Winter Park, FL 32792Off Market
- $278,0002 bd2 ba1.2k sqft2475 Tahoe Cir, Winter Park, FL 32792For Sale

- $237,4002 bd2 ba1.4k sqft2481 Tahoe Cir, Winter Park, FL 32792Off Market
- $293,9002 bd2 ba1.6k sqft2473 Tahoe Cir, Winter Park, FL 32792Off Market
- $231,7002 bd2 ba1.1k sqft2462 Grand Teton Cir, Winter Park, FL 32792Off Market
- $266,5002 bd2 ba1.2k sqft2464 Grand Teton Cir, Winter Park, FL 32792Off Market
- $239,9002 bd2 ba1.4k sqft2460 Grand Teton Cir, Winter Park, FL 32792Off Market
A local agent can set up tours, give advice and negotiate with sellers.
A local lender can help you make sure your offer is ready when you are.
Similar homes
- $255,0003 bd2 ba1.3k sqft2450 GRAND TETON CIRCLE #2450, WINTER PARK, FL 32792For Sale

 MLS ID #O6418973, John Campese, CHARLES RUTENBERG REALTY ORLANDO. Stellar MLS
 - $248,9002 bd3 ba1.3k sqft193 LEWFIELD CIRCLE, WINTER PARK, FL 32792For Sale
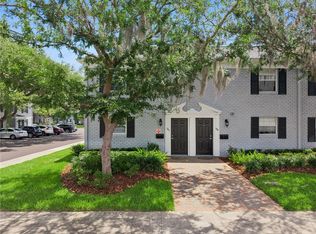 MLS ID #O6409075, Efrain Reyes, COLDWELL BANKER REALTY. Stellar MLS
 - $245,0002 bd2 ba1.2k sqft2383 SUN VALLEY CIRCLE #2383, WINTER PARK, FL 32792For Sale
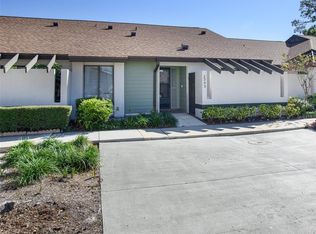 MLS ID #O6400674, Jeff Stewart, WEICHERT REALTORS HALLMARK PROPERTIES. Stellar MLS
 - $278,0002 bd2 ba1.2k sqft2475 TAHOE CIRCLE, WINTER PARK, FL 32792For SaleMLS ID #O6428082, Sarah Doyer, COLDWELL BANKER REALTY. Stellar MLS
- $267,0002 bd2 ba1.2k sqft2317 SUN VALLEY CIRCLE #2317, WINTER PARK, FL 32792For SaleMLS ID #O6398500, Robert Arnold, Jr, SAND DOLLAR REALTY GROUP INC. Stellar MLS
- $299,9003 bd2 ba1.5k sqft1915 CARRIGAN AVENUE, WINTER PARK, FL 32792For SaleMLS ID #O6432994, Christopher Wallace, MAINSTAY BROKERAGE LLC. Stellar MLS
- $279,9002 bd2 ba1.2k sqft2305 SUN VALLEY CIR, WINTER PARK, FL 32792, WINTER PARK, FL 32792For SaleMLS ID #O6421422, Ryan Barnett, MARKET CONNECT REALTY LLC. Stellar MLS
- $225,0002 bd2 ba1.1k sqft2503 TAHOE CIRCLE #2503, WINTER PARK, FL 32792For SaleMLS ID #O6395130, Beth Logullo, KELLER WILLIAMS WINTER PARK. Stellar MLS
- $230,0002 bd2 ba1.2k sqft200 SAINT ANDREWS BOULEVARD #2904, WINTER PARK, FL 32792For SaleMLS ID #O6427536, Sharon Mikol, MAINFRAME REAL ESTATE. Stellar MLS
- $285,0002 bd2 ba1.4k sqft2372 SUN VALLEY CIRCLE #2372, WINTER PARK, FL 32792For SaleMLS ID #O6421135, Sheila Mathews, COLDWELL BANKER REALTY. Stellar MLS
- $255,0002 bd2 ba1k sqft2651 CAYMAN WAY, WINTER PARK, FL 32792For SaleMLS ID #O6375086, Kyle Clark, RE/MAX TOWN & COUNTRY REALTY. Stellar MLS
- $285,0002 bd2 ba1.6k sqft2336 SUN VALLEY CIRCLE BLDG 20, WINTER PARK, FL 32792For SaleMLS ID #O6342993, Lizzie Beaudoin, PR REAL ESTATE SERVICES. Stellar MLS
- $300,0002 bd2 ba1.3k sqft642 WARRENTON ROAD, WINTER PARK, FL 32792For SaleMLS ID #O6431914, Marisol Medina, NOVA REAL ESTATE SERVICES INC. Stellar MLS
- $289,9002 bd3 ba1.2k sqft5210 LAZY OAKS DRIVE #5210, WINTER PARK, FL 32792For SaleMLS ID #O6430356, Karen Sweat, IHOME REALTY FL LLC. Stellar MLS
- $239,9003 bd2 ba1.4k sqft444 BANYON TREE CIRCLE #202, MAITLAND, FL 32751For SaleMLS ID #TB8502707, Lidia Gloria, THE KEYES COMPANY. Stellar MLS
- $280,0002 bd2 ba1k sqft5184 LAZY OAKS DRIVE, WINTER PARK, FL 32792For SaleMLS ID #O6422366, Joyce Gary, PAINE-ANDERSON PROPERTIES, INC. Stellar MLS
- $182,9002 bd2 ba927 sqft205 LEWFIELD CIRCLE #205, WINTER PARK, FL 32792For SaleMLS ID #S5141588, Eimi Moreno Carrera, LPT REALTY, LLC. Stellar MLS
- $275,0002 bd2 ba1k sqft5143 LAZY OAKS DRIVE #5143, WINTER PARK, FL 32792For SaleMLS ID #O6398856, Mindy Machock, KELLER WILLIAMS REALTY AT THE PARKS. Stellar MLS
- $290,0003 bd3 ba1.8k sqft2487 HARBOUR WAY, WINTER PARK, FL 32792For SaleMLS ID #O6422155, Joel Garay, LOKATION. Stellar MLS
- $235,0002 bd1 ba924 sqft2712 TORTOISE CV, WINTER PARK, FL 32792For SaleMLS ID #O6419150, Lisa Wright, CHARLES RUTENBERG REALTY ORLANDO. Stellar MLS
