This is one of the largest floor plans in the community. Two bedrooms, two bathrooms, with a loft that can be used as a third bedroom, home office, or gym. Welcome to the well-established and well-maintained community of Cedarwood Village, located in highly desirable Winter Park! The TREE-LINED STREETS lead you to this two-story, BLOCK-CONSTRUCTED condominium offering 1,669 square feet of interior living space, which includes an enclosed lanai (under air), for extra living space. The enclosed lanai also has 2 storage closets. The open living and dining area features VAULTED CEILINGS, two skylights, creating a bright and inviting space. From here, enjoy serene views of lush green space beyond. A WET BAR adds a perfect touch for entertaining. Upstairs.... the loft has a skylight, ceiling fan and is carpeted. The kitchen is thoughtfully designed with a space for a charming eat-in nook that overlooks your PRIVATE COURTYARD and is accessible through sliding glass doors—perfect for grilling. For added convenience, the laundry closet with a WASHER AND DRYER is tucked right into the kitchen. The primary suite is a peaceful retreat, with a beautifully en-suite bathroom with a brand-new vanity with granite, featuring both a WALK-IN closet, and a shower enclosure. The second bedroom also features a walk-in closet and attached access to the second bathroom, offering privacy while still serving guests comfortably. Additionally, this home is located across from green space, has two designated parking spaces, and a private mailbox. Re-roofed and new skylights were installed in 2020; entire complex was recently painted. Upgrades include newer AC and painted interior in July 2026. LOW HOA dues, residents enjoy access to a sparkling community pool, clubhouse, tennis / pickleball courts, a FENCED DOG RUN / pet walk with waste stations. Monthly fees also cover roof and exterior building maintenance, pest control, and landscaping. This ideal Winter Park location is just minutes to Park Avenue, UCF, Rollins College, Full Sail University, shopping, restaurants, entertainment, and medical facilities.
For sale
$285,000
2336 SUN VALLEY CIRCLE BLDG 20, WINTER PARK, FL 32792
2beds
1,669sqft
Condominium
Built in 1986
-- sqft lot
$278,000 Zestimate®
$171/sqft
$511/mo HOA
What's special
Tree-lined streetsTwo-story block-constructed condominiumVaulted ceilings
- 324 days |
- 115 |
- 2 |
Zillow last checked:
Listing updated:
Listed by:
Lizzie Beaudoin 321-287-4001,
PR REAL ESTATE SERVICES 407-447-9500
Source: Stellar MLS,MLS#: O6342993 Originating MLS: Osceola
Originating MLS: Osceola
Facts & features
Interior
Bedrooms & bathrooms
- Bedrooms: 2
- Bathrooms: 2
- Full bathrooms: 2
Rooms
- Room types: Dining Room, Living Room, Utility Room, Loft, Storage Rooms
Primary bedroom
- Features: En Suite Bathroom, Walk-In Closet(s)
- Level: First
- Area: 192 Square Feet
- Dimensions: 16x12
Bedroom 2
- Features: En Suite Bathroom, Walk-In Closet(s)
- Level: First
- Area: 110 Square Feet
- Dimensions: 11x10
Dining room
- Features: Wet Bar
- Level: First
- Area: 198 Square Feet
- Dimensions: 18x11
Kitchen
- Features: Pantry, Storage Closet
- Level: First
- Area: 135 Square Feet
- Dimensions: 15x9
Living room
- Features: Ceiling Fan(s), No Closet
- Level: First
- Area: 180 Square Feet
- Dimensions: 15x12
Loft
- Features: Other, No Closet
- Level: Second
- Area: 156 Square Feet
- Dimensions: 13x12
Heating
- Electric
Cooling
- Central Air
Appliances
- Included: Dishwasher, Disposal, Dryer, Electric Water Heater, Refrigerator, Washer
- Laundry: Electric Dryer Hookup, Inside, Laundry Closet
Features
- Ceiling Fan(s), High Ceilings, Primary Bedroom Main Floor, Thermostat, Vaulted Ceiling(s), Walk-In Closet(s), Wet Bar
- Flooring: Carpet, Ceramic Tile
- Doors: Sliding Doors
- Windows: Skylight(s)
- Has fireplace: No
Interior area
- Total structure area: 1,669
- Total interior livable area: 1,669 sqft
Video & virtual tour
Property
Parking
- Parking features: Driveway, Guest, Parking Pad
- Has uncovered spaces: Yes
Features
- Levels: One
- Stories: 1
- Patio & porch: Patio
- Exterior features: Dog Run, Private Mailbox, Rain Gutters, Sidewalk, Tennis Court(s)
- Pool features: Gunite, In Ground
- Spa features: In Ground
- Fencing: Wood
- Has view: Yes
- View description: Trees/Woods
Lot
- Size: 1,851 Square Feet
- Features: In County, Landscaped, Level, Near Public Transit, Sidewalk
- Residential vegetation: Mature Landscaping, Oak Trees, Trees/Landscaped
Details
- Additional structures: Tennis Court(s)
- Parcel number: 33213051620002336
- Zoning: R-1AA
- Special conditions: None
Construction
Type & style
- Home type: Condo
- Property subtype: Condominium
Materials
- Block, Stucco
- Foundation: Block, Slab
- Roof: Shingle
Condition
- Completed
- New construction: No
- Year built: 1986
Utilities & green energy
- Sewer: Public Sewer
- Water: None
- Utilities for property: Cable Connected, Sewer Connected, Water Connected
Community & HOA
Community
- Features: Clubhouse, Deed Restrictions, Dog Park, Pool, Sidewalks, Tennis Court(s)
- Pet fee: $0 monthly
- Subdivision: CEDARWOOD VILLAGE 1
HOA
- Has HOA: Yes
- Amenities included: Clubhouse, Pool, Tennis Court(s), Wheelchair Access
- Services included: Community Pool, Insurance, Maintenance Structure, Maintenance Grounds, Pool Maintenance
- HOA fee: $511 monthly
- HOA name: Christopher Smith
- HOA phone: 407-901-5072
Location
- Region: Winter Park
Financial & listing details
- Price per square foot: $171/sqft
- Annual tax amount: $3,477
- Date on market: 10/2/2025
- Cumulative days on market: 323 days
- Listing terms: Cash,Conventional
- Ownership: Condominium
- Total actual rent: 20400
- Road surface type: Paved
Estimated market value
$278,000
$264,000 - $292,000
$2,012/mo
Price history
| Date | Event | Price |
|---|---|---|
| 7/23/2026 | Price change | $285,000-3.4%$171/sqft |
Source:  Stellar MLS #O6342993 Report a problem Stellar MLS #O6342993 Report a problem | ||
| 10/3/2025 | Listed for sale | $295,000$177/sqft |
Source: Stellar MLS #O6342993 Report a problem | ||
Public tax history
Tax history is unavailable.
Monthly payment
Est. payment
Payment breakdown
Explore the cost of this home by adjusting the details. Changes won't be saved.Climate risks
Neighborhood: 32792
Nearby schools
GreatSchools rating
- 4/10English Estates Elementary SchoolGrades: PK-5Distance: 2.1 mi
- 8/10Tuskawilla Middle SchoolGrades: 6-8Distance: 3.6 mi
- 7/10Lake Howell High SchoolGrades: 9-12Distance: 3.2 mi
Schools provided by the listing agent
- Elementary: English Estates Elementary
- Middle: Tuskawilla Middle
- High: Lake Howell High
Source: Stellar MLS. This data may not be complete. We recommend contacting the local school district to confirm school assignments for this home.
- $257,4002 bd2 ba1.6k sqft2336 Sun Valley Cir, Winter Park, FL 32792Off Market
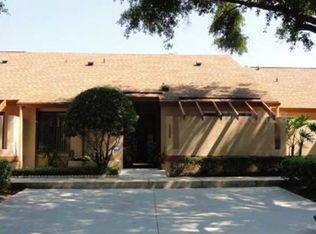
- $263,2002 bd2 ba1.6k sqft2336 Sun Valley Cir #0, Winter Park, FL 32792Off Market
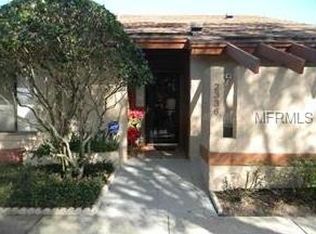
- $236,7002 bd2 ba1.1k sqft2338 Sun Valley Cir, Winter Park, FL 32792Off Market
- $275,0002 bd2 ba1.3k sqft2334 Sun Valley Cir, Winter Park, FL 32792Sold
- $298,2502 bd2 ba1.4k sqft2340 Sun Valley Cir, Winter Park, FL 32792Sold
- $235,6002 bd2 ba1.2k sqft2331 Sun Valley Cir, Winter Park, FL 32792Off Market
- $256,6002 bd2 ba1.6k sqft2329 Sun Valley Cir, Winter Park, FL 32792Off Market
- $234,4002 bd2 ba1.3k sqft2333 Sun Valley Cir, Winter Park, FL 32792Off Market
A local agent can set up tours, give advice and negotiate with sellers.
A local lender can help you make sure your offer is ready when you are.
Similar homes
- $290,0003 bd3 ba1.8k sqft2487 HARBOUR WAY, WINTER PARK, FL 32792For Sale

 MLS ID #O6422155, Joel Garay, LOKATION. Stellar MLS
 - $239,0002 bd2 ba1k sqft1711 GROVE STREET #519, MAITLAND, FL 32751For Sale
 MLS ID #O6431998, Steven Koleno, BEYCOME OF FLORIDA LLC. Stellar MLS
 - $289,0003 bd3 ba1.9k sqft618 MAPLE OAK CIRCLE #112, ALTAMONTE SPRINGS, FL 32701For Sale
 MLS ID #O6401864, Beverly Curry, ABSOLUTE REALTY GROUP, LLC. Stellar MLS
 - $180,0002 bd2 ba1k sqft3000 S SEMORAN BOULEVARD #9, ORLANDO, FL 32822For Sale
 MLS ID #O6434902, Frank Kusiak, MY FLORIDA HOME CENTER REAL ESTATE. Stellar MLS
 - $245,0002 bd2 ba1k sqft1500 GAY ROAD #20D, WINTER PARK, FL 32789For SaleMLS ID #O6385626, Janice Erickson, REALCOM REAL ESTATE SERVICES INC. Stellar MLS
- $290,0003 bd2 ba1.2k sqft730 SEMINOLA BOULEVARD, CASSELBERRY, FL 32707For SaleMLS ID #O6323462, Jamie Richard, A2Z REALTY GROUP. Stellar MLS
- $319,9002 bd2 ba1.3k sqft2823 MARSALA COURT #2823, ORLANDO, FL 32806For SaleMLS ID #O6394387, Sylvia Macguire, KELLER WILLIAMS REALTY AT THE PARKS. Stellar MLS
- $288,0003 bd1 ba1k sqft837 CAMPELLO STREET, ALTAMONTE SPRINGS, FL 32701For SaleMLS ID #O6422508, Felicita Veiga, LPT REALTY, LLC. Stellar MLS
- $333,0003 bd2 ba1.7k sqft635 WOODRIDGE DR, FERN PARK, FL 32730For SaleMLS ID #O6430401, Gary Medley, MEDLEY REALTY LLC. Stellar MLS
- $309,9002 bd2 ba1.1k sqft1545 FARRINDON CIRCLE #1545, LAKE MARY, FL 32746For SaleMLS ID #S5153729, Veronica Ochoa, PR REAL ESTATE SERVICES. Stellar MLS
- $335,0003 bd2 ba1.3k sqft9241 TOBY LANE, ORLANDO, FL 32817For SaleMLS ID #O6420573, Mary Reed, FIRST LADY REALTY AND INVESTMENTS. Stellar MLS
- $324,5002 bd2 ba1.3k sqft2867 MARSALA COURT #2867, ORLANDO, FL 32806For SaleMLS ID #O6410764, Sylvia Macguire, KELLER WILLIAMS REALTY AT THE PARKS. Stellar MLS
- $379,0004 bd2 ba1.7k sqft827 RILL DRIVE, ALTAMONTE SPRINGS, FL 32714For SaleMLS ID #O6435680, Steve Kim, MARVIEW INTERNATIONAL REALTY LLC. Stellar MLS
- $269,0003 bd2 ba1.4k sqft446 CLUB DRIVE, WINTER SPRINGS, FL 32708For SaleMLS ID #O6380694, Hanoi Burgos, COLDWELL BANKER REALTY. Stellar MLS
- $229,9003 bd2 ba1.1k sqft912 LAKE DESTINY ROAD #G, ALTAMONTE SPRINGS, FL 32714For SaleMLS ID #O6272523, Lilyan Cavalcante Rocha, FORTRESS REAL ESTATE TEAM LLC. Stellar MLS
- $354,0003 bd3 ba1.8k sqft5085 KINGSCREST LANE, OVIEDO, FL 32765For SaleMLS ID #O6428469, Kurt Emerson, ACUITY LLC. Stellar MLS
- $295,0002 bd2 ba1.7k sqft3931 COHEN DRIVE #734, ZELLWOOD, FL 32798For SaleMLS ID #O6432411, Marilyn Polson, KELLER WILLIAMS HERITAGE REALTY. Stellar MLS
- $220,0002 bd2 ba1.2k sqft822 CAMARGO WAY #105, ALTAMONTE SPRINGS, FL 32714For SaleMLS ID #O6364886, Zaira Mejia, SPACES & STYLES GROUP. Stellar MLS
- $219,0003 bd2 ba1.3k sqft5566 METROWEST BOULEVARD #301, ORLANDO, FL 32811For SaleMLS ID #O6429950, Lorenzo White, WHITE BRIDGE REALTY LLC. Stellar MLS
- $197,5003 bd2 ba1.7k sqft10 Escondido Cir Unit 91, Altamonte Springs, FL 32701For Sale By Owner
