Great opportunity on located ground floor on the 1st floor at Bona Vista gated community.- Make an appointment to see this unit and be ready to fall in love with it! 2 Bedroom, 2 enlarge bathroom and bonus room with a closet that could be used as the 3rd bedroom. This condo stand out from the rest. HOA fees includes gated Community with a Resort Style pool and Spa, outdoor picnic and grill areas, Enclosed under AC a multi sports court, racquetball room and additional exercise room. Have also a convenient car wash, lush landscaping, fully equipped fitness center, laundry area and playground. Fantastic location with convenient access to shopping, dining and major highways. Costco around the corner! And other mayor shopping stores.
For sale
$220,000
822 CAMARGO WAY #105, ALTAMONTE SPRINGS, FL 32714
2beds
1,209sqft
Condominium
Built in 1997
-- sqft lot
$212,200 Zestimate®
$182/sqft
$467/mo HOA
What's special
Gated communityRacquetball roomLaundry areaAdditional exercise roomConvenient car washFully equipped fitness centerLush landscaping
- 320 days
- 75
- 8
Zillow last checked:
Listing updated:
Listed by:
Zaira Mejia 407-864-0900,
SPACES & STYLES GROUP 407-864-0900
Source: Stellar MLS,MLS#: O6364886 Originating MLS: Orlando Regional
Originating MLS: Orlando Regional
Facts & features
Interior
Bedrooms & bathrooms
- Bedrooms: 2
- Bathrooms: 2
- Full bathrooms: 2
Rooms
- Room types: Den/Library/Office
Primary bedroom
- Features: Ceiling Fan(s), Walk-In Closet(s)
- Level: First
- Area: 180 Square Feet
- Dimensions: 15x12
Bedroom 2
- Features: Ceiling Fan(s), Walk-In Closet(s)
- Level: First
- Area: 156 Square Feet
- Dimensions: 12x13
Primary bathroom
- Features: Tub With Shower, No Closet
- Level: First
- Area: 72 Square Feet
- Dimensions: 9x8
Bathroom 2
- Features: Shower No Tub, Linen Closet
- Level: First
- Area: 80 Square Feet
- Dimensions: 10x8
Bonus room
- Features: Storage Closet
- Level: First
- Area: 143 Square Feet
- Dimensions: 13x11
Dining room
- Level: First
- Area: 132 Square Feet
- Dimensions: 12x11
Kitchen
- Level: First
- Area: 90 Square Feet
- Dimensions: 9x10
Laundry
- Level: First
- Area: 42 Square Feet
- Dimensions: 7x6
Living room
- Features: Built-In Shelving, Ceiling Fan(s)
- Level: First
- Area: 240 Square Feet
- Dimensions: 16x15
Heating
- Central
Cooling
- Central Air
Appliances
- Included: Dishwasher, Microwave, Range, Refrigerator
- Laundry: Laundry Room, Washer Hookup
Features
- L Dining, Open Floorplan, Primary Bedroom Main Floor, Thermostat, Walk-In Closet(s)
- Flooring: Carpet, Ceramic Tile
- Has fireplace: No
- Common walls with other units/homes: Corner Unit
Interior area
- Total structure area: 1,209
- Total interior livable area: 1,209 sqft
Video & virtual tour
Property
Accessibility
- Accessibility features: Accessible Approach with Ramp, Accessible Bedroom, Accessible Closets, Accessible Common Area, Accessible Entrance, Visitor Bathroom, Accessible Central Living Area
Features
- Levels: One
- Stories: 1
- Exterior features: Irrigation System, Sidewalk
- Has private pool: Yes
- Pool features: In Ground
- Has spa: Yes
- Spa features: In Ground
Lot
- Size: 1,209 Square Feet
Details
- Parcel number: 16212952702001050
- Zoning: PUD-MO
- Special conditions: None
Construction
Type & style
- Home type: Condo
- Architectural style: Florida
- Property subtype: Condominium
Materials
- Block, Stucco, Wood Frame (FSC Certified)
- Foundation: Block
- Roof: Tile
Condition
- New construction: No
- Year built: 1997
Utilities & green energy
- Sewer: Public Sewer
- Water: Public
- Utilities for property: Electricity Available
Community & HOA
Community
- Features: Buyer Approval Required, Clubhouse, Community Mailbox, Deed Restrictions, Fitness Center, Gated Community - No Guard, Irrigation-Reclaimed Water, No Truck/RV/Motorcycle Parking, Park, Playground, Pool, Sidewalks, Special Community Restrictions, Tennis Court(s)
- Security: Fire Sprinkler System, Gated Community, Key Card Entry, Smoke Detector(s)
- Pet fee: $0 monthly
- Subdivision: BONA VISTA CONDO
HOA
- Has HOA: Yes
- Amenities included: Basketball Court, Clubhouse, Fitness Center, Gated, Laundry, Park, Playground, Pool, Recreation Facilities, Storage, Tennis Court(s), Vehicle Restrictions
- Services included: Common Area Taxes, Community Pool, Maintenance Structure, Maintenance Grounds, Pool Maintenance, Recreational Facilities, Sewer, Water
- HOA fee: $467 monthly
- HOA name: Bona Vista/Gavin Medd
- HOA phone: 407-774-7267
Location
- Region: Altamonte Springs
Financial & listing details
- Price per square foot: $182/sqft
- Annual tax amount: $2,523
- Date on market: 12/10/2025
- Cumulative days on market: 320 days
- Listing terms: Cash,Conventional,FHA
- Ownership: Condominium
- Total actual rent: 18420
- Electric utility on property: Yes
- Road surface type: Paved
Estimated market value
$212,200
$202,000 - $223,000
$1,676/mo
Price history
| Date | Event | Price |
|---|---|---|
| 12/10/2025 | Listed for sale | $220,000$182/sqft |
Source:  Stellar MLS #O6364886 Report a problem Stellar MLS #O6364886 Report a problem | ||
Public tax history
Tax history is unavailable.
Monthly payment
Est. payment
Payment breakdown
Explore the cost of this home by adjusting the details. Changes won't be saved.Climate risks
Neighborhood: 32714
Nearby schools
Schools provided by the listing agent
- Elementary: Bentley Elementary
- Middle: Teague Middle
- High: Lake Brantley High
Source: Stellar MLS. This data may not be complete. We recommend contacting the local school district to confirm school assignments for this home.
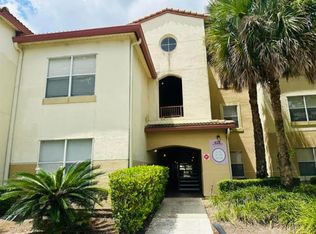
- $160,0003 bd2 ba1.2k sqft822 Camargo Way UNIT 204, Altamonte Springs, FL 32714Sold
- $200,0002 bd2 ba1.2k sqft822 Camargo Way UNIT 305, Altamonte Springs, FL 32714Sold

- $229,0002 bd2 ba1.2k sqft822 Camargo Way UNIT 205, Altamonte Springs, FL 32714Sold

- $241,9003 bd2 ba1.3k sqft822 Camargo Way UNIT 109, Altamonte Springs, FL 32714Sold

Similar homes
- $215,0003 bd2 ba1.2k sqft875 GRAND REGENCY POINT #203, ALTAMONTE SPRINGS, FL 32714For Sale

 MLS ID #S5147955, Liz Cancela Lugo, NONA LEGACY POWERED BY LA ROSA. Stellar MLS
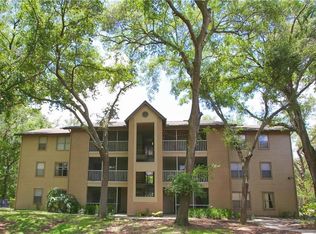
 - $175,0002 bd2 ba982 sqft615 DORY LANE #104, ALTAMONTE SPRINGS, FL 32714For Sale
 MLS ID #O6449164, Edward Prikryl, Jr, CONCORD INTERNATIONAL REALTY. Stellar MLS
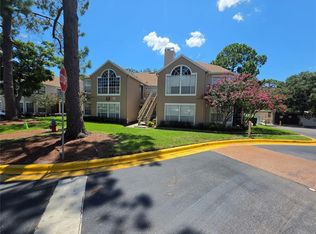
 - $165,0003 bd2 ba1.1k sqft705 YOUNGSTOWN PARKWAY #356, ALTAMONTE SPRINGS, FL 32714For Sale
 MLS ID #O6429055, Jean Raymond, WILSHIRE REALTY GROUP LLC. Stellar MLS
 - $219,9002 bd3 ba1.3k sqft8203 OLYMPIA COURT, LONGWOOD, FL 32779For Sale
 MLS ID #O6372375, Joan Thompson, JR REALTY GROUP LLC. Stellar MLS
 - $145,0002 bd2 ba1.2k sqft1064 LOTUS PARKWAY #915, ALTAMONTE SPRINGS, FL 32714For SaleMLS ID #O6414382, Jim Hurley, REALSOURCE PROPERTY MANGNT LLC. Stellar MLS
- $194,0003 bd3 ba1.4k sqft247 DEBORA COURT #247, ALTAMONTE SPRINGS, FL 32701For SaleMLS ID #V4950407, Tommy Roberts, GLORY INTL. REAL ESTATE CO. Stellar MLS
- $239,0002 bd2 ba1k sqft1711 GROVE STREET #519, MAITLAND, FL 32751For SaleMLS ID #O6431998, Steven Koleno, BEYCOME OF FLORIDA LLC. Stellar MLS
- $220,0002 bd2 ba1.2k sqft4786 TANGERINE AVENUE #4786, WINTER PARK, FL 32792For SaleMLS ID #S5159925, Ronald Fuenmayor, EXP REALTY LLC. Stellar MLS
- $212,5002 bd2 ba1.1k sqft5550 E MICHIGAN STREET #2328, ORLANDO, FL 32822For SaleMLS ID #O6427452, Jody Richards, FLORIDA REALTY INVESTMENTS. Stellar MLS
- $219,9002 bd1 ba980 sqft600 CASA PARK N CT., WINTER SPRINGS, FL 32708For SaleMLS ID #O6451608, Carmen Vazquez, REALTY TECH INC. Stellar MLS
- $218,0002 bd2 ba905 sqft283 HILL STREET #283, CASSELBERRY, FL 32707For SaleMLS ID #O6434204, Lauren Fletcher, WEICHERT REALTORS HALLMARK PROPERTIES. Stellar MLS
- $205,0002 bd2 ba1k sqft5550 E MICHIGAN STREET #2119, ORLANDO, FL 32822For SaleMLS ID #O6369668, Kara Barrett, UNITED REALTY GROUP INC.. Stellar MLS
- $225,0002 bd2 ba1k sqft5457 LAKE MARGARET DRIVE #19-1, ORLANDO, FL 32812For SaleMLS ID #S5154908, Celines Pomales, LA ROSA REALTY LLC. Stellar MLS
- $219,9003 bd2 ba1.4k sqft4401 S SEMORAN BOULEVARD #4, ORLANDO, FL 32822For SaleMLS ID #O6449803, Jorge Rodriguez, JR REALTY GROUP LLC. Stellar MLS
- $119,9972 bd2 ba992 sqft151 OYSTER BAY CIRCLE #300, ALTAMONTE SPRINGS, FL 32701For SaleMLS ID #O6441404, Omar Andreasen, BLUE KEY PROPERTY MANAGEMENT. Stellar MLS
- $189,9953 bd2 ba1.3k sqft4897 CYPRESS WOODS DRIVE #6210, ORLANDO, FL 32811For SaleMLS ID #O6439657, Jennie Ho, MAY HO REALTY. Stellar MLS
- $133,0001 bd1 ba898 sqft850 GRAND REGENCY POINT #200, ALTAMONTE SPRINGS, FL 32714For SaleMLS ID #O6428869, Mike Rance, RE/MAX 200 REALTY. Stellar MLS
- $115,0002 bd2 ba1.1k sqft4171 VERSAILLES DRIVE #4171G, ORLANDO, FL 32808For SaleMLS ID #R4912177, Patrick Westervelt, LLC, VINTAGE REALTY SOLUTIONS. Stellar MLS
- $174,9002 bd2 ba1.1k sqft636 KENWICK CIRCLE #105, CASSELBERRY, FL 32707For SaleMLS ID #O6412682, Luz Rodriguez Rodriguez, YOUNG REAL ESTATE. Stellar MLS
- $199,9992 bd2 ba1.3k sqft6017 WESTGATE DRIVE #922, ORLANDO, FL 32835For SaleMLS ID #O6440440, Jon Yawt, KELLER WILLIAMS REALTY AT THE PARKS. Stellar MLS
