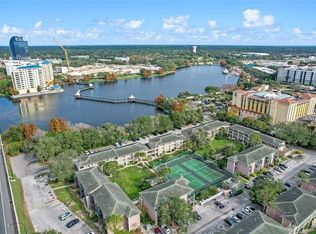
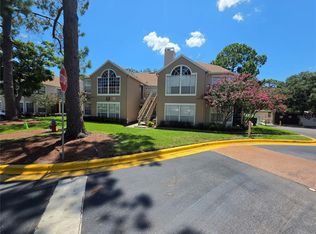
New lower price! Vacant & Move-In Ready Altamonte Springs Gem! Looking for space, style, and an unbeatable location? This updated 3-bedroom, 2.5-bath condo delivers over 1,400 square feet of turn-key living space designed for everyday comfort. The functional two-story layout features a light-filled open living and dining area with a convenient main-floor powder room, perfect for hosting guests. Upstairs, retreat to your spacious primary suite alongside two additional bedrooms, creating a practical layout that truly checks every box. Step outside to your fully fenced private courtyard...an ideal spot for morning coffee, evening relaxation, pets, or setting up a small garden. An attached exterior storage closet adds essential extra space for tools and bikes, complemented by convenient assigned parking right outside. Beyond the home, residents enjoy community pool privileges and close proximity to the Lake Orienta public boat ramp for easy weekends spent boating, kayaking, paddleboarding, and fishing. Situated just minutes from Cranes Roost Park, Altamonte Mall, major highways, top regional employers, and endless dining options, this home offers an incredible lifestyle whether you're searching for your primary residence or a high-performing investment property. Contact us today to schedule your tour before it’s gone!
For sale
Price cut: $10K (10/28)
$184,000
247 DEBORA COURT #247, ALTAMONTE SPRINGS, FL 32701
3beds
1,407sqft
Condominium
Built in 1975
-- sqft lot
$180,300 Zestimate®
$131/sqft
$490/mo HOA
What's special
Spacious primary suiteConvenient main-floor powder roomFunctional two-story layoutFully fenced private courtyardAttached exterior storage closet
- 35 days
- 330
- 37
Zillow last checked:
Listing updated:
Listed by:
Tommy Roberts 386-804-9917,
GLORY INTL. REAL ESTATE CO 386-775-7778
Source: Stellar MLS,MLS#: V4950407 Originating MLS: West Volusia
Facts & features
Interior
Bedrooms & bathrooms
- Bedrooms: 3
- Bathrooms: 3
- Full bathrooms: 2
- 1/2 bathrooms: 1
Primary bedroom
- Features: Built-in Closet
- Level: Second
- Area: 110 Square Feet
- Dimensions: 10x11
Primary bathroom
- Level: Second
- Area: 35 Square Feet
- Dimensions: 5x7
Kitchen
- Level: First
- Area: 100 Square Feet
- Dimensions: 10x10
Living room
- Level: First
- Area: 156 Square Feet
- Dimensions: 12x13
Heating
- Central
Cooling
- Central Air
Appliances
- Included: Dishwasher, Disposal, Dryer, Range, Range Hood, Refrigerator, Washer
- Laundry: Laundry Closet
Features
- Ceiling Fan(s), Eating Space In Kitchen, Stone Counters, Thermostat
- Flooring: Ceramic Tile, Laminate
- Doors: Sliding Doors
- Has fireplace: No
Interior area
- Total structure area: 1,457
- Total interior livable area: 1,407 sqft
Video & virtual tour
Property
Features
- Levels: Two
- Stories: 2
- Exterior features: Private Yard
Lot
- Size: 871 Square Feet
Details
- Parcel number: 23212951200002470
- Zoning: R-4
- Special conditions: None
Construction
Type & style
- Home type: Condo
- Property subtype: Condominium
Materials
- Block, Wood Frame
- Foundation: Slab
- Roof: Shingle
Condition
- New construction: No
- Year built: 1975
Utilities & green energy
- Sewer: Public Sewer
- Water: Public
- Utilities for property: Cable Connected, Electricity Connected
Community & HOA
Community
- Features: Buyer Approval Required, Deed Restrictions, Pool, Sidewalks
- Pet fee: $0 monthly
- Subdivision: ALTAMONTE HEIGHTS
HOA
- Has HOA: Yes
- Amenities included: Pool
- Services included: Community Pool
- HOA fee: $490 monthly
- HOA name: Dawn
- HOA phone: 407-948-8485
Location
- Region: Altamonte Springs
Financial & listing details
- Price per square foot: $131/sqft
- Annual tax amount: $2,373
- Date on market: 7/28/2026
- Cumulative days on market: 37 days
- Listing terms: Cash,Conventional,Other
- Ownership: Fee Simple
- Total actual rent: 0
- Electric utility on property: Yes
- Road surface type: Asphalt
Estimated market value
$180,300
$171,000 - $189,000
$1,823/mo
Price history
| Date | Event | Price |
|---|---|---|
| 10/28/2026 | Price change | $184,000-5.2%$131/sqft |
Source:  Stellar MLS #V4950407 Report a problem | ||
| 10/6/2026 | Price change | $194,000-2.5%$138/sqft |
Source: Stellar MLS #V4950407 Report a problem | ||
| 10/1/2026 | Listed for sale | $199,000-9.5%$141/sqft |
Source: Stellar MLS #V4950407 Report a problem | ||
| 9/28/2024 | Listing removed | $219,900$156/sqft |
Source: Stellar MLS #O6200064 Report a problem | ||
| 6/28/2024 | Price change | $219,900-4.3%$156/sqft |
Source: Stellar MLS #O6200064 Report a problem | ||
| 5/9/2024 | Listed for sale | $229,900$163/sqft |
Source: Stellar MLS #O6200064 Report a problem | ||
| 5/7/2024 | Pending sale | $229,900$163/sqft |
Source: Stellar MLS #O6200064 Report a problem | ||
| 4/29/2024 | Listed for sale | $229,900+380%$163/sqft |
Source: Stellar MLS #O6200064 Report a problem | ||
| 3/24/2021 | Listing removed | -- |
Source: Owner Report a problem | ||
| 1/21/2015 | Listing removed | $47,900$34/sqft |
Source: Owner Report a problem | ||
| 11/21/2014 | Listed for sale | $47,900$34/sqft |
Source: Owner Report a problem | ||
Public tax history
Tax history is unavailable.
Find assessor info on the county website
Monthly payment
Est. payment
Payment breakdown
Explore the cost of this home by adjusting the details. Changes won't be saved.Climate risks
Neighborhood: 32701
Nearby schools
Schools provided by the listing agent
- Elementary: Lake Orienta Elementary
- Middle: Milwee Middle
- High: Lyman High
Source: Stellar MLS. This data may not be complete. We recommend contacting the local school district to confirm school assignments for this home.
- $156,9002 bd2 ba1.1k sqft245 Debora Ct, Altamonte Springs, FL 32701Off Market

- $152,2002 bd2 ba1.1k sqft249 Debora Ct, Altamonte Springs, FL 32701Off Market

- $143,4002 bd2 ba1.1k sqft243 Debora Ct, Altamonte Springs, FL 32701Off Market

- $173,8003 bd2 ba1.4k sqft251 Debora Ct, Altamonte Springs, FL 32701Off Market
Similar homes
- $119,9972 bd2 ba992 sqft151 OYSTER BAY CIRCLE #300, ALTAMONTE SPRINGS, FL 32701For Sale
 MLS ID #O6441404, Omar Andreasen, BLUE KEY PROPERTY MANAGEMENT. Stellar MLS
- $165,0003 bd2 ba1.1k sqft705 YOUNGSTOWN PARKWAY #356, ALTAMONTE SPRINGS, FL 32714For Sale
 MLS ID #O6429055, Jean Raymond, WILSHIRE REALTY GROUP LLC. Stellar MLS
- $174,9002 bd2 ba1.1k sqft636 KENWICK CIRCLE #105, CASSELBERRY, FL 32707For Sale
 MLS ID #O6412682, Luz Rodriguez Rodriguez, YOUNG REAL ESTATE. Stellar MLS
- $176,9002 bd1 ba987 sqft530 CASCADE CIRCLE #100, CASSELBERRY, FL 32707For Sale
 MLS ID #O6432672, Dennis Garmon, CHARLES RUTENBERG REALTY ORLANDO. Stellar MLS
- $165,0002 bd2 ba897 sqft110 CYPRESS WOODS COURT #11A, DELTONA, FL 32725For SaleMLS ID #V4952102, Michele Joyce, BILL THOMAS HOME TEAM LLC. Stellar MLS
- $105,0001 bd1 ba732 sqft506 ORANGE DRIVE #15, ALTAMONTE SPRINGS, FL 32701For SaleMLS ID #O6399787, Vicky Ramos, ALL COUNTY CFL PROPERTY MGMT. Stellar MLS
- $210,0003 bd2 ba1.1k sqft1149 EXCELLER COURT #201, CASSELBERRY, FL 32707For SaleMLS ID #O6434729, Catherine Tirado, FIRST ADVANTAGE MANAGEMENT LLC. Stellar MLS
- $105,0002 bd1 ba867 sqft345 FORESTWAY CIRCLE #107, ALTAMONTE SPRINGS, FL 32701For SaleMLS ID #V4950049, Joanne Chin Qin, HOME WISE REALTY GROUP, INC.. Stellar MLS
- $183,0002 bd2 ba1.2k sqft3209 PARKCHESTER SQUARE BOULEVARD #306, ORLANDO, FL 32835For SaleMLS ID #S5160201, Manuel Girona, AMY INTERNATIONAL CORP. Stellar MLS
- $215,0003 bd2 ba1.6k sqft2308 HAYWOOD COURT #100, MAITLAND, FL 32751For SaleMLS ID #O6439694, Frank Kusiak, MY FLORIDA HOME CENTER REAL ESTATE. Stellar MLS
- $164,0002 bd2 ba1k sqft8215 SUN SPRING CIRCLE #43, ORLANDO, FL 32825For SaleMLS ID #O6445853, Michael Morris, COLDWELL BANKER REALTY. Stellar MLS
- $129,5001 bd1 ba792 sqft436 WINDMEADOWS STREET #436, ALTAMONTE SPRINGS, FL 32701For SaleMLS ID #O6421207, Valerie Casals, INVESTOR'S REAL ESTATE LLC. Stellar MLS
- $195,0002 bd3 ba1.4k sqft4100 PLAYER CIRCLE #101, ORLANDO, FL 32808For SaleMLS ID #O6409061, Andre Leirias, LLC, GOLDEN DOOR REALTY. Stellar MLS
- $166,0002 bd2 ba936 sqft417 SHEOAH BOULEVARD #17, WINTER SPRINGS, FL 32708For SaleMLS ID #O6440232, Valerie Casals, INVESTOR'S REAL ESTATE LLC. Stellar MLS
- $189,9953 bd2 ba1.3k sqft4897 CYPRESS WOODS DRIVE #6210, ORLANDO, FL 32811For SaleMLS ID #O6439657, Jennie Ho, MAY HO REALTY. Stellar MLS
- $220,0002 bd2 ba1.2k sqft822 CAMARGO WAY #105, ALTAMONTE SPRINGS, FL 32714For SaleMLS ID #O6364886, Zaira Mejia, SPACES & STYLES GROUP. Stellar MLS
- $175,0002 bd3 ba1k sqft7327 FOREST HILL COURT #223, WINTER PARK, FL 32792For SaleMLS ID #O6403841, Leda Vaz, M L VAZ REALTY INC. Stellar MLS
- $189,0002 bd2 ba934 sqft3245 CANDLE RIDGE DRIVE #203, ORLANDO, FL 32822For SaleMLS ID #O6431225, Jeztbel Kuzma, LPT REALTY, LLC. Stellar MLS
- $209,9002 bd3 ba1.3k sqft6013 SCOTCHWOOD GLN #20, ORLANDO, FL 32822For SaleMLS ID #O6444801, Erica Diaz, HOMEVEST REALTY. Stellar MLS
- $219,9002 bd2 ba1k sqft1100 LAKE SHADOW CIRCLE #2103, MAITLAND, FL 32751For SaleMLS ID #O6430784, Andreas Kunert, KUNERT REALTY INC. Stellar MLS
