This two-bedroom, two-bathroom condominium, situated on the first floor of the picturesque Lake Pineloch Village community, is conveniently located in the SODO District, just minutes from downtown Orlando. Upon entering the gated community, you will be greeted by a beautifully landscaped environment featuring Mediterranean-style buildings. The community amenities include two community pools, hot tubs, grills, tennis/pickleball courts, a community dock, a private boat ramp, and a car wash. Upon entering the unit, you will discover a spacious living room that seamlessly transitions into an enclosed terrace. The master bedroom overlooks a beautiful waterscape and boasts a walk-in closet and an ensuite bathroom equipped with a spacious shower, dual sinks, and ample storage. The second bedroom, located at the front of the house, provides access to a full bathroom that includes the laundry area. The kitchen features granite countertops with a pass-through to the dining room. The condominium also includes a dedicated carport with storage. A brand-new roof was installed in 2025, and the Roof Assessment has been fully paid by the owner. Located in the Blankner/Boone School District, this condo is an ideal urban retreat.
For sale
Price cut: $2.1K (5/8)
$319,900
2823 MARSALA COURT #2823, ORLANDO, FL 32806
2beds
1,300sqft
:
Get pre-qualified$2,851/mo
Condominium
Built in 1983
-- sqft lot
$311,800 Zestimate®
$246/sqft
$667/mo HOA
What's special
Gated communityMediterranean-style buildingsCommunity dockSecond bedroomEnclosed terraceTwo community poolsTwo-bedroom two-bathroom condominium
- 114 days |
- 184 |
- 9 |
Zillow last checked:
Listing updated:
Listed by:
Sylvia Macguire 407-491-1695,
KELLER WILLIAMS REALTY AT THE PARKS 407-629-4420
Source: Stellar MLS,MLS#: O6394387 Originating MLS: Orlando Regional
Originating MLS: Orlando Regional
Facts & features
Interior
Bedrooms & bathrooms
- Bedrooms: 2
- Bathrooms: 2
- Full bathrooms: 2
Primary bedroom
- Features: Ceiling Fan(s), Walk-In Closet(s)
- Level: First
- Area: 204 Square Feet
- Dimensions: 17x12
Bedroom 2
- Features: Ceiling Fan(s), Built-in Closet
- Level: First
- Area: 130 Square Feet
- Dimensions: 13x10
Primary bathroom
- Features: Dual Sinks, En Suite Bathroom, Shower No Tub
- Level: First
- Area: 204 Square Feet
- Dimensions: 17x12
Bathroom 2
- Features: Granite Counters, Shower No Tub
- Level: First
Balcony porch lanai
- Features: Ceiling Fan(s)
- Level: First
- Area: 96 Square Feet
- Dimensions: 12x8
Dining room
- Level: First
- Area: 88 Square Feet
- Dimensions: 11x8
Kitchen
- Features: Granite Counters
- Level: First
- Area: 140 Square Feet
- Dimensions: 10x14
Living room
- Features: Ceiling Fan(s)
- Level: First
- Area: 247 Square Feet
- Dimensions: 19x13
Heating
- Central
Cooling
- Central Air
Appliances
- Included: Dishwasher, Disposal, Dryer, Electric Water Heater, Ice Maker, Microwave, Range, Refrigerator, Washer
- Laundry: Inside
Features
- Ceiling Fan(s), Split Bedroom, Thermostat, Walk-In Closet(s)
- Flooring: Ceramic Tile
- Doors: Sliding Doors
- Windows: Blinds, Window Treatments
- Has fireplace: No
Interior area
- Total structure area: 1,300
- Total interior livable area: 1,300 sqft
Video & virtual tour
Property
Parking
- Total spaces: 1
- Parking features: Guest, Open
- Carport spaces: 1
- Has uncovered spaces: Yes
Features
- Levels: One
- Stories: 1
- Patio & porch: Covered, Enclosed, Front Porch, Rear Porch
- Exterior features: Garden, Irrigation System, Lighting, Private Entrance, Rain Gutters, Storage, Tennis Court(s)
- Fencing: Wood
- Waterfront features: Lake, Lake Privileges, Boat Ramp - Private, Skiing Allowed
- Body of water: LAKE PINELOCH; LAKE WILLISARA
Lot
- Size: 10,545 Square Feet
- Features: Cul-De-Sac, Landscaped
Details
- Parcel number: 012329497242823
- Zoning: R-3B
- Special conditions: None
Construction
Type & style
- Home type: Condo
- Architectural style: Mediterranean
- Property subtype: Condominium
Materials
- Stucco
- Foundation: Slab
- Roof: Tile
Condition
- New construction: No
- Year built: 1983
Utilities & green energy
- Sewer: Private Sewer
- Water: Public
- Utilities for property: Cable Connected, Public, Street Lights, Water Connected
Community & HOA
Community
- Features: Community Boat Ramp, Dock, Lake, Water Access, Community Mailbox, Gated Community - Guard, Irrigation-Reclaimed Water, Pool, Tennis Court(s)
- Security: Gated Community, Security Gate, Smoke Detector(s)
- Pet fee: $0 monthly
- Subdivision: LAKE PINELOCH VILLAGE CONDO 02
HOA
- Has HOA: Yes
- Amenities included: Cable TV, Gated, Maintenance, Pickleball Court(s), Pool, Security, Spa/Hot Tub, Tennis Court(s)
- Services included: 24-Hour Guard, Cable TV, Common Area Taxes, Community Pool, Reserve Fund, Insurance, Internet, Maintenance Structure, Maintenance Grounds, Manager, Pool Maintenance, Private Road, Security, Sewer, Trash
- HOA fee: $667 monthly
- HOA name: Tim Gross, CAM
- HOA phone: 407-872-0905
Location
- Region: Orlando
Financial & listing details
- Price per square foot: $246/sqft
- Tax assessed value: $253,500
- Annual tax amount: $2,677
- Date on market: 4/7/2026
- Cumulative days on market: 115 days
- Listing terms: Cash,Conventional,FHA,VA Loan
- Ownership: Fee Simple
- Total actual rent: 0
- Road surface type: Paved
Estimated market value
$311,800
$296,000 - $327,000
$2,131/mo
Price history
| Date | Event | Price |
|---|---|---|
| 5/8/2026 | Price change | $319,900-0.7%$246/sqft |
Source:  Stellar MLS #O6394387 Report a problem Stellar MLS #O6394387 Report a problem | ||
| 4/7/2026 | Listed for sale | $322,000+89.4%$248/sqft |
Source: Stellar MLS #O6394387 Report a problem | ||
| 11/18/2015 | Sold | $170,000-5.2%$131/sqft |
Source: Public Record Report a problem | ||
| 9/3/2015 | Listed for sale | $179,400$138/sqft |
Source: Coldwell Banker Residential Real Estate - Winter Springs/Oviedo #O5364900 Report a problem | ||
| 7/20/2015 | Listing removed | $179,400$138/sqft |
Source: Coldwell Banker Residential Real Estate - Winter Springs/Oviedo #O5364900 Report a problem | ||
| 7/7/2015 | Price change | $179,400-4.2%$138/sqft |
Source: Coldwell Banker Residential Real Estate - Winter Springs/Oviedo #O5364900 Report a problem | ||
| 5/19/2015 | Price change | $187,200-6.4%$144/sqft |
Source: Coldwell Banker Residential Real Estate - Winter Springs/Oviedo #O5364900 Report a problem | ||
| 5/8/2015 | Listed for sale | $199,900+70.9%$154/sqft |
Source: Coldwell Banker Residential Real Estate - Winter Springs/Oviedo #O5364900 Report a problem | ||
| 7/6/2011 | Sold | $117,000-9.9%$90/sqft |
Source: Public Record Report a problem | ||
| 4/22/2011 | Price change | $129,900-7.1%$100/sqft |
Source: Homevest Realty #O5036226 Report a problem | ||
| 3/24/2011 | Listed for sale | $139,900+8.4%$108/sqft |
Source: Homevest Realty #O5036226 Report a problem | ||
| 10/15/2002 | Sold | $129,000$99/sqft |
Source: Public Record Report a problem | ||
Public tax history
| Year | Property taxes | Tax assessment |
|---|---|---|
| 2024 | $2,551 +6% | $171,708 +3% |
| 2023 | $2,406 +3.4% | $166,707 +3% |
| 2022 | $2,326 +2.1% | $161,851 +3% |
| 2021 | $2,279 +1% | $157,137 +1.4% |
| 2020 | $2,256 +1.4% | $154,967 +2.3% |
| 2019 | $2,224 +1.3% | $151,483 +1.9% |
| 2018 | $2,196 | $148,658 +2.1% |
| 2017 | $2,196 +1.7% | $145,600 -8.2% |
| 2016 | $2,160 -33.3% | $158,600 +22% |
| 2015 | $3,240 +25.3% | $130,000 +15.7% |
| 2014 | $2,585 +29.7% | $112,400 +16% |
| 2013 | $1,993 +0.1% | $96,868 +0.8% |
| 2012 | $1,990 +127.3% | $96,132 -6.8% |
| 2011 | $875 -30.5% | $103,176 -38.8% |
| 2010 | $1,259 | $168,700 +21.7% |
| 2009 | -- | $138,600 -12% |
| 2008 | $1,122 -12.5% | $157,500 -23.9% |
| 2007 | $1,282 -18.2% | $207,000 +25.5% |
| 2006 | $1,567 +0.8% | $165,000 +42.6% |
| 2005 | $1,555 +7% | $115,710 +3.4% |
| 2004 | $1,454 -14.3% | $111,900 +4.1% |
| 2003 | $1,695 +34.9% | $107,450 +5.3% |
| 2002 | $1,257 -0.5% | $102,000 |
| 2001 | $1,264 +1.5% | $102,000 +5.4% |
| 2000 | $1,244 | $96,800 |
Find assessor info on the county website
Monthly payment
Est. payment
Payment breakdown
Explore the cost of this home by adjusting the details. Changes won't be saved.Climate risks
Neighborhood: Pineloch
Nearby schools
GreatSchools rating
- 9/10Blankner K-8Grades: PK-8Distance: 0.2 mi
- 6/10William R Boone High SchoolGrades: 9-12Distance: 0.5 mi
Schools provided by the listing agent
- Elementary: Blankner Elem
- Middle: Blankner School (K-8)
- High: Boone High
Source: Stellar MLS. This data may not be complete. We recommend contacting the local school district to confirm school assignments for this home.
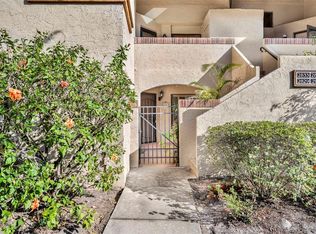
- $282,5002 bd2 ba1.3k sqft2829 Marsala Ct UNIT 2829, Orlando, FL 32806Sold
- $319,2003 bd2 ba1.4k sqft2839 Marsala Ct #2839, Orlando, FL 32806Off Market
- $334,9002 bd2 ba1.3k sqft2841 Marsala Ct #2841, Orlando, FL 32806Off Market

- $353,9003 bd2 ba1.4k sqft2821 Marsala Ct #2821, Orlando, FL 32806Off Market
- $304,9003 bd2 ba1.4k sqft2825 Marsala Ct #2825, Orlando, FL 32806Off Market
- $266,3002 bd2 ba1.3k sqft2827 Marsala Ct #2827, Orlando, FL 32806Off Market
- $284,5002 bd2 ba1.3k sqft2831 Marsala Ct #2831, Orlando, FL 32806Off Market
- $426,8003 bd3 ba1.8k sqft2833 Marsala Ct #2833, Orlando, FL 32806Off Market
A local agent can set up tours, give advice and negotiate with sellers.
A local lender can help you make sure your offer is ready when you are.
Similar homes
- $324,5002 bd2 ba1.3k sqft2867 MARSALA COURT #2867, ORLANDO, FL 32806For Sale
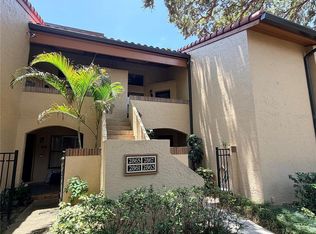
 MLS ID #O6410764, Sylvia Macguire, KELLER WILLIAMS REALTY AT THE PARKS. Stellar MLS
 - $289,0002 bd2 ba1k sqft5424 SERENE LANE, ORLANDO, FL 32822For Sale
 MLS ID #O6403725, Steven Koleno, BEYCOME OF FLORIDA LLC. Stellar MLS
 - $250,0003 bd2 ba1.2k sqft3338 ROBERT TRENT JONES DRIVE #20104, ORLANDO, FL 32835For Sale
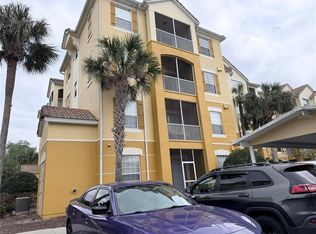 MLS ID #S5145317, Ruth Hidalgo, GRAHAM REALTY INC. Stellar MLS
 - $345,0003 bd2 ba1.3k sqft5626 STULL AVENUE, ORLANDO, FL 32810For Sale
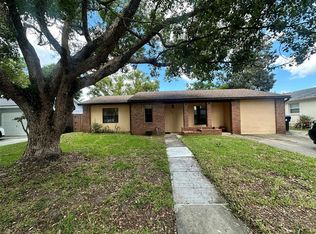 MLS ID #O6416692, James Rouadi, CARLISLE REALTY, LLC. Stellar MLS
 - $395,0002 bd2 ba1.1k sqft2680 SHADYBRANCH DRIVE, ORLANDO, FL 32822For SaleMLS ID #S5152276, TheBirdTeam Bird, COLDWELL BANKER REALTY. Stellar MLS
- $340,0003 bd2 ba1.4k sqft3050 GOLDEN ROCK DRIVE, ORLANDO, FL 32818For SaleMLS ID #O6402581, Scott Taylor LLC, RE/MAX PRIME PROPERTIES. Stellar MLS
- $268,0003 bd2 ba1.3k sqft12017 VILLANOVA DRIVE #109, ORLANDO, FL 32837For SaleMLS ID #S5154274, Ying Li, CENTURY 21 CARIOTI. Stellar MLS
- $349,0002 bd3 ba1.5k sqft6235 GOETHE STREET #106, ORLANDO, FL 32835For SaleMLS ID #V4948340, Leandro Agabiti, HOME WISE REALTY GROUP, INC.. Stellar MLS
- $309,9002 bd2 ba1.1k sqft1545 FARRINDON CIRCLE #1545, LAKE MARY, FL 32746For SaleMLS ID #S5153729, Veronica Ochoa, PR REAL ESTATE SERVICES. Stellar MLS
- $319,9004 bd2 ba1.4k sqft7333 RADIANT CIRCLE, ORLANDO, FL 32810For SaleMLS ID #G5113540, Alessandro DiMare, COAST TO COAST REAL ESTATE PRO. Stellar MLS
- $364,9993 bd2 ba1.1k sqft803 HASKELL AVENUE, ORLANDO, FL 32807For SaleMLS ID #TB8505733, KP Paul, INI REALTY. Stellar MLS
- $319,9004 bd2 ba1.8k sqft6142 TEBBETTS DRIVE, ORLANDO, FL 32808For SaleMLS ID #O6389928, Beerly Bruno, BENSHIRE REALTY. Stellar MLS
- $319,9003 bd3 ba1.4k sqft8601 WORLDQUEST BOULEVARD #3105, ORLANDO, FL 32821For SaleMLS ID #O6375543, Matthew Lemonakis, REAL BROKER, LLC. Stellar MLS
- $375,0003 bd2 ba1.2k sqft6714 ANDREA JANE LANE, ORLANDO, FL 32807For SaleMLS ID #S5150081, Rasheed Jones, ONE TEAM REALTY. Stellar MLS
- $415,0003 bd3 ba1.5k sqft3837 HOLSTON WAY, ORLANDO, FL 32812For SaleMLS ID #O6421227, Myra Monreal, MYRA A MONREAL. Stellar MLS
- $328,9003 bd2 ba1.2k sqft5501 CHATHAM WOODS COURT, ORLANDO, FL 32808For SaleMLS ID #O6375450, Darryl Henderson, Jr, GLOBAL ENTERPRISE REALTY GROUP. Stellar MLS
- $299,9002 bd3 ba1.3k sqft3460 VICTORIA PINES DRIVE #160, ORLANDO, FL 32829For SaleMLS ID #S5142631, Dominico Pagan, CORCORAN CONNECT LLC. Stellar MLS
- $249,9002 bd2 ba1k sqft1500 GAY ROAD #17D, WINTER PARK, FL 32789For SaleMLS ID #O6408516, Janice Erickson, REALCOM REAL ESTATE SERVICES INC. Stellar MLS
- $258,0002 bd2 ba1k sqft1500 GAY ROAD #20D, WINTER PARK, FL 32789For SaleMLS ID #O6385626, Janice Erickson, REALCOM REAL ESTATE SERVICES INC. Stellar MLS
- $230,0003 bd2 ba1.2k sqft8710 SARATOGA INLET DRIVE #203, ORLANDO, FL 32829For SaleMLS ID #S5139131, Gabe Porfilio, MELENTREE REALTY LLC. Stellar MLS
