Recently renovated and move-in ready! This ground-floor 3 BD/2BA unit features fresh paint, new laminate flooring, and an upgraded kitchen boasting granite countertops and stainless steel appliances. Both HVAC and water heater has been recently replaced. Save your capital investment in the future Key Features: • Prime Location: Enjoy beautiful, direct views of the resort-style community pool right from your home! • Primary suite with walk-in closet & garden tub • Oversized detached 1-car garage (SUV-friendly) • In-unit washer/dryer included • Gated community with pool, gym, clubhouse, and sports courts • All-inclusive HOA: Covers water, sewer, trash, security, and exterior upkeep! Location: Walk to Publix, restaurants, gym, and top-rated schools. Just minutes from major highways and Orlando theme parks. Opportunities in this neighborhood go fast—message today to schedule your tour!
For sale
$268,000
12017 VILLANOVA DRIVE #109, ORLANDO, FL 32837
3beds
1,344sqft
:
Get pre-qualified$2,493/mo
Condominium
Built in 2001
-- sqft lot
$261,400 Zestimate®
$199/sqft
$664/mo HOA
What's special
Gated community with poolFresh paintGranite countertopsNew laminate flooringUpgraded kitchenStainless steel appliances
- 12 days |
- 272 |
- 10 |
Likely to sell faster than
Zillow last checked:
Listing updated:
Listed by:
Ying Li 407-782-2598,
CENTURY 21 CARIOTI 407-566-0555
Source: Stellar MLS,MLS#: S5154274 Originating MLS: Osceola
Originating MLS: Osceola
Facts & features
Interior
Bedrooms & bathrooms
- Bedrooms: 3
- Bathrooms: 2
- Full bathrooms: 2
Primary bedroom
- Features: Ceiling Fan(s), Walk-In Closet(s)
- Level: First
- Area: 143 Square Feet
- Dimensions: 11x13
Bedroom 2
- Features: Ceiling Fan(s), Walk-In Closet(s)
- Level: First
- Area: 144 Square Feet
- Dimensions: 12x12
Bedroom 3
- Features: Ceiling Fan(s), Built-in Closet
- Level: First
- Area: 120 Square Feet
- Dimensions: 10x12
Balcony porch lanai
- Level: First
- Area: 42 Square Feet
- Dimensions: 6x7
Dining room
- Level: First
- Area: 108 Square Feet
- Dimensions: 9x12
Foyer
- Level: First
- Area: 30 Square Feet
- Dimensions: 5x6
Kitchen
- Level: First
- Area: 170 Square Feet
- Dimensions: 10x17
Living room
- Level: First
- Area: 108 Square Feet
- Dimensions: 9x12
Utility room
- Level: First
- Area: 40 Square Feet
- Dimensions: 5x8
Heating
- Central
Cooling
- Central Air
Appliances
- Included: Dishwasher, Disposal, Dryer, Electric Water Heater, Microwave, Range, Refrigerator, Washer
- Laundry: Inside
Features
- Ceiling Fan(s), Living Room/Dining Room Combo, Solid Wood Cabinets, Stone Counters
- Flooring: Ceramic Tile, Laminate
- Doors: Sliding Doors
- Has fireplace: No
- Common walls with other units/homes: End Unit
Interior area
- Total structure area: 1,344
- Total interior livable area: 1,344 sqft
Video & virtual tour
Property
Parking
- Total spaces: 1
- Parking features: Driveway, Garage Door Opener, Garage Faces Side, Guest
- Attached garage spaces: 1
- Has uncovered spaces: Yes
- Details: Garage Dimensions: 12x25
Features
- Levels: One
- Stories: 1
- Patio & porch: Covered, Front Porch
- Exterior features: Balcony, Irrigation System, Rain Gutters, Sidewalk
- Has view: Yes
- View description: Pool
Lot
- Size: 9,981 Square Feet
Details
- Parcel number: 292429882407109
- Zoning: P-D
- Special conditions: None
Construction
Type & style
- Home type: Condo
- Property subtype: Condominium
- Attached to another structure: Yes
Materials
- Stucco
- Foundation: Slab
- Roof: Tile
Condition
- Completed
- New construction: No
- Year built: 2001
Utilities & green energy
- Sewer: Public Sewer
- Water: Public
- Utilities for property: Public
Community & HOA
Community
- Features: Clubhouse, Dog Park, Fitness Center, Gated Community - No Guard, Pool, Sidewalks
- Security: Gated Community, Key Card Entry, Smoke Detector(s)
- Pet fee: $0 monthly
- Subdivision: VILLANOVA/HUNTERS CRK
HOA
- Has HOA: No
- Amenities included: Park, Playground
- Services included: Community Pool, Maintenance Structure, Maintenance Grounds, Pest Control, Pool Maintenance, Sewer, Trash, Water
- HOA fee: $664 monthly
- HOA name: Avyan Abrams
- HOA phone: 407-857-5994
- Second HOA name: Hunter's Creek
- Second HOA phone: 407-240-6000
Location
- Region: Orlando
Financial & listing details
- Price per square foot: $199/sqft
- Tax assessed value: $248,600
- Annual tax amount: $3,789
- Date on market: 7/24/2026
- Cumulative days on market: 12 days
- Listing terms: Cash,Conventional,FHA,Lease Option,USDA Loan,VA Loan
- Ownership: Condominium
- Total actual rent: 0
- Road surface type: Asphalt
Estimated market value
$261,400
$248,000 - $274,000
$2,167/mo
Price history
| Date | Event | Price |
|---|---|---|
| 7/24/2026 | Listed for sale | $268,000-18.8%$199/sqft |
Source:  Stellar MLS #S5154274 Report a problem Stellar MLS #S5154274 Report a problem | ||
| 7/19/2026 | Price change | $2,150-2.3%$2/sqft |
Source: Stellar MLS #S5152809 Report a problem | ||
| 7/5/2026 | Price change | $2,200-4.3%$2/sqft |
Source: Stellar MLS #S5152809 Report a problem | ||
| 7/1/2026 | Listed for rent | $2,300+4.5%$2/sqft |
Source: Stellar MLS #S5152809 Report a problem | ||
| 4/5/2024 | Listing removed | -- |
Source: Zillow Rentals Report a problem | ||
| 3/22/2024 | Price change | $2,200-2.2%$2/sqft |
Source: Zillow Rentals Report a problem | ||
| 3/21/2024 | Price change | $2,250-2.2%$2/sqft |
Source: Zillow Rentals Report a problem | ||
| 3/14/2024 | Listed for rent | $2,300+4.5%$2/sqft |
Source: Zillow Rentals Report a problem | ||
| 5/16/2023 | Listing removed | -- |
Source: Zillow Rentals Report a problem | ||
| 5/13/2023 | Price change | $2,200-4.3%$2/sqft |
Source: Zillow Rentals Report a problem | ||
| 5/7/2023 | Listed for rent | $2,300+76.9%$2/sqft |
Source: Zillow Rentals Report a problem | ||
| 5/6/2023 | Listing removed | -- |
Source: Stellar MLS #S5084281 Report a problem | ||
| 5/1/2023 | Listed for sale | $330,000+82.8%$246/sqft |
Source: Stellar MLS #S5084281 Report a problem | ||
| 9/24/2018 | Sold | $180,500+13.3%$134/sqft |
Source: Public Record Report a problem | ||
| 8/12/2016 | Sold | $159,357-11%$119/sqft |
Source: Public Record Report a problem | ||
| 7/6/2016 | Pending sale | $179,000$133/sqft |
Source: GREATER ORLANDO REALTY USA INC #O5449311 Report a problem | ||
| 6/27/2016 | Listed for sale | $179,000-29.5%$133/sqft |
Source: GREATER ORLANDO REALTY USA INC #O5449311 Report a problem | ||
| 4/28/2015 | Listing removed | $1,300$1/sqft |
Source: Pam Tucker Report a problem | ||
| 3/27/2015 | Listed for rent | $1,300+8.8%$1/sqft |
Source: GREATER ORLANDO REALTY USA INC #O5351120 Report a problem | ||
| 11/23/2011 | Listing removed | $1,195$1/sqft |
Source: Greater Orlando Realty USA, Inc Report a problem | ||
| 9/23/2011 | Price change | $1,195-4.4%$1/sqft |
Source: Greater Orlando Realty USA, Inc. Report a problem | ||
| 9/1/2011 | Price change | $1,250-3.5%$1/sqft |
Source: Greater Orlando Realty USA, Inc. Report a problem | ||
| 7/6/2011 | Listed for rent | $1,295$1/sqft |
Source: Greater Orlando Realty USA, Inc. Report a problem | ||
| 12/7/2005 | Sold | $253,800$189/sqft |
Source: Public Record Report a problem | ||
Public tax history
| Year | Property taxes | Tax assessment |
|---|---|---|
| 2024 | $3,800 +15.3% | $226,350 +10% |
| 2023 | $3,294 +11.3% | $205,773 +10% |
| 2022 | $2,959 +7.4% | $187,066 +10% |
| 2021 | $2,755 +11.5% | $170,060 +10% |
| 2020 | $2,471 +0.1% | $154,600 +1.8% |
| 2019 | $2,468 +2% | $151,900 +3.7% |
| 2018 | $2,419 | $146,410 +10% |
| 2017 | $2,419 +9.2% | $133,100 -0.6% |
| 2016 | $2,214 +17.5% | $133,900 +1.1% |
| 2015 | $1,885 +20% | $132,400 +28.4% |
| 2014 | $1,571 +24.2% | $103,100 +37% |
| 2013 | $1,265 +0.2% | $75,270 -6.6% |
| 2012 | $1,262 +24.8% | $80,572 +42.1% |
| 2011 | $1,011 -13.4% | $56,681 -15.7% |
| 2010 | $1,168 | $67,200 -17.3% |
| 2009 | -- | $81,270 -58% |
| 2008 | $3,218 -15.2% | $193,500 -15.4% |
| 2007 | $3,795 -4.1% | $228,600 +5% |
| 2006 | $3,956 | $217,716 |
Find assessor info on the county website
Monthly payment
Est. payment
Payment breakdown
Explore the cost of this home by adjusting the details. Changes won't be saved.Climate risks
Neighborhood: Hunters Creek
Nearby schools
GreatSchools rating
- 8/10Hunters Creek Elementary SchoolGrades: PK-5Distance: 0.3 mi
- 8/10Hunters Creek Middle SchoolGrades: 6-8Distance: 0.5 mi
- 6/10Freedom High SchoolGrades: 9-12Distance: 3.8 mi
Schools provided by the listing agent
- Elementary: Hunter's Creek Elem
- Middle: Hunter's Creek Middle
- High: Freedom High School
Source: Stellar MLS. This data may not be complete. We recommend contacting the local school district to confirm school assignments for this home.
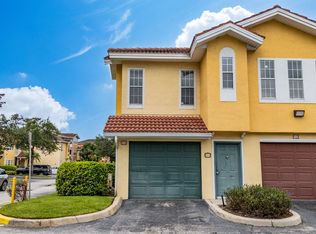
- $195,2001 bd1 ba858 sqft12017 Villanova Dr APT 104, Orlando, FL 32837Off Market
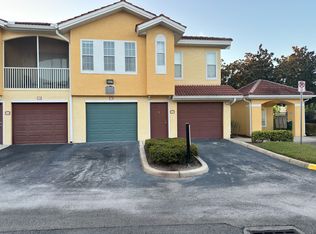
- $225,7002 bd2 ba1.1k sqft12017 Villanova Dr APT 108, Orlando, FL 32837Off Market
- $218,200-- bd-- ba-- sqft12017 Villanova Dr 07 #107, Orlando, FL 32837Off Market
- $261,0003 bd2 ba1.3k sqft12017 Villanova Dr APT 102, Orlando, FL 32837Off Market
- $275,9003 bd2 ba1.3k sqft12017 Villanova Dr APT 111, Orlando, FL 32837Off Market
- $228,2002 bd2 ba900 sqft12017 Villanova Dr APT 112, Orlando, FL 32837Off Market
- $273,2003 bd2 ba1.3k sqft12017 Villanova Dr APT 101, Orlando, FL 32837Off Market
- $223,7002 bd2 ba1.1k sqft12017 Villanova Dr APT 103, Orlando, FL 32837Off Market
A local agent can set up tours, give advice and negotiate with sellers.
Similar homes
- $212,0002 bd2 ba1.1k sqft14049 FAIRWAY ISLAND DRIVE #124, ORLANDO, FL 32837For Sale
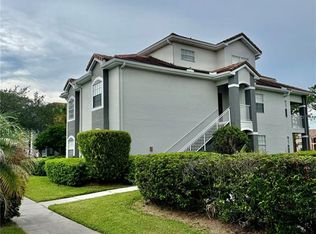
 MLS ID #R4911712, Balbino Garay, LAWHUN ENTERPRISES IV, LLC DBA: FLORIDA REALTY INVESTMENTS IV. Stellar MLS
 - $229,0002 bd2 ba1.2k sqft13827 FAIRWAY ISLAND DRIVE #1228, ORLANDO, FL 32837For Sale
 MLS ID #O6423323, Jessica Zou, LJL REAL ESTATE, INC.. Stellar MLS
 - $249,0003 bd2 ba1.2k sqft2720 CLUB CORTILE CIRCLE #A, KISSIMMEE, FL 34746For Sale
 MLS ID #S5146600, Maria Arreaza, GILVAN REALTY CORP.. Stellar MLS
 - $235,9002 bd2 ba1k sqft8813 VILLA VIEW CIRCLE #204, ORLANDO, FL 32821For Sale
 MLS ID #A4701334, Melinda Vass, CHARLES RUTENBERG REALTY INC. Stellar MLS
 - $250,0002 bd2 ba886 sqft13003 PLANTATION PARK CIRCLE #13110, ORLANDO, FL 32821For SaleMLS ID #O6345771, Victor De Oliveira, FLORIDA CONNEXION PROPERTIES. Stellar MLS
- $200,0003 bd2 ba1.4k sqft6214 STEVENSON DRIVE #305, ORLANDO, FL 32835For SaleMLS ID #O6428102, Zulmy Serrano, AGENT TRUST REALTY CORPORATION. Stellar MLS
- $225,0003 bd2 ba1.2k sqft3344 ROBERT TRENT JONES DRIVE #10305, ORLANDO, FL 32835For SaleMLS ID #TB8513438, Zaid Nofal, NATIONWIDE REALTY SOLUTIONS LL. Stellar MLS
- $175,0001 bd1 ba753 sqft2013 TIZEWELL CIRCLE #1403, ORLANDO, FL 32837For SaleMLS ID #O6349588, Oreste Leccese Guerrero, XFERA REALTY GROUP, LLC.. Stellar MLS
- $319,9003 bd3 ba1.4k sqft8601 WORLDQUEST BOULEVARD #3105, ORLANDO, FL 32821For SaleMLS ID #O6375543, Matthew Lemonakis, REAL BROKER, LLC. Stellar MLS
- $248,0002 bd3 ba1.5k sqft6624 TIME SQUARE AVENUE #102, ORLANDO, FL 32835For SaleMLS ID #O6388107, Simone De Souza Nunes Silva, WRA BUSINESS & REAL ESTATE. Stellar MLS
- $298,9903 bd2 ba1.3k sqft2903 EDENSHIRE WAY #102, KISSIMMEE, FL 34746For SaleMLS ID #S5153738, Maria Torres Beltran, CENTURY 21 NEXT LEVEL REALTY. Stellar MLS
- $230,0002 bd2 ba937 sqft3028 PARKWAY BOULEVARD #210, KISSIMMEE, FL 34747For SaleMLS ID #S5133256, Adriana Afanasiev, ROYAL REALTY REAL ESTATE, LLC. Stellar MLS
- $330,0003 bd3 ba2k sqft2904 GRAFTON DRIVE, KISSIMMEE, FL 34741For SaleMLS ID #O6427198, Ronald Novak, NOVAK REALTY CORP. Stellar MLS
- $238,0002 bd2 ba1.2k sqft3324 PARKCHESTER SQUARE BOULEVARD #102, ORLANDO, FL 32835For SaleMLS ID #S5135657, Jeff Baker, WATSON REALTY CORP. Stellar MLS
- $205,0002 bd2 ba1k sqft5550 E MICHIGAN STREET #2119, ORLANDO, FL 32822For SaleMLS ID #O6369668, Kara Barrett, UNITED REALTY GROUP INC.. Stellar MLS
- $219,9002 bd2 ba1.3k sqft6071 Westgate Dr WESTGATE DR #321, ORLANDO, FL 32835For SaleMLS ID #O6333814, Rener Da Cunha, WRA BUSINESS & REAL ESTATE. Stellar MLS
- $320,0003 bd2 ba1.3k sqft710 E JACKSON STREET, KISSIMMEE, FL 34744For SaleMLS ID #S5149877, Susana Moor, LA ROSA REALTY KISSIMMEE. Stellar MLS
- $190,0002 bd2 ba1k sqft2210 GRAND CAYMAN COURT #1737, KISSIMMEE, FL 34741For SaleMLS ID #S5146804, Ashli Berg, WEICHERT REALTORS HALLMARK PRO. Stellar MLS
- $265,0003 bd2 ba1.6k sqft1346 DUNBARTON COURT, KISSIMMEE, FL 34758For SaleMLS ID #O6381569, Juan Rojas, LUX ELITE REALTY. Stellar MLS
- $305,0003 bd2 ba1.4k sqft2831 OAKWATER DRIVE #2831, KISSIMMEE, FL 34747For SaleMLS ID #O6398829, Kenny Medina, LPT REALTY, LLC. Stellar MLS
