""MOTIVATE SELLER OPEN TO NEGOTIATION CONCESSIONS< INCLUDING CLOSING COST OR INTEREST, RATE BUY-DOWN. This turn-key home is ready for immediate occupancy."FULLY FURNISHED".This 2-bedroom, 2 bathroom CONDO in the heart of the gated Audubon Villas community of highly desirable Hunter's Creek, offers you an unparalleled resort-style living experience. Enjoy luxury amenities like lush landscaping, tennis and basketball courts, lake view swimming pool and spa, club house available for private parties or meetings. This gorgeous home promises an open floor plan with plenty of counter & cabinet space in the kitchen, and the breakfast bar that overlooks the living room and dining area. Enjoy the golf court and Lake view all day. Hunters Creek continues to stand out as one of Central Florida's most established communities, offering easy access to SR-417, Osceola Parkway, and John Young Parkway along with proximity to Orlando International Airport, shopping, dining and outdoor recreation.
For sale
$212,000
14049 FAIRWAY ISLAND DRIVE #124, ORLANDO, FL 32837
2beds
1,160sqft
Condominium
Built in 1997
-- sqft lot
$203,600 Zestimate®
$183/sqft
$463/mo HOA
What's special
Fully furnishedOpen floor planTennis and basketball courtsLush landscaping
- 29 days |
- 470 |
- 26 |
Zillow last checked:
Listing updated:
Listed by:
Balbino Garay 646-725-7951,
LAWHUN ENTERPRISES IV, LLC DBA: FLORIDA REALTY INVESTMENTS IV 407-207-2220
Source: Stellar MLS,MLS#: R4911712 Originating MLS: Other
Originating MLS: Other
Facts & features
Interior
Bedrooms & bathrooms
- Bedrooms: 2
- Bathrooms: 2
- Full bathrooms: 2
Primary bedroom
- Features: Ceiling Fan(s), Walk-In Closet(s)
- Level: Second
- Area: 156 Square Feet
- Dimensions: 13x12
Bedroom 2
- Features: Ceiling Fan(s), Walk-In Closet(s)
- Level: Second
- Area: 132 Square Feet
- Dimensions: 12x11
Balcony porch lanai
- Features: Ceiling Fan(s), Walk-In Closet(s)
- Level: Second
- Area: 105 Square Feet
- Dimensions: 15x7
Kitchen
- Features: Pantry, No Closet
- Level: Second
- Area: 143 Square Feet
- Dimensions: 11x13
Living room
- Features: Built-In Shelving, No Closet
- Level: Second
- Area: 299 Square Feet
- Dimensions: 23x13
Heating
- Electric
Cooling
- Central Air
Appliances
- Included: Dishwasher, Dryer, Range, Refrigerator, Washer
- Laundry: Laundry Closet
Features
- Ceiling Fan(s)
- Flooring: Ceramic Tile, Laminate
- Has fireplace: Yes
- Fireplace features: Electric
- Furnished: Yes
Interior area
- Total structure area: 1,160
- Total interior livable area: 1,160 sqft
Video & virtual tour
Property
Features
- Levels: Three Or More
- Stories: 3
- Exterior features: Balcony
Lot
- Size: 10,589 Square Feet
Details
- Parcel number: 272429011700124
- Zoning: P-D
- Special conditions: None
Construction
Type & style
- Home type: Condo
- Property subtype: Condominium
Materials
- Block, Stucco, Wood Frame (FSC Certified)
- Foundation: Slab
- Roof: Tile
Condition
- New construction: No
- Year built: 1997
Utilities & green energy
- Sewer: Public Sewer
- Water: Private
- Utilities for property: Cable Available, Public
Community & HOA
Community
- Features: Clubhouse, Community Mailbox, Fitness Center, Gated Community - No Guard, Pool, Tennis Court(s)
- Pet fee: $0 monthly
- Subdivision: AUDUBON VLS/HUNTERS CRK CONDO
HOA
- Has HOA: Yes
- Amenities included: Basketball Court, Fitness Center, Pool, Tennis Court(s)
- Services included: Maintenance Structure, Pool Maintenance, Private Road, Water
- HOA fee: $463 monthly
- HOA name: Sentry Management
- HOA phone: 407-846-6323
- Second HOA name: HUNTER'S CREEK COMMUNITY ASSOCIATION
Location
- Region: Orlando
Financial & listing details
- Price per square foot: $183/sqft
- Tax assessed value: $188,700
- Annual tax amount: $3,045
- Date on market: 7/27/2026
- Cumulative days on market: 30 days
- Listing terms: Cash,Conventional,FHA,VA Loan
- Ownership: Condominium
- Total actual rent: 0
- Road surface type: Asphalt
Estimated market value
$203,600
$193,000 - $214,000
$1,792/mo
Price history
| Date | Event | Price |
|---|---|---|
| 7/28/2026 | Listed for sale | $212,000-16.9%$183/sqft |
Source:  Stellar MLS #R4911712 Report a problem Stellar MLS #R4911712 Report a problem | ||
| 1/16/2024 | Sold | $255,000-5.2%$220/sqft |
Source: Stellar MLS #O6160802 Report a problem | ||
| 12/26/2023 | Pending sale | $268,900$232/sqft |
Source: Stellar MLS #O6160802 Report a problem | ||
| 12/11/2023 | Price change | $268,9000%$232/sqft |
Source: Stellar MLS #O6160802 Report a problem | ||
| 12/2/2023 | Listed for sale | $269,000+10.2%$232/sqft |
Source: Stellar MLS #O6160802 Report a problem | ||
| 2/3/2022 | Sold | $244,000-2.4%$210/sqft |
Source: Public Record Report a problem | ||
| 1/6/2022 | Pending sale | $249,900$215/sqft |
Source: Stellar MLS #O5993429 Report a problem | ||
| 12/28/2021 | Listed for sale | $249,900+47.9%$215/sqft |
Source: Stellar MLS #O5993429 Report a problem | ||
| 8/30/2018 | Sold | $169,000-0.5%$146/sqft |
Source: Public Record Report a problem | ||
| 8/16/2018 | Listed for sale | $169,900+161.4%$146/sqft |
Source: GREATER ORLANDO REALTY USA INC #O5727816 Report a problem | ||
| 10/14/2010 | Sold | $65,000-67.2%$56/sqft |
Source: Public Record Report a problem | ||
| 1/11/2006 | Sold | $198,100$171/sqft |
Source: Public Record Report a problem | ||
Public tax history
| Year | Property taxes | Tax assessment |
|---|---|---|
| 2024 | $3,048 +52.8% | $188,700 +12.1% |
| 2023 | $1,995 -9.2% | $168,300 +20% |
| 2022 | $2,197 +8.7% | $140,250 +10% |
| 2021 | $2,021 -0.8% | $127,500 |
| 2020 | $2,038 -1.6% | $127,500 |
| 2019 | $2,071 +21.2% | $127,500 +25.9% |
| 2018 | $1,709 | $101,277 +4.5% |
| 2017 | $1,709 +9% | $96,900 +14.8% |
| 2016 | $1,568 +9.8% | $84,400 +2.2% |
| 2015 | $1,428 +10.3% | $82,600 +6.9% |
| 2014 | $1,294 +16.7% | $77,300 +22.9% |
| 2013 | $1,109 +4.6% | $62,885 +2.3% |
| 2012 | $1,060 +12.7% | $61,497 +16.7% |
| 2011 | $940 +3.6% | $52,714 +0.9% |
| 2010 | $908 | $52,258 -33.6% |
| 2009 | -- | $78,689 -50.7% |
| 2008 | $2,657 -4.4% | $159,769 -4.6% |
| 2007 | $2,779 -7.5% | $167,400 +1.2% |
| 2006 | $3,006 | $165,410 |
Find assessor info on the county website
Monthly payment
Est. payment
Payment breakdown
Explore the cost of this home by adjusting the details. Changes won't be saved.Climate risks
Neighborhood: Hunters Creek
Nearby schools
GreatSchools rating
- 9/10Endeavor Elementary SchoolGrades: PK-5Distance: 0.6 mi
- 8/10Hunters Creek Middle SchoolGrades: 6-8Distance: 1.8 mi
- 6/10Freedom High SchoolGrades: 9-12Distance: 3.6 mi
Schools provided by the listing agent
- Elementary: Hunter's Creek Elem
- Middle: Hunter's Creek Middle
- High: Freedom High School
Source: Stellar MLS. This data may not be complete. We recommend contacting the local school district to confirm school assignments for this home.
- $277,9002 bd2 ba1.3k sqft14049 Fairway Island Dr APT 111, Orlando, FL 32837Off Market

- $265,0002 bd2 ba1k sqft14049 Fairway Island Dr APT 115, Orlando, FL 32837Sold

- $188,6001 bd1 ba861 sqft14049 Fairway Island Dr APT 112, Orlando, FL 32837Off Market
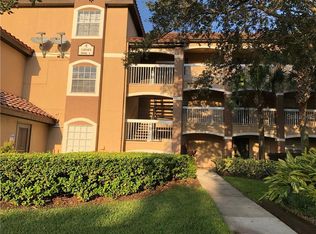
- $191,1002 bd2 ba1.1k sqft14049 Fairway Island Dr APT 113, Orlando, FL 32837Off Market
- $190,9002 bd2 ba1k sqft14049 Fairway Island Dr APT 114, Orlando, FL 32837Off Market
- $179,4002 bd2 ba1k sqft14049 Fairway Island Dr APT 116, Orlando, FL 32837Off Market
- $150,7001 bd1 ba861 sqft14049 Fairway Island Dr APT 117, Orlando, FL 32837Off Market
- $232,0002 bd2 ba1.2k sqft14049 Fairway Island Dr APT 118, Orlando, FL 32837Sold
- $204,0002 bd2 ba1.2k sqft14049 Fairway Island Dr APT 121, Orlando, FL 32837Off Market
A local agent can set up tours, give advice and negotiate with sellers.
Similar homes
- $175,0001 bd1 ba753 sqft2013 TIZEWELL CIRCLE #1403, ORLANDO, FL 32837For Sale
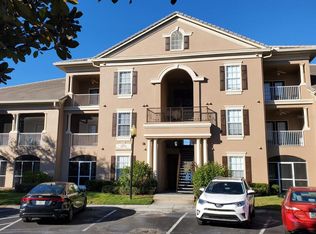
 MLS ID #O6349588, Oreste Leccese Guerrero, XFERA REALTY GROUP, LLC.. Stellar MLS
 - $235,0002 bd2 ba1.1k sqft8815 WORLDQUEST BOULEVARD #2106, ORLANDO, FL 32821For Sale
 MLS ID #S5155910, Victor Colon Colon, LA ROSA REALTY LLC. Stellar MLS
 - $205,0002 bd2 ba1k sqft5550 E MICHIGAN STREET #2119, ORLANDO, FL 32822For Sale
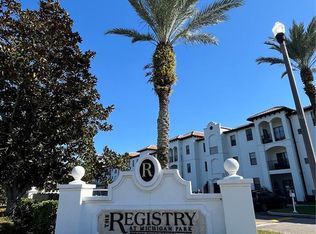 MLS ID #O6369668, Kara Barrett, UNITED REALTY GROUP INC.. Stellar MLS
 - $219,0003 bd2 ba1.3k sqft5566 METROWEST BOULEVARD #301, ORLANDO, FL 32811For Sale
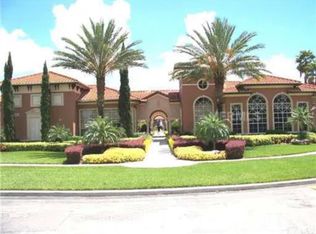 MLS ID #O6429950, Lorenzo White, WHITE BRIDGE REALTY LLC. Stellar MLS
 - $235,0002 bd2 ba1k sqft5457 LAKE MARGARET DRIVE #19-1, ORLANDO, FL 32812For SaleMLS ID #S5154908, Celines Pomales, LA ROSA REALTY LLC. Stellar MLS
- $194,0003 bd2 ba1.3k sqft2328 MIDTOWN TERRACE #1024, ORLANDO, FL 32839For SaleMLS ID #O6407750, Robert Christiano, COLDWELL BANKER REALTY. Stellar MLS
- $195,0002 bd2 ba979 sqft2314 MIDTOWN TERRACE #1125, ORLANDO, FL 32839For SaleMLS ID #O6376004, Noor Masri, PA, LA ROSA REALTY PREMIER LLC. Stellar MLS
- $200,0003 bd2 ba1.2k sqft2725 N POINCIANA BOULEVARD #147, KISSIMMEE, FL 34746For SaleMLS ID #S5142711, Sonya Dietsch, TOP SAVING REALTY. Stellar MLS
- $190,0002 bd2 ba1k sqft2210 GRAND CAYMAN COURT #1737, KISSIMMEE, FL 34741For SaleMLS ID #S5146804, Ashli Berg, WEICHERT REALTORS HALLMARK PRO. Stellar MLS
- $197,5002 bd2 ba957 sqft12539 FLORIDAYS RESORT DRIVE #107D, ORLANDO, FL 32821For SaleMLS ID #O6380557, Suzanne Docobo, EXP REALTY LLC. Stellar MLS
- $214,0003 bd2 ba1.2k sqft2723 N POINCIANA BOULEVARD #159, KISSIMMEE, FL 34746For SaleMLS ID #O6400568, Mauro Lauro Gregorio, EDGE INTERNATIONAL REALTY. Stellar MLS
- $194,5002 bd2 ba1.1k sqft7310 WESTPOINTE BOULEVARD #623, ORLANDO, FL 32835For SaleMLS ID #O6422890, Erick Borboroglu, MY REALTY GROUP, LLC.. Stellar MLS
- $240,0003 bd2 ba1.2k sqft8908 LEGACY COURT #16-104, KISSIMMEE, FL 34747For SaleMLS ID #V4950850, Ann Hart, DYNAMIC REAL ESTATE. Stellar MLS
- $229,0003 bd2 ba1.2k sqft2720 CLUB CORTILE CIRCLE #A, KISSIMMEE, FL 34746For SaleMLS ID #S5146600, Maria Arreaza, GILVAN REALTY CORP.. Stellar MLS
- $195,0002 bd2 ba1.1k sqft2598 ROBERT TRENT JONES DRIVE #1027, ORLANDO, FL 32835For SaleMLS ID #O6382382, Timea Horvath, CHARLES RUTENBERG REALTY ORLANDO. Stellar MLS
- $169,9003 bd2 ba1.1k sqft6057 WINDHOVER DRIVE #E-08, ORLANDO, FL 32819For SaleMLS ID #O6435953, Anna Cheng Cheung, FLORIDA TOP REALTY. Stellar MLS
- $227,0003 bd2 ba1.2k sqft8107 COCONUT PALM WAY #201, KISSIMMEE, FL 34747For SaleMLS ID #R4911752, Daisy Gonzalez, HOMES UNLIMITED REAL ESTATE CORP. Stellar MLS
- $230,0002 bd2 ba937 sqft3028 PARKWAY BOULEVARD #105, KISSIMMEE, FL 34747For SaleMLS ID #S5140879, Maria Marrero, MARRERO'S HOMES REALTY. Stellar MLS
- $239,0002 bd2 ba1k sqft1711 GROVE STREET #519, MAITLAND, FL 32751For SaleMLS ID #O6431998, Steven Koleno, BEYCOME OF FLORIDA LLC. Stellar MLS
- $219,9003 bd2 ba1.3k sqft2006 ROYAL BAY BOULEVARD #126, KISSIMMEE, FL 34746For SaleMLS ID #S5145112, Karina Balkaran, CENTURY 21 ALL HOMES & PROPERT. Stellar MLS
