Short Sale. SHORT-SALE OPPORTUNITY IN WINDSOR PALMS! This fully furnished 3-bedroom, 2-bath condo offers approximately 1,268 square feet in a gated resort community just minutes from Walt Disney World. Suitable for personal occupancy, a vacation home, or short- or long-term rental use, subject to applicable association rules, licensing, and governmental requirements. Documented 2023 updates include the A/C system, luxury vinyl flooring, interior paint, granite countertops, bathroom vanities and sinks, kitchen sink, dishwasher, and washer/dryer. Televisions were updated in 2025. Community amenities include gated entry, resort-style pool, clubhouse, sports courts, movie theater, arcade, and bar. Conveniently located near Disney-area attractions, shopping, dining, entertainment, major roadways, and Orlando-area airports. Sale price, terms, and closing timeline require the seller’s lender approval. Buyer must verify measurements, property condition, included furnishings, HOA fees and assessments, rental requirements, licensing, insurance, financing, and association information.
For sale
$227,000
8107 COCONUT PALM WAY #201, KISSIMMEE, FL 34747
3beds
1,268sqft
Condominium
Built in 2001
-- sqft lot
$-- Zestimate®
$179/sqft
$544/mo HOA
What's special
Gated entryResort-style poolGated resort communityGranite countertopsInterior paintSports courtsMovie theater
- 36 days
- 201
- 3
Likely to sell faster than
Zillow last checked:
Listing updated:
Listed by:
Daisy Gonzalez 407-378-5600,
HOMES UNLIMITED REAL ESTATE CORP 407-378-5600
Source: Stellar MLS,MLS#: R4911752 Originating MLS: Other
Originating MLS: Other
Facts & features
Interior
Bedrooms & bathrooms
- Bedrooms: 3
- Bathrooms: 2
- Full bathrooms: 2
Primary bedroom
- Features: Walk-In Closet(s)
- Level: First
- Area: 156 Square Feet
- Dimensions: 12x13
Bedroom 2
- Features: Built-in Closet
- Level: First
- Area: 110 Square Feet
- Dimensions: 10x11
Bedroom 3
- Features: Built-in Closet
- Level: First
- Area: 99 Square Feet
- Dimensions: 9x11
Dining room
- Level: First
- Area: 108 Square Feet
- Dimensions: 12x9
Kitchen
- Level: First
- Area: 60 Square Feet
- Dimensions: 10x6
Living room
- Features: No Closet
- Level: First
- Area: 315 Square Feet
- Dimensions: 21x15
Heating
- Central
Cooling
- Central Air
Appliances
- Included: Dishwasher, Dryer, Electric Water Heater, Microwave, Range, Refrigerator, Washer
- Laundry: Inside
Features
- Ceiling Fan(s), Living Room/Dining Room Combo
- Flooring: Ceramic Tile, Luxury Vinyl
- Windows: Window Treatments
- Has fireplace: No
- Furnished: Yes
Interior area
- Total structure area: 1,268
- Total interior livable area: 1,268 sqft
Video & virtual tour
Property
Parking
- Parking features: Open
- Has uncovered spaces: Yes
Features
- Levels: One
- Stories: 1
- Exterior features: Balcony, Lighting, Playground, Tennis Court(s)
Lot
- Size: 0.34 Acres
- Residential vegetation: Mature Landscaping
Details
- Parcel number: 162527560800012010
- Zoning: OPUD
- Special conditions: Short Sale
Construction
Type & style
- Home type: Condo
- Architectural style: Contemporary
- Property subtype: Condominium
- Attached to another structure: Yes
Materials
- Block, Stucco
- Foundation: Slab
- Roof: Shingle
Condition
- Completed
- New construction: No
- Year built: 2001
Utilities & green energy
- Sewer: Public Sewer
- Water: Public
- Utilities for property: BB/HS Internet Available, Electricity Connected, Sewer Available, Water Available
Community & HOA
Community
- Features: Association Recreation - Owned, Deed Restrictions, Fitness Center, Gated Community - Guard, Pool, Tennis Court(s)
- Security: Gated Community, Smoke Detector(s)
- Pet fee: $0 monthly
- Subdivision: WYNDHAM PALMS CONDO PH 6
HOA
- Has HOA: Yes
- Amenities included: Fitness Center, Pool
- Services included: 24-Hour Guard, Community Pool, Internet, Maintenance Structure, Maintenance Grounds, Pool Maintenance, Recreational Facilities, Sewer, Trash, Water
- HOA fee: $544 monthly
- HOA name: Wyndham Palms Master Association/Ian Ochoa
- HOA phone: 407-455-5950
- Second HOA name: Wyndham Palms Master Association
- Second HOA phone: 407-455-5950
Location
- Region: Kissimmee
Financial & listing details
- Price per square foot: $179/sqft
- Tax assessed value: $231,200
- Annual tax amount: $300
- Date on market: 8/5/2026
- Cumulative days on market: 33 days
- Listing terms: Cash,Conventional
- Ownership: Condominium
- Total actual rent: 0
- Electric utility on property: Yes
- Road surface type: Asphalt
Estimated market value
Not available
Estimated sales range
Not available
Not available
Price history
| Date | Event | Price |
|---|---|---|
| 8/6/2026 | Listed for sale | $227,000+20.1%$179/sqft |
Source:  Stellar MLS #R4911752 Report a problem Stellar MLS #R4911752 Report a problem | ||
| 7/12/2024 | Listing removed | $189,000$149/sqft |
Source: Stellar MLS #R4904855 Report a problem | ||
| 7/15/2021 | Sold | $189,000$149/sqft |
Source: Public Record Report a problem | ||
| 5/12/2021 | Pending sale | $189,000$149/sqft |
Source: Stellar MLS #R4904855 Report a problem | ||
| 5/11/2021 | Listed for sale | $189,000+71.8%$149/sqft |
Source: Stellar MLS #R4904855 Report a problem | ||
| 9/30/2011 | Sold | $110,000-8.3%$87/sqft |
Source: Stellar MLS #O5034782 Report a problem | ||
| 7/21/2011 | Price change | $119,900-4.1%$95/sqft |
Source: Williams Real Estate Company and Consulting LLC #O5034782 Report a problem | ||
| 4/30/2011 | Price change | $125,000-7.4%$99/sqft |
Source: Williams Real Estate Company and Consulting LLC #O5034782 Report a problem | ||
| 3/16/2011 | Listed for sale | $135,000+57.9%$106/sqft |
Source: Williams Real Estate Company and Consulting LLC #O5034782 Report a problem | ||
| 7/7/2009 | Sold | $85,500-67.1%$67/sqft |
Source: Public Record Report a problem | ||
| 3/16/2007 | Sold | $260,000+10.7%$205/sqft |
Source: Public Record Report a problem | ||
| 4/13/2006 | Sold | $234,900$185/sqft |
Source: Stellar MLS #S4589522 Report a problem | ||
Public tax history
| Year | Property taxes | Tax assessment |
|---|---|---|
| 2025 | $300 -11% | $231,200 -4.5% |
| 2024 | $337 +3% | $242,100 +18.6% |
| 2023 | $327 +17.9% | $204,200 +28.8% |
| 2022 | $278 -87.2% | $158,600 +20.3% |
| 2021 | $2,172 +2.6% | $131,800 +0.8% |
| 2020 | $2,116 +7.9% | $130,700 +16.1% |
| 2019 | $1,960 | $112,600 +9.4% |
| 2018 | $1,960 +8% | $102,900 -2.8% |
| 2017 | $1,815 -4.5% | $105,900 +1.7% |
| 2016 | $1,900 +1.3% | $104,100 +0.6% |
| 2015 | $1,875 +9.6% | $103,500 +1.1% |
| 2014 | $1,710 | $102,400 +19.8% |
| 2013 | -- | $85,500 +15.1% |
| 2012 | -- | $74,300 |
Find assessor info on the county website
Monthly payment
Est. payment
Payment breakdown
Explore the cost of this home by adjusting the details. Changes won't be saved.Climate risks
Neighborhood: 34747
Nearby schools
Schools provided by the listing agent
- Elementary: Westside K-8
- Middle: Horizon Middle
- High: Celebration High
Source: Stellar MLS. This data may not be complete. We recommend contacting the local school district to confirm school assignments for this home.
- $185,0002 bd2 ba1k sqft8107 Coconut Palm Way APT 102, Kissimmee, FL 34747Sold
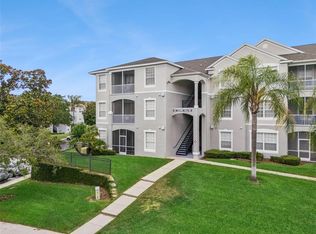
- $275,0003 bd2 ba1.2k sqft8107 Coconut Palm Way APT 103, Kissimmee, FL 34747Sold
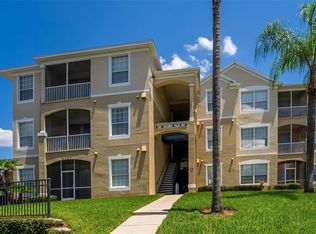
- $240,0003 bd2 ba1.2k sqft8105 Coconut Palm Way APT 103, Kissimmee, FL 34747Sold

- $186,2002 bd2 ba1k sqft8107 Coconut Palm Way APT 202, Kissimmee, FL 34747Off Market

Similar homes
- $215,0003 bd2 ba1.2k sqft8100 PRINCESS PALM LANE #203, KISSIMMEE, FL 34747For Sale

 MLS ID #S5123426, Nora Hazan, LOKATION. Stellar MLS
 - $230,0002 bd2 ba1k sqft2307 BUTTERFLY PALM WAY #102, KISSIMMEE, FL 34747For Sale
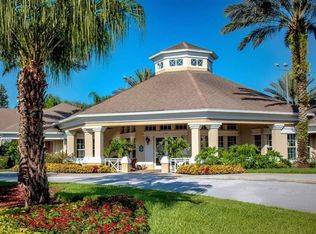 MLS ID #S5147939, Nora Hazan, LOKATION. Stellar MLS
 - $229,9993 bd2 ba1.2k sqft8828 DUNES COURT #12 304, KISSIMMEE, FL 34747For Sale
 MLS ID #S5152970, Alan Martin, FRONTLINE FLORIDA REALTY, INC.. Stellar MLS
 - $240,0003 bd2 ba1.2k sqft8908 LEGACY COURT #16-104, KISSIMMEE, FL 34747For Sale
 MLS ID #V4950850, Ann Hart, DYNAMIC REAL ESTATE. Stellar MLS
 - $214,9003 bd2 ba1.2k sqft8844 GRAND PALMS CIRCLE #A, KISSIMMEE, FL 34747For SaleMLS ID #O6420581, Jonathan Jankowski, CHASTAIN REAL ESTATE COMPANY LLC. Stellar MLS
- $260,0003 bd2 ba1.2k sqft8819 GRAND PALMS CIRCLE #A, KISSIMMEE, FL 34747For SaleMLS ID #O6412944, Gladys Santana, AVANTI WAY REALTY LLC. Stellar MLS
- $230,0002 bd2 ba937 sqft3028 PARKWAY BOULEVARD #105, KISSIMMEE, FL 34747For SaleMLS ID #S5140879, Maria Marrero, MARRERO'S HOMES REALTY. Stellar MLS
- $210,9993 bd2 ba1.2k sqft8815 GRAND PALMS CIRCLE #B, KISSIMMEE, FL 34747For SaleMLS ID #S5141452, Jose Lozada, PROPERTY OUTLET INTERNATIONAL. Stellar MLS
- $189,9002 bd2 ba1.1k sqft8842 CORAL PALMS COURT #B, KISSIMMEE, FL 34747For SaleMLS ID #S5151977, Jesus Valero Colina, LA ROSA REALTY KISSIMMEE. Stellar MLS
- $250,0002 bd2 ba1.4k sqft3060 PIRATES RETREAT COURT #102, KISSIMMEE, FL 34747For SaleMLS ID #TB8524632, Jonathan Minerick, HOMECOIN.COM. Stellar MLS
- $215,0002 bd1 ba901 sqft8826 DUNES COURT #207, KISSIMMEE, FL 34747For SaleMLS ID #S5104501, Maria Torres Beltran, CENTURY 21 NEXT LEVEL REALTY. Stellar MLS
- $328,0003 bd2 ba1.4k sqft2817 ALMATON LOOP #304, KISSIMMEE, FL 34747For SaleMLS ID #TB8490899, Douglas Addeo, COMMUNITY REALTY ASSOCIATES. Stellar MLS
- $229,0003 bd2 ba1.2k sqft2720 CLUB CORTILE CIRCLE #A, KISSIMMEE, FL 34746For SaleMLS ID #S5146600, Maria Arreaza, GILVAN REALTY CORP.. Stellar MLS
- $298,0003 bd2 ba1.4k sqft2831 OAKWATER DRIVE #2831, KISSIMMEE, FL 34747For SaleMLS ID #O6398829, Kenny Medina, LPT REALTY, LLC. Stellar MLS
- $205,0003 bd2 ba1.2k sqft1301 TUSCAN TERRACE #9301, DAVENPORT, FL 33896For SaleMLS ID #O6379915, Pernille Lake, KELLER WILLIAMS REALTY AT THE PARKS. Stellar MLS
- $215,0002 bd2 ba1k sqft2207 ANTIGUA PLACE #715, KISSIMMEE, FL 34741For SaleMLS ID #S5155294, Adriana Leon, LA ROSA REALTY KISSIMMEE. Stellar MLS
- $275,9993 bd2 ba1.3k sqft3226 WISH AVENUE, KISSIMMEE, FL 34747For SaleMLS ID #O6338192, AMR Abujbara, REALTY HUB. Stellar MLS
- $319,9503 bd3 ba1.7k sqft1100 SUNSET VIEW CIRCLE S #304, KISSIMMEE, FL 34747For SaleMLS ID #S5147824, Amy Ridgley, LA ROSA REALTY CENTRAL FLORIDA LLC. Stellar MLS
- $200,0002 bd2 ba1.1k sqft8815 WORLDQUEST BOULEVARD #2106, ORLANDO, FL 32821For SaleMLS ID #S5155910, Victor Colon Colon, LA ROSA REALTY LLC. Stellar MLS
- $290,0003 bd3 ba1.5k sqft2682 MAYAGUANA STREET, KISSIMMEE, FL 34747For SaleMLS ID #O6383878, jimmy Elkhatib, FLORIDA HOMES REALTY & MORTGAGE. Stellar MLS
