Welcome to the ultimate Orlando luxury retreat! This spacious turnkey 3 bedroom/2 bathroom condo located in beautiful Tuscana, is close to Disney theme parks, restaurants and shopping. Designed with an open concept living area and screened in balcony to enjoy a relaxing Florida lifestyle.The primary Master Bedroom suite features a generous walk-in closet and ensuite bath, while two additional bedrooms provide ample space for guests or family. The home is fully furnished with contemporary furnishings and TVs making it move in ready. Recent updates include new HVAC 2023 and laminate wood flooring throughout. Located in a premier gated community, you’ll enjoy resort-style amenities including a sparkling heated pool, fitness center, picnic pavillon with grills and playground area and clubhouse. Whether you’re seeking a permanent residence or a vacation home with rental opportunities, this property delivers unbeatable value in the heart of Florida’s tourism hub. Conveniently located close to Orlando International Airport and I-4 in the highly sought after Champions Gate area. Come see this gem before it is gone and live a luxury Florida lifestyle dream.
For sale
$215,000
1301 TUSCAN TERRACE #9301, DAVENPORT, FL 33896
3beds
1,244sqft
:
Get pre-qualified$2,152/mo
Condominium
Built in 2008
-- sqft lot
$207,200 Zestimate®
$173/sqft
$686/mo HOA
What's special
Premier gated communityScreened in balconyPlayground areaPrimary master bedroom suiteEnsuite bathLaminate wood flooring throughoutSparkling heated pool
- 184 days |
- 72 |
- 3 |
Zillow last checked:
Listing updated:
Listed by:
Pernille Lake 407-927-4375,
KELLER WILLIAMS REALTY AT THE PARKS 407-629-4420
Source: Stellar MLS,MLS#: O6379915 Originating MLS: Orlando Regional
Originating MLS: Orlando Regional
Facts & features
Interior
Bedrooms & bathrooms
- Bedrooms: 3
- Bathrooms: 2
- Full bathrooms: 2
Primary bedroom
- Features: Walk-In Closet(s)
- Level: First
- Area: 144 Square Feet
- Dimensions: 12x12
Bedroom 2
- Features: Built-in Closet
- Level: First
- Area: 100 Square Feet
- Dimensions: 10x10
Bedroom 3
- Features: Built-in Closet
- Level: First
Dining room
- Level: First
- Area: 120 Square Feet
- Dimensions: 12x10
Kitchen
- Level: First
- Area: 81 Square Feet
- Dimensions: 9x9
Living room
- Level: First
- Area: 168 Square Feet
- Dimensions: 12x14
Heating
- Central
Cooling
- Central Air
Appliances
- Included: Dishwasher, Disposal, Dryer, Microwave, Range, Refrigerator, Washer
- Laundry: Laundry Closet
Features
- Ceiling Fan(s), Crown Molding, Living Room/Dining Room Combo, Stone Counters, Walk-In Closet(s)
- Flooring: Laminate, Tile
- Doors: Sliding Doors
- Windows: Blinds, Window Treatments
- Has fireplace: No
Interior area
- Total structure area: 1,244
- Total interior livable area: 1,244 sqft
Video & virtual tour
Property
Features
- Levels: One
- Stories: 1
- Exterior features: Balcony
Lot
- Size: 0.27 Acres
Details
- Parcel number: 332527532300019301
- Zoning: RES
- Special conditions: None
Construction
Type & style
- Home type: Condo
- Property subtype: Condominium
Materials
- Block, Stucco
- Foundation: Slab
- Roof: Tile
Condition
- New construction: No
- Year built: 2008
Utilities & green energy
- Sewer: Public Sewer
- Water: Public
- Utilities for property: Cable Available, Electricity Connected, Public, Water Connected
Community & HOA
Community
- Features: Clubhouse, Deed Restrictions, Fitness Center, Gated Community - No Guard, Playground, Pool, Tennis Court(s)
- Pet fee: $0 monthly
- Subdivision: TUSCANA 3 CONDO
HOA
- Has HOA: Yes
- Services included: Cable TV, Community Pool, Insurance, Maintenance Structure, Maintenance Grounds, Manager, Pool Maintenance, Recreational Facilities
- HOA fee: $686 monthly
- HOA name: Tuscana I Condominium Association / Liz Salazar
- HOA phone: 321-333-5299
Location
- Region: Davenport
Financial & listing details
- Price per square foot: $173/sqft
- Tax assessed value: $165,300
- Annual tax amount: $2,590
- Date on market: 2/4/2026
- Cumulative days on market: 156 days
- Listing terms: Cash,Conventional,Other
- Ownership: Condominium
- Total actual rent: 0
- Electric utility on property: Yes
- Road surface type: Asphalt
Estimated market value
$207,200
$197,000 - $218,000
$1,883/mo
Price history
| Date | Event | Price |
|---|---|---|
| 4/14/2026 | Price change | $215,000-15.7%$173/sqft |
Source:  Stellar MLS #O6379915 Report a problem Stellar MLS #O6379915 Report a problem | ||
| 2/4/2026 | Listed for sale | $255,000+29.4%$205/sqft |
Source: Stellar MLS #O6379915 Report a problem | ||
| 12/16/2024 | Listing removed | $197,000$158/sqft |
Source: Stellar MLS #O5976533 Report a problem | ||
| 12/16/2023 | Listing removed | -- |
Source: Stellar MLS #O5976533 Report a problem | ||
| 12/16/2021 | Listing removed | $197,000$158/sqft |
Source: Stellar MLS #O5976533 Report a problem | ||
| 11/22/2021 | Pending sale | $197,000$158/sqft |
Source: Stellar MLS #O5976533 Report a problem | ||
| 11/19/2021 | Listed for sale | $197,000$158/sqft |
Source: Stellar MLS #O5976533 Report a problem | ||
| 10/22/2021 | Pending sale | $197,000$158/sqft |
Source: Stellar MLS #O5976533 Report a problem | ||
| 10/8/2021 | Listed for sale | $197,000+40.7%$158/sqft |
Source: Stellar MLS #O5976533 Report a problem | ||
| 1/19/2019 | Sold | $140,000+18.6%$113/sqft |
Source: Public Record Report a problem | ||
| 10/2/2016 | Sold | $118,000-5.6%$95/sqft |
Source: Public Record Report a problem | ||
| 7/27/2016 | Pending sale | $124,950$100/sqft |
Source: TEAM DONOVAN #S4824243 Report a problem | ||
| 12/10/2015 | Listed for sale | $124,950$100/sqft |
Source: TEAM DONOVAN #S4824243 Report a problem | ||
Public tax history
| Year | Property taxes | Tax assessment |
|---|---|---|
| 2025 | $2,590 -14.6% | $165,300 -15.7% |
| 2024 | $3,033 +4.1% | $196,100 -0.9% |
| 2023 | $2,915 +15.3% | $197,900 +22.9% |
| 2022 | $2,528 +26.5% | $161,000 +34.5% |
| 2021 | $1,998 -1% | $119,700 -0.2% |
| 2020 | $2,017 +7.8% | $119,900 +10.8% |
| 2019 | $1,872 | $108,200 +12.8% |
| 2018 | $1,872 +9.5% | $95,900 -0.1% |
| 2017 | $1,710 -2.2% | $96,000 -9.1% |
| 2016 | $1,748 -7.9% | $105,600 -2.9% |
| 2015 | $1,898 +5.8% | $108,700 +7.5% |
| 2014 | $1,794 | $101,100 +9.5% |
| 2013 | -- | $92,300 +10.9% |
| 2012 | -- | $83,200 |
Find assessor info on the county website
Monthly payment
Est. payment
Payment breakdown
Explore the cost of this home by adjusting the details. Changes won't be saved.Climate risks
Neighborhood: 33896
Nearby schools
GreatSchools rating
- 5/10Westside K-8 SchoolGrades: PK-8Distance: 4 mi
- 4/10Poinciana High SchoolGrades: 9-12Distance: 7.7 mi
Schools provided by the listing agent
- Elementary: Westside K-8
- Middle: Harmony Middle
- High: Poinciana High School
Source: Stellar MLS. This data may not be complete. We recommend contacting the local school district to confirm school assignments for this home.
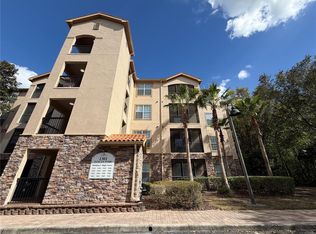
- $182,9003 bd2 ba1.2k sqft1301 Tuscan Ter UNIT 9104, Davenport, FL 33896Sold
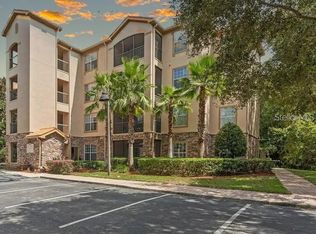
- $199,9003 bd2 ba1.2k sqft1301 Tuscan Ter UNIT 9105, Davenport, FL 33896For Sale
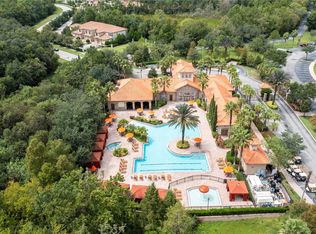
- $227,0003 bd2 ba1.2k sqft1301 Tuscan Ter UNIT 9405, Davenport, FL 33896Sold
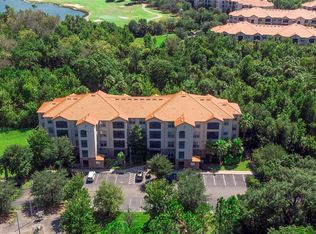
- $212,0002 bd2 ba1.1k sqft1301 Tuscan Ter UNIT 9203, Davenport, FL 33896Sold
- $200,0002 bd2 ba1.1k sqft1301 Tuscan Ter UNIT 9207, Davenport, FL 33896Sold
- $230,0003 bd2 ba1.2k sqft1301 Tuscan Ter UNIT 9401, Davenport, FL 33896Sold
- $1,5002 bd2 ba1.1k sqft1301 Tuscan Ter UNIT 9306, Davenport, FL 33896For Rent
- $200,0003 bd2 ba1.2k sqft1301 Tuscan Ter UNIT 9208, Davenport, FL 33896Sold
A local agent can set up tours, give advice and negotiate with sellers.
A local lender can help you make sure your offer is ready when you are.
