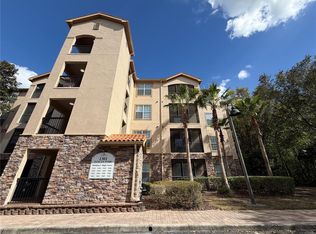
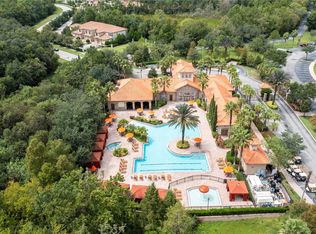
Under contract-accepting backup offers. Experience luxury living in a tranquil setting with this upgraded 3-bedroom, 2-bathroom condominium located in Tuscana Resort. Nestled on the first floor, this fully furnished unit offers easy access and a layout that caters to both comfort and convenience. Distinguished by granite countertops in the kitchen, you will be struck by the tasteful design elements throughout this home. The south-facing patio is screened for privacy, creating an inviting space where you can enjoy serene views of quiet woodland scenery away from hustle and noise of I4 freeway. This ensures total peace and solitude as you unwind after a long day. Located toward the back of this gated community, there is less traffic and more tranquility on offer here against a backdrop suburban charm. You also have access to wide range of amenities including clubhouse without having to compromise on your peaceful living experience. This delightful property offers an inviting welcome from the moment you step through the front door where you're greeted by a charming foyer that flows seamlessly into an open floor plan. The heart of this home is unquestionably its kitchen, adorned with exquisite granite countertops and classy wood cabinets. Aesthetically pleasing and practical, it enhances your cooking experience while adding significant value to the living space. The living area and bedrooms gleam with beautiful new high-end vinyl wood flooring updated in 2022, a testament to effective maintenance and thoughtful upgrades made over time. Picture yourself relaxing on a south-facing screened-in patio or comfortably settled inside regardless of weather thanks to a newer 2.5-ton A/C unit installed in Dec of 2021 that strictly maintains optimal indoor temperatures. Additional upgrades include: 2024: New range. In 2023: Partial furniture replacement has been undertaken for keeping everything fresh. In May 2017: New blinds have been added; In Oct 2018: Experience entertainment at its prime with a flat-screen TV. In 2019: Refrigerator and TV console and other updates continue enhancing quality lifestyle for inhabitants here. The HOA provides a plethora of services which are covered in your fees. These include water, cable, waste management, internet, pest control and insurance for the communal areas and buildings so residents can live stress-free. The HOA also handles all maintenance duties for on-site amenities such as our fantastic pool, state-of-the-art fitness centre, 30-seat movie theatre, well-kept grounds plus an on-site bar and restaurant for socializing or when you just don't feel like cooking. A stone-throw away from multiple major highways, provide convenient connectivity to these globally recognized theme parks like Disney, Universal and Sea World. In addition, shopping only minutes from your condo! The potential for constant entertainment is endless when most sought-after vacation destinations form part of your neighborhood essentially. Just a short drive away are excellent shopping destinations including top retailers and boutique stores, perfect for weekend shopping sprees or picking up everyday essentials with ease. Dining out, you'll be spoilt for choice by the wide array of restaurants in proximity and daily conveniences like supermarkets, pharmacies, fast food and banks further add to comfortable living. Please note, all room, home, and lot sizes provided are estimated. Exact measurements, HOA fees and requirements should be confirmed by the buyer or buyers' agent.
Under contract
$199,900
1301 TUSCAN TERRACE #9105, DAVENPORT, FL 33896
3beds
1,244sqft
:
Get pre-qualified$2,101/mo
Condominium
Built in 2008
-- sqft lot
$188,600 Zestimate®
$161/sqft
$751/mo HOA
What's special
- 153 days |
- 21 |
- 0 |
Zillow last checked:
Listing updated:
Listed by:
Cathy Starkweather 407-274-8476,
LA ROSA REALTY LLC 321-939-3748
Source: Stellar MLS,MLS#: O6387147 Originating MLS: Osceola
Originating MLS: Osceola
Facts & features
Interior
Bedrooms & bathrooms
- Bedrooms: 3
- Bathrooms: 2
- Full bathrooms: 2
Primary bedroom
- Features: Walk-In Closet(s)
- Level: First
- Area: 177.84 Square Feet
- Dimensions: 15.6x11.4
Bedroom 2
- Features: Built-in Closet
- Level: First
- Area: 1344.21 Square Feet
- Dimensions: 111x12.11
Bedroom 3
- Features: Built-in Closet
- Level: First
- Area: 159.44 Square Feet
- Dimensions: 11.3x14.11
Primary bathroom
- Level: First
- Area: 54.59 Square Feet
- Dimensions: 10.3x5.3
Bathroom 2
- Level: First
- Area: 70.7 Square Feet
- Dimensions: 7x10.1
Dining room
- Level: First
- Area: 226.27 Square Feet
- Dimensions: 12.1x18.7
Kitchen
- Level: First
Living room
- Features: Ceiling Fan(s)
- Level: First
- Area: 134.55 Square Feet
- Dimensions: 11.5x11.7
Heating
- Central
Cooling
- Central Air
Appliances
- Included: Dishwasher, Disposal, Dryer, Electric Water Heater, Microwave, Range, Refrigerator, Washer
- Laundry: Laundry Closet
Features
- Ceiling Fan(s), Crown Molding, L Dining, Open Floorplan, Primary Bedroom Main Floor, Solid Wood Cabinets, Stone Counters
- Flooring: Ceramic Tile, Luxury Vinyl
- Doors: Sliding Doors
- Has fireplace: No
- Furnished: Yes
- Common walls with other units/homes: Corner Unit
Interior area
- Total structure area: 1,274
- Total interior livable area: 1,244 sqft
Video & virtual tour
Property
Parking
- Parking features: Open
- Has uncovered spaces: Yes
Features
- Levels: One
- Stories: 1
- Has view: Yes
- View description: Trees/Woods
Lot
- Size: 0.27 Acres
Details
- Parcel number: 332527532300019105
- Zoning: RES, STR
- Special conditions: None
Construction
Type & style
- Home type: Condo
- Property subtype: Condominium
Materials
- Block, Stucco
- Foundation: Slab
- Roof: Concrete,Tile
Condition
- Completed
- New construction: No
- Year built: 2008
Utilities & green energy
- Sewer: Public Sewer
- Water: Public
- Utilities for property: Cable Available, Cable Connected, Phone Available, Water Available, Water Connected
Community & HOA
Community
- Features: Clubhouse, Deed Restrictions, Fitness Center, Pool, Restaurant, Sidewalks
- Pet fee: $0 monthly
- Subdivision: TUSCANA 3 CONDO
HOA
- Has HOA: Yes
- Amenities included: Clubhouse, Elevator(s), Gated, Pool, Spa/Hot Tub
- Services included: Cable TV, Common Area Taxes, Community Pool, Maintenance Structure, Maintenance Grounds
- HOA fee: $751 monthly
- HOA name: Liz Salazar, Area Manager CAM
- HOA phone: 352-404-6484
- Second HOA name: None
Location
- Region: Davenport
Financial & listing details
- Price per square foot: $161/sqft
- Tax assessed value: $165,300
- Annual tax amount: $2,590
- Date on market: 3/7/2026
- Cumulative days on market: 132 days
- Listing terms: Cash,Conventional
- Ownership: Condominium
- Total actual rent: 0
- Road surface type: Paved
Estimated market value
$188,600
$179,000 - $198,000
$1,883/mo
Price history
| Date | Event | Price |
|---|---|---|
| 6/18/2026 | Contingent | $199,900$161/sqft |
Source: My State MLS #11669252 Report a problem | ||
| 6/17/2026 | Pending sale | $199,900$161/sqft |
Source:  Stellar MLS #O6387147 Report a problem Stellar MLS #O6387147 Report a problem | ||
| 3/7/2026 | Listed for sale | $199,900-6.5%$161/sqft |
Source: Stellar MLS #O6387147 Report a problem | ||
| 1/7/2026 | Listing removed | $213,900$172/sqft |
Source: My State MLS #11611456 Report a problem | ||
| 11/24/2025 | Listed for sale | $213,900-12.3%$172/sqft |
Source: Stellar MLS #O6362705 Report a problem | ||
| 9/27/2024 | Listing removed | $244,000$196/sqft |
Source: Stellar MLS #O6207945 Report a problem | ||
| 7/9/2024 | Price change | $244,000-1.6%$196/sqft |
Source: Stellar MLS #O6207945 Report a problem | ||
| 5/23/2024 | Listed for sale | $248,000-36.4%$199/sqft |
Source: Stellar MLS #O6207945 Report a problem | ||
| 12/13/2007 | Sold | $390,000$314/sqft |
Source: Agent Provided Report a problem | ||
Public tax history
| Year | Property taxes | Tax assessment |
|---|---|---|
| 2025 | $2,590 -5.2% | $165,300 -15.7% |
| 2024 | $2,733 +3.4% | $196,100 -0.9% |
| 2023 | $2,642 +15.9% | $197,900 +22.9% |
| 2022 | $2,280 +14.1% | $161,000 +34.5% |
| 2021 | $1,998 +0.7% | $119,700 -0.2% |
| 2020 | $1,984 +6% | $119,900 +10.8% |
| 2019 | $1,872 | $108,200 +12.8% |
| 2018 | $1,872 +9.5% | $95,900 -0.1% |
| 2017 | $1,710 -2.2% | $96,000 -9.1% |
| 2016 | $1,748 -7.9% | $105,600 -2.9% |
| 2015 | $1,898 +5.8% | $108,700 +7.5% |
| 2014 | $1,794 | $101,100 +9.5% |
| 2013 | -- | $92,300 +10.9% |
| 2012 | -- | $83,200 |
Find assessor info on the county website
Monthly payment
Est. payment
Payment breakdown
Explore the cost of this home by adjusting the details. Changes won't be saved.Climate risks
Neighborhood: 33896
Nearby schools
GreatSchools rating
- 5/10Westside K-8 SchoolGrades: PK-8Distance: 4 mi
- 4/10Poinciana High SchoolGrades: 9-12Distance: 7.7 mi
- $182,9003 bd2 ba1.2k sqft1301 Tuscan Ter UNIT 9104, Davenport, FL 33896Sold
- $227,0003 bd2 ba1.2k sqft1301 Tuscan Ter UNIT 9405, Davenport, FL 33896Sold
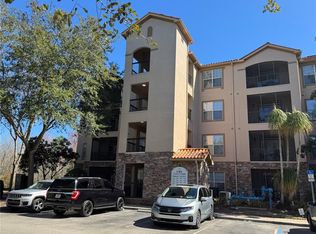
- $215,0003 bd2 ba1.2k sqft1301 Tuscan Ter UNIT 9301, Davenport, FL 33896For Sale
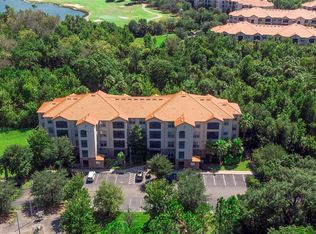
- $212,0002 bd2 ba1.1k sqft1301 Tuscan Ter UNIT 9203, Davenport, FL 33896Sold
- $200,0002 bd2 ba1.1k sqft1301 Tuscan Ter UNIT 9207, Davenport, FL 33896Sold
- $230,0003 bd2 ba1.2k sqft1301 Tuscan Ter UNIT 9401, Davenport, FL 33896Sold
- $1,5002 bd2 ba1.1k sqft1301 Tuscan Ter UNIT 9306, Davenport, FL 33896For Rent
- $200,0003 bd2 ba1.2k sqft1301 Tuscan Ter UNIT 9208, Davenport, FL 33896Sold
A local agent can set up tours, give advice and negotiate with sellers.
A local lender can help you make sure your offer is ready when you are.
Similar homes
- $200,0003 bd2 ba1.2k sqft1351 TUSCAN TERRACE #8101, DAVENPORT, FL 33896For Sale

 MLS ID #O6425769, Andrea Hernandez, ATLIS REALTY GROUP LLC. Stellar MLS
 - $210,0003 bd2 ba1.2k sqft1370 TUSCAN TERRACE #2308, DAVENPORT, FL 33896For Sale
 MLS ID #P4938472, Monica Bouwers, STELLAR REAL ESTATE OF FLORIDA. Stellar MLS
 - $205,0002 bd2 ba1.1k sqft8000 TUSCANY WAY #4207, DAVENPORT, FL 33896For Sale
 MLS ID #TB8513942, Juan Barbosa, INVIRTIENDO EN USA, LLC. Stellar MLS
 - $205,0002 bd2 ba1.1k sqft1375 TUSCANA LANE #1207, DAVENPORT, FL 33896For Sale
 MLS ID #S5126012, James Donovan, TEAM DONOVAN. Stellar MLS
 - $225,0003 bd2 ba1.2k sqft1375 TUSCANA LANE #1108, DAVENPORT, FL 33896For SaleMLS ID #O6399759, Irma Shaffer, COLDWELL BANKER REALTY. Stellar MLS
- $210,0002 bd2 ba1.1k sqft8010 TUSCANY WAY #5206, DAVENPORT, FL 33896For SaleMLS ID #O6334540, Silvia Kinkela, PA, SERHANT. Stellar MLS
- $240,0003 bd2 ba1.2k sqft1351 TUSCAN TERRACE #8301, DAVENPORT, FL 33896For SaleMLS ID #O6394595, Patti-Jo Jungreis, ALL REAL ESTATE & INVESTMENTS. Stellar MLS
- $235,0003 bd2 ba1.2k sqft8000 TUSCANY WAY #4405, DAVENPORT, FL 33896For SaleMLS ID #O6334472, Silvia Kinkela, PA, SERHANT. Stellar MLS
- $214,0003 bd2 ba1.4k sqft8349 BELLA TIERRA COURT, DAVENPORT, FL 33896For SaleMLS ID #S5146482, Dan Palmer, TEAM DONOVAN. Stellar MLS
- $230,0002 bd2 ba1.5k sqft1256 ROMANI AVENUE, DAVENPORT, FL 33896For SaleMLS ID #S5145469, Kylie Palazzo, HOMES OF AMERICA REALTY GROUP,. Stellar MLS
- $209,9003 bd2 ba1.5k sqft707 TERRACE RIDGE CIRCLE #707, DAVENPORT, FL 33896For SaleMLS ID #TB8470524, Nichole Moody, RE/MAX REALTY UNLIMITED. Stellar MLS
- $245,0002 bd2 ba1.4k sqft1206 ROMANI AVENUE, DAVENPORT, FL 33896For SaleMLS ID #TB8489162, Lesley Guarino, POINT MARK REALTY, LLC. Stellar MLS
- $185,0003 bd2 ba1.2k sqft110 WATLING WAY, DAVENPORT, FL 33897For SaleMLS ID #S5155011, James Donovan, TEAM DONOVAN. Stellar MLS
- $195,0002 bd2 ba1.1k sqft205 LUCAYA LOOP #205, DAVENPORT, FL 33897For SaleMLS ID #O6430443, Deanna Meredith, LUXE PROPERTIES LLC. Stellar MLS
- $249,0003 bd3 ba1.6k sqft8091 BROOKSVILLE DRIVE, DAVENPORT, FL 33896For SaleMLS ID #O6420145, Sonia Jenkins, ORANGE REALTY PROFESSIONALS LLC. Stellar MLS
- $195,0002 bd2 ba1.1k sqft808 LUCAYA LOOP, DAVENPORT, FL 33897For SaleMLS ID #O6427337, Dwight Dixon, LLC, PREFERRED SHORE LLC. Stellar MLS
- $248,5003 bd3 ba1.6k sqft8213 ROSEVILLE BOULEVARD, DAVENPORT, FL 33896For SaleMLS ID #O6424447, Danae Pitcher, FLORIDA RESORT REALTY LLC. Stellar MLS
- $195,9003 bd2 ba1.2k sqft410 LUCAYA LOOP #4204, DAVENPORT, FL 33897For SaleMLS ID #O6401318, Roselin Diaz, ELITE REALTY, LLC. Stellar MLS
- $234,9003 bd2 ba1.4k sqft2302 BUTTERFLY PALM WAY #301, KISSIMMEE, FL 34747For SaleMLS ID #S5153535, Adam Boruck, LA ROSA REALTY KISSIMMEE. Stellar MLS
- $189,9993 bd2 ba1.2k sqft708 NEW PROVIDENCE PROMENADE, DAVENPORT, FL 33897For SaleMLS ID #S5152841, James Donovan, TEAM DONOVAN. Stellar MLS
