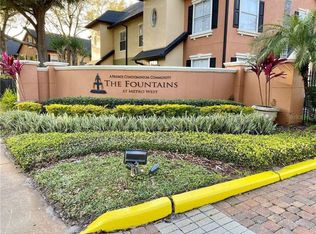
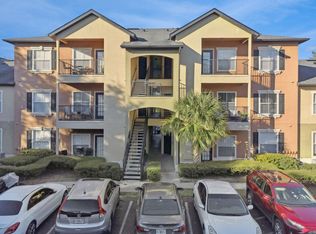
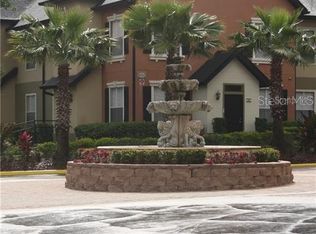
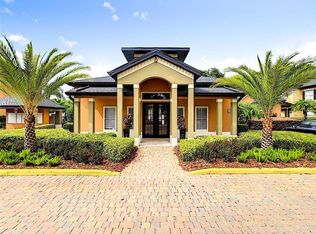
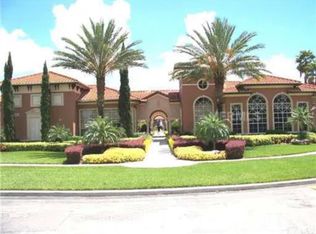
Discover this beautifully maintained first-floor 2-bedroom condo located in the sought-after gated community of The Fountains at Metrowest. This home offers a spacious open layout with a large living room, a well-appointed kitchen with ceramic tile floors, and a versatile large den that can be used as a third bedroom or home office. The primary suite features its own private bathroom with a new vanity, modern lighting, tub/shower combo, and a generous walk-in closet. The second bedroom also offers a walk-in closet and access to the updated guest bathroom with matching new finishes. Enjoy new luxury vinyl plank flooring throughout the main living areas and ceiling fans in every room for added comfort. The condo also includes an indoor laundry area with a full-size washer and dryer. Community amenities include a resort-style pool, clubhouse with business center, and fitness room—all just minutes from Universal Studios, shopping, dining, and major highways.
For sale
$219,900
6071 Westgate Dr WESTGATE DR #321, ORLANDO, FL 32835
2beds
1,344sqft
:
Get pre-qualified$1,936/mo
Condominium
Built in 1999
-- sqft lot
$214,000 Zestimate®
$164/sqft
$422/mo HOA
What's special
Modern lightingResort-style poolVersatile large denSpacious open layoutNew vanityGenerous walk-in closet
- 45 days |
- 180 |
- 12 |
Zillow last checked:
Listing updated:
Listed by:
Rener Da Cunha 407-724-9856,
WRA BUSINESS & REAL ESTATE 407-512-1008
Source: Stellar MLS,MLS#: O6333814 Originating MLS: Orlando Regional
Originating MLS: Orlando Regional
Facts & features
Interior
Bedrooms & bathrooms
- Bedrooms: 2
- Bathrooms: 2
- Full bathrooms: 2
Rooms
- Room types: Loft
Primary bedroom
- Features: Ceiling Fan(s), Walk-In Closet(s)
- Level: Second
- Area: 156 Square Feet
- Dimensions: 13x12
Bathroom 2
- Features: Ceiling Fan(s)
- Level: Second
- Area: 156 Square Feet
- Dimensions: 13x12
Kitchen
- Level: Second
- Area: 48 Square Feet
- Dimensions: 6x8
Living room
- Features: Ceiling Fan(s)
- Level: Second
- Area: 224 Square Feet
- Dimensions: 16x14
Heating
- Electric
Cooling
- Central Air
Appliances
- Included: Dishwasher, Dryer, Microwave, Range, Refrigerator, Washer
- Laundry: Inside
Features
- Central Vacuum, Kitchen/Family Room Combo
- Flooring: Carpet, Ceramic Tile
- Windows: Blinds
- Has fireplace: No
Interior area
- Total structure area: 1,344
- Total interior livable area: 1,344 sqft
Video & virtual tour
Property
Features
- Levels: Two
- Stories: 2
- Exterior features: Other
Lot
- Size: 4,759 Square Feet
Details
- Parcel number: 362228285703210
- Zoning: R-3B
- Special conditions: None
Construction
Type & style
- Home type: Condo
- Property subtype: Condominium
Materials
- Stucco
- Foundation: Slab
- Roof: Shingle
Condition
- New construction: No
- Year built: 1999
Utilities & green energy
- Sewer: Private Sewer
- Water: Public
- Utilities for property: Cable Available, Electricity Available, Water Available
Community & HOA
Community
- Features: Fitness Center, Pool
- Security: Gated Community, Smoke Detector(s)
- Pet fee: $0 monthly
- Subdivision: FOUNTAINS/METRO WEST
HOA
- Has HOA: Yes
- Amenities included: Clubhouse, Fitness Center, Gated, Maintenance, Pool
- Services included: Community Pool, Water
- HOA fee: $422 monthly
- HOA name: Mark Anthony
- HOA phone: 407-313-3212
Location
- Region: Orlando
Financial & listing details
- Price per square foot: $164/sqft
- Tax assessed value: $208,300
- Annual tax amount: $3,789
- Date on market: 8/6/2025
- Cumulative days on market: 342 days
- Listing terms: Cash,Conventional,FHA,VA Loan
- Ownership: Fee Simple
- Total actual rent: 0
- Electric utility on property: Yes
- Road surface type: Asphalt
Estimated market value
$214,000
$203,000 - $225,000
$1,686/mo
Price history
| Date | Event | Price |
|---|---|---|
| 6/20/2026 | Listed for sale | $219,900-2.2%$164/sqft |
Source:  Stellar MLS #O6333814 Report a problem Stellar MLS #O6333814 Report a problem | ||
| 5/29/2026 | Listing removed | $224,900$167/sqft |
Source: Stellar MLS #O6333814 Report a problem | ||
| 5/5/2026 | Price change | $224,900-2.2%$167/sqft |
Source: Stellar MLS #O6333814 Report a problem | ||
| 3/6/2026 | Price change | $229,900-3.6%$171/sqft |
Source: Stellar MLS #O6333814 Report a problem | ||
| 10/16/2025 | Price change | $238,400-2.7%$177/sqft |
Source: Stellar MLS #O6333814 Report a problem | ||
| 8/6/2025 | Listed for sale | $245,000+2.1%$182/sqft |
Source: Stellar MLS #O6333814 Report a problem | ||
| 5/25/2022 | Sold | $240,000+6.7%$179/sqft |
Source: Public Record Report a problem | ||
| 5/5/2022 | Pending sale | $225,000$167/sqft |
Source: Stellar MLS #O6018390 Report a problem | ||
| 4/22/2022 | Listed for sale | $225,000+104.5%$167/sqft |
Source: Stellar MLS #O6018390 Report a problem | ||
| 10/23/2017 | Sold | $110,000+107.5%$82/sqft |
Source: Public Record Report a problem | ||
| 1/18/2011 | Sold | $53,000-5.2%$39/sqft |
Source: Public Record Report a problem | ||
| 12/11/2010 | Price change | $55,900+7.7%$42/sqft |
Source: Weichert Realtors #O5013931 Report a problem | ||
| 11/11/2010 | Listed for sale | $51,900+17.4%$39/sqft |
Source: Weichert Realtors #O5013931 Report a problem | ||
| 10/20/2010 | Sold | $44,200-83%$33/sqft |
Source: Public Record Report a problem | ||
| 1/29/2007 | Sold | $259,900$193/sqft |
Source: Public Record Report a problem | ||
Public tax history
| Year | Property taxes | Tax assessment |
|---|---|---|
| 2024 | $3,827 +7.5% | $208,300 +6.9% |
| 2023 | $3,562 +24.6% | $194,900 +28% |
| 2022 | $2,859 +10.4% | $152,240 +10% |
| 2021 | $2,591 +4.3% | $138,400 +5.1% |
| 2020 | $2,484 +7.2% | $131,700 +8.8% |
| 2019 | $2,318 +75.9% | $121,000 +12.6% |
| 2018 | $1,318 | $107,500 |
| 2017 | $1,318 -30.5% | $107,500 +15.2% |
| 2016 | $1,896 +9.8% | $93,300 +9.6% |
| 2015 | $1,728 +11% | $85,100 |
| 2014 | $1,556 +28.2% | $85,100 +39% |
| 2013 | $1,214 +8.9% | $61,207 +9.9% |
| 2012 | $1,115 +19.5% | $55,680 +20.8% |
| 2011 | $933 -6.8% | $46,077 -9.8% |
| 2010 | $1,001 | $51,100 -28.7% |
| 2009 | -- | $71,680 -68% |
| 2008 | $4,126 -4.9% | $224,000 -8.9% |
| 2007 | $4,339 +35.3% | $246,000 +48.6% |
| 2006 | $3,206 | $165,598 |
Find assessor info on the county website
Monthly payment
Est. payment
Payment breakdown
Explore the cost of this home by adjusting the details. Changes won't be saved.Climate risks
Neighborhood: Metro West
Nearby schools
GreatSchools rating
- 3/10Metrowest Elementary SchoolGrades: PK-5Distance: 1.8 mi
- 3/10Chain Of Lakes Middle SchoolGrades: 6-8Distance: 3.6 mi
- 5/10Olympia High SchoolGrades: 9-12Distance: 3.4 mi
Schools provided by the listing agent
- Elementary: Metro West Elem
- Middle: Chain of Lakes Middle
- High: Olympia High
Source: Stellar MLS. This data may not be complete. We recommend contacting the local school district to confirm school assignments for this home.
- $164,5002 bd2 ba1k sqft6071 Westgate Dr APT 311, Orlando, FL 32835Off Market
- $174,9002 bd2 ba1k sqft6071 Westgate Dr APT 317, Orlando, FL 32835Off Market

- $120,3001 bd1 ba713 sqft6071 Westgate Dr APT 323, Orlando, FL 32835Off Market
- $146,4001 bd1 ba713 sqft6071 Westgate Dr APT 326, Orlando, FL 32835Off Market
- $229,2002 bd2 ba1.3k sqft6071 Westgate Dr APT 327, Orlando, FL 32835Off Market
- $122,8001 bd1 ba713 sqft6071 Westgate Dr APT 334, Orlando, FL 32835Off Market
- $169,9001 bd1 ba713 sqft6071 Westgate Dr APT 324, Orlando, FL 32835Sold
- $131,7001 bd1 ba713 sqft6071 Westgate Dr APT 325, Orlando, FL 32835Off Market
- $137,0001 bd1 ba713 sqft6071 Westgate Dr APT 316, Orlando, FL 32835Off Market
A local agent can set up tours, give advice and negotiate with sellers.
Similar homes
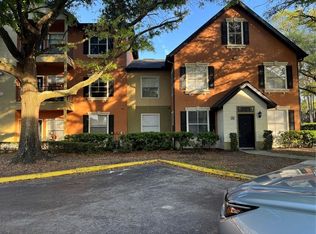
- $219,0002 bd2 ba1k sqft6025 WESTGATE DRIVE #2518, ORLANDO, FL 32835For Sale
 MLS ID #O6384980, Neree Augustin, PREMIUM REAL ESTATE SERVICES. Stellar MLS
 - $207,0002 bd2 ba1k sqft6025 WESTGATE DRIVE #2511, ORLANDO, FL 32835For Sale
 MLS ID #O6384277, Emma Pilarte, THE CASPI TEAM REALTY, INC.. Stellar MLS
 - $225,0003 bd2 ba1.3k sqft5566 METROWEST BOULEVARD #301, ORLANDO, FL 32811For Sale
 MLS ID #O6429950, Lorenzo White, WHITE BRIDGE REALTY LLC. Stellar MLS
 - $200,0003 bd2 ba1.4k sqft6214 STEVENSON DRIVE #305, ORLANDO, FL 32835For Sale
 MLS ID #O6428102, Zulmy Serrano, AGENT TRUST REALTY CORPORATION. Stellar MLS
 - $189,9002 bd2 ba1.1k sqft2632 Robert Trent Jones Dr APT 130, Orlando, FL 32835For Sale By Owner
- $225,0003 bd2 ba1.2k sqft3344 ROBERT TRENT JONES DRIVE #10305, ORLANDO, FL 32835For SaleMLS ID #TB8513438, Zaid Nofal, NATIONWIDE REALTY SOLUTIONS LL. Stellar MLS
- $170,0002 bd2 ba1.1k sqft6627 QUEENS BOROUGH AVE AVENUE #107, ORLANDO, FL 32835For SaleMLS ID #O6417461, Ana Medina, WRA BUSINESS & REAL ESTATE. Stellar MLS
- $194,5002 bd2 ba1.1k sqft7310 WESTPOINTE BOULEVARD #623, ORLANDO, FL 32835For SaleMLS ID #O6422890, Erick Borboroglu, MY REALTY GROUP, LLC.. Stellar MLS
- $195,0002 bd2 ba1.1k sqft2598 ROBERT TRENT JONES DRIVE #1027, ORLANDO, FL 32835For SaleMLS ID #O6382382, Timea Horvath, CHARLES RUTENBERG REALTY ORLANDO. Stellar MLS
- $220,0003 bd2 ba1.2k sqft6685 QUEENS BOROUGH AVENUE #101, ORLANDO, FL 32835For SaleMLS ID #O6328292, Adrian Diaz Sieckel, MIAMI REAL ESTATE BROKER. Stellar MLS
- $285,0003 bd2 ba1.2k sqft438 S HUDSON STREET, ORLANDO, FL 32835For SaleMLS ID #S5154604, Ferlenny Giraldo, AGENT TRUST REALTY CORPORATION. Stellar MLS
- $210,0001 bd1 ba854 sqft2632 ROBERT TRENT JONES DRIVE #134, ORLANDO, FL 32835For SaleMLS ID #O6417843, Marta Faustino, DTB FLORIDA REALTY, INC.. Stellar MLS
- $198,0003 bd2 ba1.2k sqft3315 PARKCHESTER SQUARE BOULEVARD #301, ORLANDO, FL 32835For SaleMLS ID #O6328650, Adrian Diaz Sieckel, MIAMI REAL ESTATE BROKER. Stellar MLS
- $250,0003 bd2 ba1.2k sqft3338 ROBERT TRENT JONES DRIVE #20104, ORLANDO, FL 32835For SaleMLS ID #S5145317, Ruth Hidalgo, GRAHAM REALTY INC. Stellar MLS
- $170,0002 bd2 ba1k sqft3190 DANTE DRIVE #307, ORLANDO, FL 32835For SaleMLS ID #S5148687, Nataliya Voroshylo Hylton, CHARLES RUTENBERG REALTY ORLANDO. Stellar MLS
- $219,9002 bd2 ba1k sqft1100 LAKE SHADOW CIRCLE #2103, MAITLAND, FL 32751For SaleMLS ID #O6430784, Andreas Kunert, KUNERT REALTY INC. Stellar MLS
- $329,0003 bd3 ba1.3k sqft7217 NIMA COURT, ORLANDO, FL 32835For SaleMLS ID #O6429449, Luciana Amorim Panajotti, FLORIDA CONNEXION PROPERTIES. Stellar MLS
- $185,5001 bd1 ba854 sqft2600 ROBERT TRENT JONES DRIVE #914, ORLANDO, FL 32835For SaleMLS ID #O6401249, Ana Lugo, KAZA REAL ESTATE LLC. Stellar MLS
- $205,0002 bd2 ba1k sqft5550 E MICHIGAN STREET #2119, ORLANDO, FL 32822For SaleMLS ID #O6369668, Kara Barrett, UNITED REALTY GROUP INC.. Stellar MLS
- $138,0001 bd1 ba943 sqft6100 WESTGATE DRIVE #103, ORLANDO, FL 32835For SaleMLS ID #S5149548, Louisa Ghali, GHALI REALTY, INC. Stellar MLS
