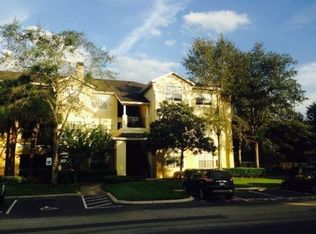
Huge price Reduction! Prepare to be impressed by this stunning condo located in the most desirable area of Metro West. This modern unit comes with a lot of upgrades. The spacious, open-concept living room with a modern touch offers plenty of natural light, contemporary finishes, and beautiful laminate flooring, and it leads to a tranquil view from the private, enclosed porch. From the elegant kitchen with wood-finish cabinetry and exquisite quartz countertops, you move seamlessly into the living room, where a peaceful view from your private porch. The first bedroom features a master suite with a bathroom and a walk-in closet. The primary suite includes a walk-in closet and an en-suite bathroom. The two additional bedrooms are perfect for guests, family members or an office. Additional features include a laundry unit with a washer and dryer, and a pantry closet. The community offers resort-style amenities, including a large refreshing pool, clubhouse, walking path, beautiful landscaping, and elevator access. Do not delay and take advantage of owning this gorgeous condo. You will definitely love this one.
For sale
$250,000
3338 ROBERT TRENT JONES DRIVE #20104, ORLANDO, FL 32835
3beds
1,247sqft
Condominium
Built in 2009
-- sqft lot
$242,400 Zestimate®
$200/sqft
$618/mo HOA
What's special
Contemporary finishesWalking pathTwo additional bedroomsEn-suite bathroomExquisite quartz countertopsPrivate enclosed porchLarge refreshing pool
- 169 days
- 84
- 4
Zillow last checked:
Listing updated:
Listed by:
Ruth Hidalgo 321-437-4797,
GRAHAM REALTY INC 407-334-2082
Source: Stellar MLS,MLS#: S5145317 Originating MLS: Osceola
Originating MLS: Osceola
Facts & features
Interior
Bedrooms & bathrooms
- Bedrooms: 3
- Bathrooms: 2
- Full bathrooms: 2
Primary bedroom
- Features: Shower No Tub, Walk-In Closet(s)
- Level: First
- Area: 288 Square Feet
- Dimensions: 18x16
Bedroom 3
- Features: Tub With Shower, Built-in Closet
- Level: First
- Area: 156 Square Feet
- Dimensions: 13x12
Bathroom 2
- Features: Built-in Closet
- Level: First
- Area: 169 Square Feet
- Dimensions: 13x13
Kitchen
- Level: First
- Area: 120 Square Feet
- Dimensions: 12x10
Living room
- Features: Pantry
- Level: First
- Area: 475 Square Feet
- Dimensions: 25x19
Heating
- Central
Cooling
- Central Air
Appliances
- Included: Dishwasher, Dryer, Microwave, Range, Refrigerator, Washer
- Laundry: Inside
Features
- Open Floorplan
- Flooring: Laminate, Tile
- Has fireplace: No
Interior area
- Total structure area: 1,247
- Total interior livable area: 1,247 sqft
Video & virtual tour
Property
Parking
- Total spaces: 1
- Parking features: Covered, On Street, Open
- Carport spaces: 1
- Has uncovered spaces: Yes
Features
- Levels: One
- Stories: 1
- Exterior features: Balcony
- Pool features: In Ground
Lot
- Size: 0.38 Acres
Details
- Parcel number: 122328818220104
- Zoning: PD
- Special conditions: None
Construction
Type & style
- Home type: Condo
- Property subtype: Condominium
Materials
- Block, Concrete, Stucco
- Foundation: Slab
- Roof: Shingle
Condition
- Completed
- New construction: No
- Year built: 2009
Utilities & green energy
- Sewer: Public Sewer
- Water: Private
- Utilities for property: Cable Available, Electricity Available
Community & HOA
Community
- Features: Buyer Approval Required, Clubhouse, Community Mailbox, Gated Community - No Guard, Pool, Sidewalks
- Security: Security Gate, Smoke Detector(s)
- Pet fee: $0 monthly
- Subdivision: STONEBRIDGE RESERVE PH 4
HOA
- Has HOA: Yes
- Services included: Community Pool, Maintenance Structure, Pool Maintenance, Sewer, Trash, Water
- HOA fee: $618 monthly
- HOA name: First Service Residential/Jehu Maingrette ARC
- HOA phone: 866-378-1099
Location
- Region: Orlando
Financial & listing details
- Price per square foot: $200/sqft
- Tax assessed value: $187,100
- Annual tax amount: $1,751
- Date on market: 3/8/2026
- Cumulative days on market: 69 days
- Listing terms: Cash,Conventional,FHA,VA Loan
- Ownership: Fee Simple
- Total actual rent: 0
- Electric utility on property: Yes
- Road surface type: Asphalt, Paved
Estimated market value
$242,400
$230,000 - $255,000
$1,934/mo
Price history
| Date | Event | Price |
|---|---|---|
| 4/12/2026 | Price change | $250,000-5.7%$200/sqft |
Source:  Stellar MLS #S5145317 Report a problem Stellar MLS #S5145317 Report a problem | ||
| 3/14/2026 | Listed for sale | $265,000+90.6%$213/sqft |
Source: Stellar MLS #S5145317 Report a problem | ||
| 3/30/2017 | Sold | $139,000-5.1%$111/sqft |
Source: Public Record Report a problem | ||
| 7/30/2009 | Sold | $146,400$117/sqft |
Source: Public Record Report a problem | ||
Public tax history
| Year | Property taxes | Tax assessment |
|---|---|---|
| 2024 | $1,751 +5.5% | $134,321 +3% |
| 2023 | $1,660 +4.1% | $130,409 +3% |
| 2022 | $1,595 +2.4% | $126,611 +3% |
| 2021 | $1,557 +1.2% | $122,923 +1.4% |
| 2020 | $1,538 +1.7% | $121,226 +2.3% |
| 2019 | $1,512 -32.9% | $118,500 +2.2% |
| 2018 | $2,253 | $116,000 |
| 2017 | $2,253 -1% | $116,000 |
| 2016 | $2,275 -1.8% | $116,000 +4.5% |
| 2015 | $2,317 +10% | $111,000 +9.3% |
| 2014 | $2,107 +15.8% | $101,600 +10% |
| 2013 | $1,819 -2.3% | $92,325 -1.7% |
| 2012 | $1,862 +4.4% | $93,919 +4.9% |
| 2011 | $1,783 -10.1% | $89,506 -12.5% |
| 2010 | $1,985 | $102,300 +293.5% |
| 2009 | -- | $26,000 |
Find assessor info on the county website
Monthly payment
Est. payment
Payment breakdown
Explore the cost of this home by adjusting the details. Changes won't be saved.Climate risks
Neighborhood: Metro West
Nearby schools
Schools provided by the listing agent
- Elementary: Windy Ridge Elem
- Middle: Chain of Lakes Middle
- High: Olympia High
Source: Stellar MLS. This data may not be complete. We recommend contacting the local school district to confirm school assignments for this home.

- $195,0003 bd2 ba1.3k sqft3338 Robert Trent Jones Dr #20904, Orlando, FL 32835Sold
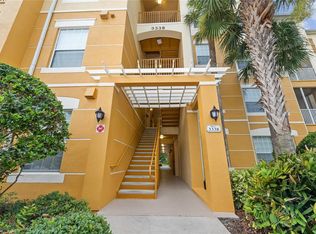
- $220,0002 bd2 ba1.1k sqft3338 Robert Trent Jones Dr #20204, Orlando, FL 32835Sold

- $197,0002 bd2 ba1.1k sqft3338 Robert Trent Jones Dr #10704, Orlando, FL 32835Sold
- $250,0003 bd2 ba1.2k sqft3338 Robert Trent Jones Dr #40804, Orlando, FL 32835Sold

Similar homes
- $225,0003 bd2 ba1.2k sqft3344 ROBERT TRENT JONES DRIVE #10305, ORLANDO, FL 32835For Sale

 MLS ID #TB8513438, Zaid Nofal, NATIONWIDE REALTY SOLUTIONS LL. Stellar MLS
 - $219,0003 bd2 ba1.3k sqft5566 METROWEST BOULEVARD #301, ORLANDO, FL 32811For Sale
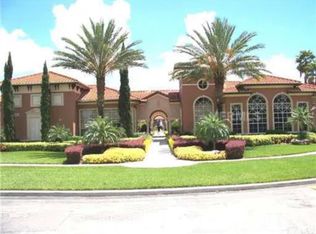 MLS ID #O6429950, Lorenzo White, WHITE BRIDGE REALTY LLC. Stellar MLS
 - $194,5002 bd2 ba1.1k sqft7310 WESTPOINTE BOULEVARD #623, ORLANDO, FL 32835For Sale
 MLS ID #O6422890, Erick Borboroglu, MY REALTY GROUP, LLC.. Stellar MLS
 - $210,0001 bd1 ba854 sqft2632 ROBERT TRENT JONES DRIVE #134, ORLANDO, FL 32835For Sale
 MLS ID #O6417843, Marta Faustino, DTB FLORIDA REALTY, INC.. Stellar MLS
 - $185,5001 bd1 ba854 sqft2600 ROBERT TRENT JONES DRIVE #914, ORLANDO, FL 32835For SaleMLS ID #O6401249, Ana Lugo, KAZA REAL ESTATE LLC. Stellar MLS
- $235,0002 bd2 ba1k sqft5457 LAKE MARGARET DRIVE #19-1, ORLANDO, FL 32812For SaleMLS ID #S5154908, Celines Pomales, LA ROSA REALTY LLC. Stellar MLS
- $230,0003 bd2 ba1.2k sqft8710 SARATOGA INLET DRIVE #203, ORLANDO, FL 32829For SaleMLS ID #S5139131, Gabe Porfilio, MELENTREE REALTY LLC. Stellar MLS
- $200,0002 bd2 ba1.1k sqft8815 WORLDQUEST BOULEVARD #2106, ORLANDO, FL 32821For SaleMLS ID #S5155910, Victor Colon Colon, LA ROSA REALTY LLC. Stellar MLS
- $205,0002 bd2 ba1k sqft5550 E MICHIGAN STREET #2119, ORLANDO, FL 32822For SaleMLS ID #O6369668, Kara Barrett, UNITED REALTY GROUP INC.. Stellar MLS
- $259,0003 bd2 ba1.4k sqft2301 BUTTERFLY PALM WAY #101, KISSIMMEE, FL 34747For SaleMLS ID #O6403426, Gabby Lara, CENTURY 21 CARIOTI. Stellar MLS
- $227,0003 bd2 ba1.2k sqft8107 COCONUT PALM WAY #201, KISSIMMEE, FL 34747For SaleMLS ID #R4911752, Daisy Gonzalez, HOMES UNLIMITED REAL ESTATE CORP. Stellar MLS
- $229,0003 bd2 ba1.2k sqft2720 CLUB CORTILE CIRCLE #A, KISSIMMEE, FL 34746For SaleMLS ID #S5146600, Maria Arreaza, GILVAN REALTY CORP.. Stellar MLS
- $212,0002 bd2 ba1.1k sqft14049 FAIRWAY ISLAND DRIVE #124, ORLANDO, FL 32837For SaleMLS ID #R4911712, Balbino Garay, LAWHUN ENTERPRISES IV, LLC DBA: FLORIDA REALTY INVESTMENTS IV. Stellar MLS
- $172,0002 bd2 ba932 sqft4400 WHITE PINE AVENUE #70-4, ORLANDO, FL 32811For SaleMLS ID #O6397153, Reshard Battle, ALL COUNTY CFL PROPERTY MGMT. Stellar MLS
- $227,5003 bd2 ba1.2k sqft2610 LODI CIRCLE #103, KISSIMMEE, FL 34746For SaleMLS ID #S5153055, Janet Summerton, FIRST AMERICAN REAL ESTATE. Stellar MLS
- $238,0002 bd2 ba1.2k sqft6488 S GOLDEN ROD #43A, ORLANDO, FL 32822For SaleMLS ID #O6381933, Frederico Hexsel, KARDOSH REALTY. Stellar MLS
- $319,9002 bd2 ba1.3k sqft2823 MARSALA COURT #2823, ORLANDO, FL 32806For SaleMLS ID #O6394387, Sylvia Macguire, KELLER WILLIAMS REALTY AT THE PARKS. Stellar MLS
- $219,9003 bd2 ba1.7k sqft9055 TREASURE TROVE LANE #105, KISSIMMEE, FL 34747For SaleMLS ID #O6404769, Jeremy Porter, CANI PROPERTY MANAGEMENT. Stellar MLS
- $230,0002 bd2 ba1k sqft2307 BUTTERFLY PALM WAY #102, KISSIMMEE, FL 34747For SaleMLS ID #S5147939, Nora Hazan, LOKATION. Stellar MLS
- $229,9993 bd2 ba1.2k sqft8828 DUNES COURT #12 304, KISSIMMEE, FL 34747For SaleMLS ID #S5152970, Alan Martin, FRONTLINE FLORIDA REALTY, INC.. Stellar MLS
