Welcome to 8710 Saratoga Inlet Dr, Unit 203, Orlando, FL 32829 — a beautifully maintained 3-bedroom, 2-bathroom condo located in one of Orlando’s most convenient and desirable areas. Situated in a gated community, this spacious second-floor unit features a highly sought-after split floor plan that offers privacy and comfort for residents or guests. The upgraded kitchen includes modern finishes, ample cabinetry, and a functional layout perfect for cooking and entertaining. Enjoy resort-style living with community amenities such as a sparkling pool, fitness center, clubhouse, and well-kept common areas. The location is unbeatable—just minutes from major highways, Orlando International Airport, Lake Nona/Medical City, shopping, dining, parks, and all the attractions Orlando has to offer. Whether you're looking for a primary residence or a strong investment opportunity, this unit provides exceptional value in a thriving area. Don’t miss the chance to own this move-in-ready gem in the heart of Orlando!
For sale
Price cut: $2.9K (7/20)
$230,000
8710 SARATOGA INLET DRIVE #203, ORLANDO, FL 32829
3beds
1,248sqft
:
Get pre-qualified$2,039/mo
Condominium
Built in 2005
-- sqft lot
$228,300 Zestimate®
$184/sqft
$455/mo HOA
What's special
- 259 days |
- 151 |
- 3 |
Zillow last checked:
Listing updated:
Listed by:
Gabe Porfilio 407-301-8381,
MELENTREE REALTY LLC 407-729-1640
Source: Stellar MLS,MLS#: S5139131 Originating MLS: Osceola
Originating MLS: Osceola
Facts & features
Interior
Bedrooms & bathrooms
- Bedrooms: 3
- Bathrooms: 2
- Full bathrooms: 2
Primary bedroom
- Features: Walk-In Closet(s)
- Level: First
- Area: 204 Square Feet
- Dimensions: 17x12
Bedroom 2
- Features: Built-in Closet
- Level: First
- Area: 120 Square Feet
- Dimensions: 12x10
Bedroom 3
- Features: Built-in Closet
- Level: First
- Area: 120 Square Feet
- Dimensions: 12x10
Kitchen
- Level: First
- Area: 99 Square Feet
- Dimensions: 11x9
Living room
- Level: First
- Area: 168 Square Feet
- Dimensions: 14x12
Heating
- Electric
Cooling
- Central Air
Appliances
- Included: Dishwasher, Microwave, Range, Refrigerator
- Laundry: Inside
Features
- Open Floorplan
- Flooring: Carpet, Hardwood
- Has fireplace: No
Interior area
- Total structure area: 1,248
- Total interior livable area: 1,248 sqft
Video & virtual tour
Property
Features
- Levels: One
- Stories: 1
- Exterior features: Balcony
Lot
- Size: 0.35 Acres
Details
- Parcel number: 242330371503203
- Zoning: PD/AN
- Special conditions: None
Construction
Type & style
- Home type: Condo
- Property subtype: Condominium
Materials
- Stucco
- Foundation: Block
- Roof: Shingle
Condition
- New construction: No
- Year built: 2005
Utilities & green energy
- Sewer: Public Sewer
- Water: Public
- Utilities for property: Public
Community & HOA
Community
- Features: Gated Community - No Guard, Pool
- Pet fee: $0 monthly
- Subdivision: HORIZONS/VISTA LAKES PH 03
HOA
- Has HOA: Yes
- Services included: Common Area Taxes, Community Pool, Maintenance Structure, Maintenance Grounds, Private Road
- HOA fee: $455 monthly
- HOA name: Leland Management
- HOA phone: 407-447-9955
- Second HOA name: Vista Lakes - Castle Group Management
- Second HOA phone: 800-337-5850
Location
- Region: Orlando
Financial & listing details
- Price per square foot: $184/sqft
- Tax assessed value: $212,200
- Annual tax amount: $2,614
- Date on market: 11/23/2025
- Cumulative days on market: 246 days
- Listing terms: Cash,Conventional
- Ownership: Condominium
- Total actual rent: 0
- Road surface type: Asphalt
Estimated market value
$228,300
$217,000 - $240,000
$1,830/mo
Price history
| Date | Event | Price |
|---|---|---|
| 7/20/2026 | Price change | $230,000-1.2%$184/sqft |
Source:  Stellar MLS #S5139131 Report a problem Stellar MLS #S5139131 Report a problem | ||
| 6/14/2026 | Price change | $232,900-0.5%$187/sqft |
Source: Stellar MLS #S5139131 Report a problem | ||
| 5/12/2026 | Price change | $234,000-0.2%$188/sqft |
Source: Stellar MLS #S5139131 Report a problem | ||
| 4/30/2026 | Listed for sale | $234,499$188/sqft |
Source: Stellar MLS #S5139131 Report a problem | ||
| 4/20/2026 | Pending sale | $234,499$188/sqft |
Source: Stellar MLS #S5139131 Report a problem | ||
| 2/15/2026 | Price change | $234,499-0.2%$188/sqft |
Source: Stellar MLS #S5139131 Report a problem | ||
| 11/24/2025 | Listed for sale | $235,000+46.9%$188/sqft |
Source: Stellar MLS #S5139131 Report a problem | ||
| 7/10/2019 | Sold | $160,000-3%$128/sqft |
Source: Public Record Report a problem | ||
| 5/11/2019 | Listed for sale | $165,000$132/sqft |
Source: CASA BELLA REAL ESTATE GROUP LLC #S5016787 Report a problem | ||
| 5/11/2019 | Pending sale | $165,000$132/sqft |
Source: CASA BELLA REAL ESTATE GROUP LLC #S5016787 Report a problem | ||
| 4/21/2019 | Listed for sale | $165,000+13.3%$132/sqft |
Source: CASA BELLA ESTATE GROUP LLC #S5016787 Report a problem | ||
| 3/15/2005 | Sold | $145,600$117/sqft |
Source: Public Record Report a problem | ||
Public tax history
| Year | Property taxes | Tax assessment |
|---|---|---|
| 2024 | $2,614 +13.4% | $142,381 +3% |
| 2023 | $2,305 +4.7% | $138,234 +3% |
| 2022 | $2,202 +3.2% | $134,208 +3% |
| 2021 | $2,133 +0.9% | $130,299 +1.4% |
| 2020 | $2,113 -19.6% | $128,500 +17.2% |
| 2019 | $2,630 +7.5% | $109,606 +10% |
| 2018 | $2,446 | $99,642 +1.1% |
| 2017 | $2,446 +7% | $98,600 +4.8% |
| 2016 | $2,285 +3.7% | $94,100 +6.2% |
| 2015 | $2,204 +8.4% | $88,600 +2.9% |
| 2014 | $2,032 +15.2% | $86,100 +21% |
| 2013 | $1,764 +11.3% | $71,147 +26.5% |
| 2012 | $1,585 -2.5% | $56,245 -2.6% |
| 2011 | $1,625 -5.3% | $57,744 -8.7% |
| 2010 | $1,716 | $63,250 -28.6% |
| 2009 | -- | $88,600 -40.6% |
| 2008 | $2,496 -15.9% | $149,205 -19.9% |
| 2007 | $2,967 -4.4% | $186,354 +15.5% |
| 2006 | $3,103 +1062.9% | $161,284 +1364.4% |
| 2005 | $267 | $11,014 |
Find assessor info on the county website
Monthly payment
Est. payment
Payment breakdown
Explore the cost of this home by adjusting the details. Changes won't be saved.Climate risks
Neighborhood: Vista East
Nearby schools
GreatSchools rating
- 8/10Vista Lakes Elementary SchoolGrades: PK-5Distance: 0.4 mi
- 5/10Odyssey Middle SchoolGrades: 6-8Distance: 0.6 mi
- 3/10Colonial High SchoolGrades: 9-12Distance: 6.1 mi
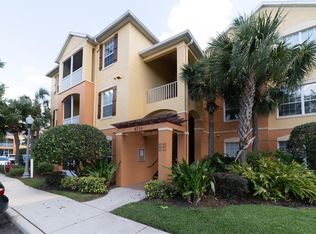
- $265,0003 bd2 ba1.2k sqft8710 Saratoga Inlet Dr APT 101, Orlando, FL 32829Sold
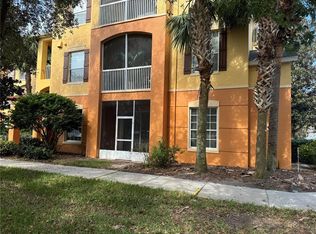
- $251,0003 bd2 ba1.2k sqft8710 Saratoga Inlet Dr APT 103, Orlando, FL 32829Sold
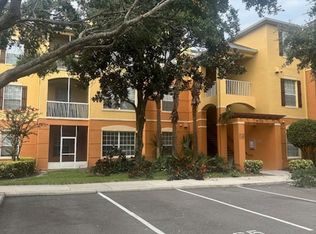
- $251,7003 bd2 ba1.4k sqft8710 Saratoga Inlet Dr APT 105, Orlando, FL 32829Off Market
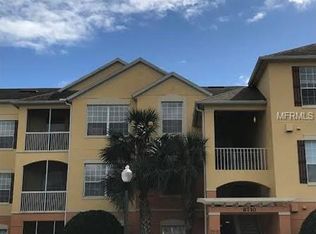
- $237,5003 bd2 ba1.4k sqft8710 Saratoga Inlet Dr APT 309, Orlando, FL 32829Off Market
- $201,8002 bd2 ba1.1k sqft8710 Saratoga Inlet Dr APT 207, Orlando, FL 32829Off Market
- $236,3003 bd2 ba1.2k sqft8710 Saratoga Inlet Dr APT 308, Orlando, FL 32829Off Market
- $242,1003 bd2 ba1.4k sqft8710 Saratoga Inlet Dr APT 204, Orlando, FL 32829Off Market
- $242,6002 bd2 ba1.1k sqft8710 Saratoga Inlet Dr APT 107, Orlando, FL 32829Off Market
A local agent can set up tours, give advice and negotiate with sellers.
Similar homes
- $197,0002 bd2 ba1k sqft9005 LEE VISTA BOULEVARD #1805, ORLANDO, FL 32829For Sale
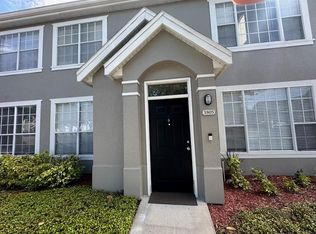
 MLS ID #S5147866, Orlando Lajas, RESOURCE ONE REALTY. Stellar MLS
 - $235,0002 bd2 ba1k sqft5457 LAKE MARGARET DRIVE #19-1, ORLANDO, FL 32812For Sale
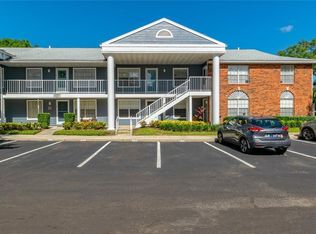 MLS ID #S5154908, Celines Pomales, LA ROSA REALTY LLC. Stellar MLS
 - $189,9002 bd2 ba1.1k sqft5550 E MICHIGAN STREET #2112, ORLANDO, FL 32822For Sale
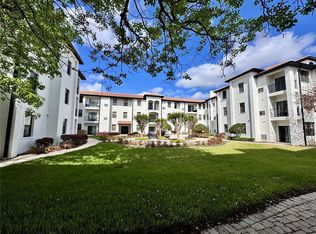 MLS ID #O6393029, Daniela Bou Mansour, 407 PROPERTIES. Stellar MLS
 - $205,0002 bd2 ba1k sqft5550 E MICHIGAN STREET #2119, ORLANDO, FL 32822For Sale
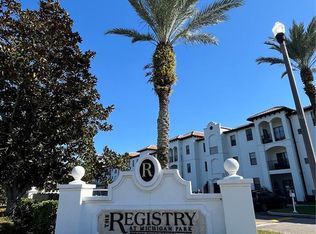 MLS ID #O6369668, Kara Barrett, UNITED REALTY GROUP INC.. Stellar MLS
 - $225,0003 bd2 ba1.3k sqft5566 METROWEST BOULEVARD #301, ORLANDO, FL 32811For SaleMLS ID #O6429950, Lorenzo White, WHITE BRIDGE REALTY LLC. Stellar MLS
- $129,9902 bd2 ba1k sqft6008 AMBERLY AVENUE #F63, ORLANDO, FL 32822For SaleMLS ID #O6393033, Daniela Bou Mansour, 407 PROPERTIES. Stellar MLS
- $234,9002 bd2 ba1.1k sqft13028 PLANTATION PARK CIRCLE #1226, ORLANDO, FL 32821For SaleMLS ID #S5152218, Vicente Virgilio, ALTIS REALTY. Stellar MLS
- $250,0003 bd2 ba1.2k sqft3338 ROBERT TRENT JONES DRIVE #20104, ORLANDO, FL 32835For SaleMLS ID #S5145317, Ruth Hidalgo, GRAHAM REALTY INC. Stellar MLS
- $194,0003 bd2 ba1.3k sqft2328 MIDTOWN TERRACE #1024, ORLANDO, FL 32839For SaleMLS ID #O6407750, Robert Christiano, COLDWELL BANKER REALTY. Stellar MLS
- $254,0003 bd2 ba1.2k sqft12843 MADISON POINTE CIRCLE E #201, ORLANDO, FL 32821For SaleMLS ID #O6429837, Cristine Cosentino, NONA LEGACY POWERED BY LA ROSA. Stellar MLS
- $212,0002 bd2 ba1.1k sqft14049 FAIRWAY ISLAND DRIVE #124, ORLANDO, FL 32837For SaleMLS ID #R4911712, Balbino Garay, LAWHUN ENTERPRISES IV, LLC DBA: FLORIDA REALTY INVESTMENTS IV. Stellar MLS
- $155,0002 bd3 ba1.1k sqft6060 VILLAGE CIRCLE #6060, ORLANDO, FL 32822For SaleMLS ID #V4946125, Millie Doyle, THE KEYES COMPANY. Stellar MLS
- $269,9003 bd3 ba1.2k sqft2513 RIO PINAR LAKES BOULEVARD, ORLANDO, FL 32822For SaleMLS ID #S5142380, Juan Matias, LPT REALTY, LLC. Stellar MLS
- $165,0002 bd2 ba919 sqft5433 LAKE MARGARET DRIVE #E 195, ORLANDO, FL 32812For SaleMLS ID #O6368855, Joyce Sanders, FLORIDA REAL ESTATE PROPERTIES LLC. Stellar MLS
- $220,0003 bd2 ba1.2k sqft6685 QUEENS BOROUGH AVENUE #101, ORLANDO, FL 32835For SaleMLS ID #O6328292, Adrian Diaz Sieckel, MIAMI REAL ESTATE BROKER. Stellar MLS
- $227,5003 bd2 ba1.2k sqft2610 LODI CIRCLE #103, KISSIMMEE, FL 34746For SaleMLS ID #S5153055, Janet Summerton, FIRST AMERICAN REAL ESTATE. Stellar MLS
- $195,0002 bd2 ba1.1k sqft2598 ROBERT TRENT JONES DRIVE #1027, ORLANDO, FL 32835For SaleMLS ID #O6382382, Timea Horvath, CHARLES RUTENBERG REALTY ORLANDO. Stellar MLS
- $154,9001 bd1 ba772 sqft5550 E MICHIGAN STREET #2208, ORLANDO, FL 32822For SaleMLS ID #O6417902, Akiko Hunt, BLUE CANVAS REALTY LLC. Stellar MLS
- $219,9003 bd2 ba1.3k sqft2006 ROYAL BAY BOULEVARD #126, KISSIMMEE, FL 34746For SaleMLS ID #S5145112, Karina Balkaran, CENTURY 21 ALL HOMES & PROPERT. Stellar MLS
- $229,9003 bd2 ba1.1k sqft912 LAKE DESTINY ROAD #G, ALTAMONTE SPRINGS, FL 32714For SaleMLS ID #O6272523, Lilyan Cavalcante Rocha, FORTRESS REAL ESTATE TEAM LLC. Stellar MLS
