
Welcome to this beautifully renovated 2-bedroom, 2-bath Napa plan offering 1,112 sq ft of effortless living with a rare private view and elevator access. Ideal for a couple or small family, this move-in-ready condo delivers the ultimate lock-and-leave lifestyle while keeping you close to everything.Built with solid concrete construction, this home offers enhanced sound insulation and superior thermal efficiency — helping maintain comfortable indoor temperatures year-round and reducing energy costs. Fresh modern updates throughout, make this residence truly move-in ready. Located in sought-after Stonebridge Reserve, residents enjoy a resort-style clubhouse, fitness center, and sparkling resort pool, all within a secure gated community.The home provides assigned carport plus ample guest parking, making daily living and entertaining easy. Comfort, quality construction, and lifestyle come together in this must-see home.This charming subdivision offers a serene escape while still being conveniently close to the bustling city life. Stonebridge Reserve is known for its picturesque landscapes, friendly atmosphere, and a strong sense of community that makes it an ideal place to call home.The neighborhood boasts well-maintained common areas, lush green parks, and walking trails that encourage an active lifestyle. Families will appreciate the nearby schools, shopping centers, and recreational facilities, making daily errands and weekend adventures a breeze. With easy access to major highways, residents can enjoy all that Orlando has from world-class dining and entertainment to stunning natural attractions.
For sale
Price cut: $10.5K (8/4)
$235,000
3338 ROBERT TRENT JONES DRIVE #307, ORLANDO, FL 32835
2beds
1,112sqft
Condominium
Built in 2009
-- sqft lot
$-- Zestimate®
$211/sqft
$701/mo HOA
What's special
- 112 days
- 152
- 7
Zillow last checked:
Listing updated:
Listed by:
Mary Pulgar 407-761-9543,
PREMIUM PROPERTIES R.E. SERVICE 407-380-2800
Source: Stellar MLS,MLS#: O6406446 Originating MLS: Orlando Regional
Originating MLS: Orlando Regional
Facts & features
Interior
Bedrooms & bathrooms
- Bedrooms: 2
- Bathrooms: 2
- Full bathrooms: 2
Primary bedroom
- Features: Walk-In Closet(s)
- Level: First
- Area: 150 Square Feet
- Dimensions: 10x15
Bedroom 2
- Features: Built-in Closet
- Level: First
- Area: 130 Square Feet
- Dimensions: 10x13
Primary bathroom
- Features: Storage Closet
- Level: First
- Area: 100 Square Feet
- Dimensions: 10x10
Kitchen
- Features: Storage Closet
- Level: First
- Area: 66 Square Feet
- Dimensions: 6x11
Living room
- Level: First
- Area: 209 Square Feet
- Dimensions: 19x11
Heating
- Electric
Cooling
- Central Air
Appliances
- Included: Cooktop, Dishwasher, Disposal, Dryer, Electric Water Heater, Microwave, Refrigerator
- Laundry: Laundry Closet
Features
- Ceiling Fan(s), Elevator, Kitchen/Family Room Combo, Living Room/Dining Room Combo, Solid Surface Counters, Solid Wood Cabinets, Split Bedroom
- Flooring: Ceramic Tile
- Doors: Sliding Doors
- Has fireplace: No
Interior area
- Total structure area: 1,112
- Total interior livable area: 1,112 sqft
Video & virtual tour
Property
Parking
- Total spaces: 2
- Parking features: Covered
- Garage spaces: 1
- Carport spaces: 1
- Covered spaces: 2
Features
- Levels: One
- Stories: 1
- Patio & porch: Enclosed, Rear Porch, Screened
- Exterior features: Balcony, Lighting, Sidewalk
- Has view: Yes
- View description: Trees/Woods
Lot
- Size: 0.37 Acres
- Features: City Lot, Landscaped, Sidewalk
- Residential vegetation: Trees/Landscaped
Details
- Parcel number: 122328818230704
- Zoning: PD
- Special conditions: None
Construction
Type & style
- Home type: Condo
- Architectural style: Traditional
- Property subtype: Condominium
Materials
- Block, Stucco
- Foundation: Block
- Roof: Shingle
Condition
- Completed
- New construction: No
- Year built: 2009
Utilities & green energy
- Sewer: Public Sewer
- Water: Public
- Utilities for property: Cable Connected, Electricity Connected, Sewer Connected, Water Connected
Community & HOA
Community
- Features: Clubhouse, Deed Restrictions, Fitness Center, Gated Community - No Guard
- Pet fee: $0 monthly
- Senior community: Yes
- Subdivision: STONEBRIDGE RESERVE PH 4
HOA
- Has HOA: Yes
- Services included: Community Pool, Maintenance Structure, Maintenance Grounds, Sewer, Trash, Water
- HOA fee: $701 monthly
- HOA name: Mariluz Onna
- HOA phone: 407-644-0010
Location
- Region: Orlando
Financial & listing details
- Price per square foot: $211/sqft
- Annual tax amount: $1,195
- Date on market: 5/12/2026
- Cumulative days on market: 412 days
- Listing terms: Cash,Conventional,FHA,VA Loan
- Ownership: Fee Simple
- Total actual rent: 0
- Electric utility on property: Yes
- Road surface type: Paved
Estimated market value
Not available
Estimated sales range
Not available
Not available
Price history
| Date | Event | Price |
|---|---|---|
| 8/4/2026 | Price change | $235,000-4.3%$211/sqft |
Source:  Stellar MLS #O6406446 Report a problem Stellar MLS #O6406446 Report a problem | ||
| 5/12/2026 | Listed for sale | $245,500-1%$221/sqft |
Source: Stellar MLS #O6406446 Report a problem | ||
| 4/17/2026 | Listing removed | $247,999$223/sqft |
Source: Stellar MLS #O6349956 Report a problem | ||
| 11/11/2025 | Price change | $247,999-0.8%$223/sqft |
Source: Stellar MLS #O6349956 Report a problem | ||
| 10/6/2025 | Listed for sale | $249,900$225/sqft |
Source: Stellar MLS #O6349956 Report a problem | ||
Public tax history
Tax history is unavailable.
Monthly payment
Est. payment
Payment breakdown
Explore the cost of this home by adjusting the details. Changes won't be saved.Climate risks
Neighborhood: Metro West
Nearby schools
Schools provided by the listing agent
- Elementary: Windy Ridge Elem
- Middle: Chain of Lakes Middle
- High: Olympia High
Source: Stellar MLS. This data may not be complete. We recommend contacting the local school district to confirm school assignments for this home.
- $195,0003 bd2 ba1.3k sqft3338 Robert Trent Jones Dr #20904, Orlando, FL 32835Sold

- $220,0002 bd2 ba1.1k sqft3338 Robert Trent Jones Dr #20204, Orlando, FL 32835Sold
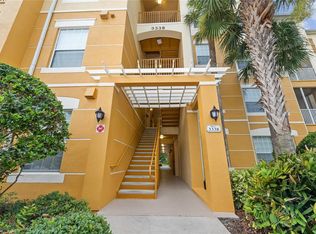
- $197,0002 bd2 ba1.1k sqft3338 Robert Trent Jones Dr #10704, Orlando, FL 32835Sold

- $250,0003 bd2 ba1.2k sqft3338 Robert Trent Jones Dr #40804, Orlando, FL 32835Sold

Similar homes
- $208,0003 bd2 ba1.2k sqft3480 SOHO STREET #201, ORLANDO, FL 32835For Sale
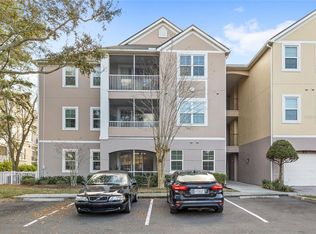
 MLS ID #O6386822, Ken Pozek, REAL BROKER, LLC. Stellar MLS
 - $189,0002 bd2 ba934 sqft1021 S HIAWASSEE ROAD #3928, ORLANDO, FL 32835For Sale
 MLS ID #S5152228, Whitney Ward, REAL BROKER, LLC. Stellar MLS
 - $249,9003 bd3 ba1.4k sqft6039 STRADA ISLE WAY, ORLANDO, FL 32835For Sale
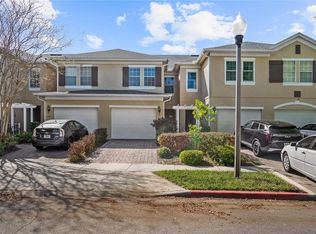 MLS ID #O6390652, Astraes Locke, EXP REALTY LLC. Stellar MLS
 - $275,0003 bd2 ba1.2k sqft5471 VINELAND ROAD #7109, ORLANDO, FL 32811For Sale
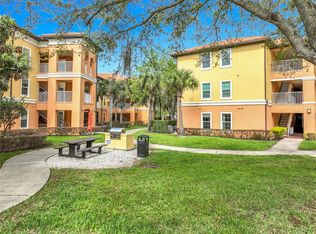 MLS ID #S5145771, Maritza Jimenez, WATSON REALTY CORP. Stellar MLS
 - $255,0002 bd3 ba1.3k sqft6007 SCOTCHWOOD GLEN #39, ORLANDO, FL 32822For SaleMLS ID #O6416271, Monica Cuervo, LPT REALTY, LLC. Stellar MLS
- $235,0002 bd2 ba1.2k sqft3002 BONFIRE BEACH DRIVE #202, KISSIMMEE, FL 34746For SaleMLS ID #O6404782, Jaqueline Santos De Tabares, CHARLES RUTENBERG REALTY ORLANDO. Stellar MLS
- $150,0002 bd2 ba1.1k sqft5548 METROWEST BOULEVARD #209, ORLANDO, FL 32811For SaleMLS ID #O6345859, Maria Kaftanovskaya, CENTURY 21 CARIOTI. Stellar MLS
- $199,9003 bd2 ba1k sqft5440 E MICHIGAN STREET #5440-2, ORLANDO, FL 32812For SaleMLS ID #O6433979, Sandra Moshir, BHHS FLORIDA REALTY. Stellar MLS
- $199,9992 bd2 ba1.1k sqft12220 WILD IRIS WAY #101, ORLANDO, FL 32837For SaleMLS ID #S5152588, Anthony Suazo, THE FIRM RE. Stellar MLS
- $219,0002 bd2 ba578 sqft6165 CARRIER DRIVE #2602, ORLANDO, FL 32819For SaleMLS ID #O6253996, Kristy McKay, KELLER WILLIAMS REALTY AT THE PARKS. Stellar MLS
- $245,0002 bd2 ba1k sqft12602 CREST SPRINGS LANE #1333, ORLANDO, FL 32828For SaleMLS ID #O6371086, Chelsea Carrera, RE/MAX INNOVATION. Stellar MLS
- $221,0003 bd2 ba1.2k sqft2810 CLUB CORTILE CIRCLE #A, KISSIMMEE, FL 34746For SaleMLS ID #S5151508, Natashia Lozano, OLYMPUS EXECUTIVE REALTY INC. Stellar MLS
- $260,0002 bd2 ba1.3k sqft3022 COTTAGE GROVE COURT #1807, ORLANDO, FL 32822For SaleMLS ID #O6415510, Millie Brockmeyer, RE/MAX INNOVATION. Stellar MLS
- $198,0002 bd1 ba1k sqft4212 LAKE UNDERHILL ROAD #5D11, ORLANDO, FL 32803For SaleMLS ID #O6404929, Ricky Richard, RICHARD REALTY MGMT GROUP LLC. Stellar MLS
- $220,0002 bd2 ba1.1k sqft8816 DUNES COURT #302, KISSIMMEE, FL 34747For SaleMLS ID #S5151475, Matt McKinney, MCKINNEY REALTY CO. Stellar MLS
- $179,5001 bd1 ba782 sqft3605 CONROY ROAD #535, ORLANDO, FL 32839For SaleMLS ID #O6421807, Adriana PL Franzoi, WRA BUSINESS & REAL ESTATE. Stellar MLS
- $239,9002 bd2 ba1.3k sqft535 VIA FONTANA DRIVE #202, ALTAMONTE SPRINGS, FL 32714For SaleMLS ID #O6405282, Monica Bowman, FOLIO REALTY LLC. Stellar MLS
- $211,0002 bd2 ba1.4k sqft3050 PIRATES RETREAT COURT #207, KISSIMMEE, FL 34747For SaleMLS ID #O6404768, Jaqueline Santos De Tabares, CHARLES RUTENBERG REALTY ORLANDO. Stellar MLS
- $299,5002 bd2 ba1.1k sqft8180 BOAT HOOK LOOP #109, WINDERMERE, FL 34786For SaleMLS ID #S5150297, Reinaldo Roman, ROMAN'S PRO REALTY LLC. Stellar MLS
