Welcome to this beautifully maintained 2-bedroom, 2-bathroom condo located in the highly sought-after gated community of La Vita in Altamonte Springs. Situated on the second floor this home offers a light and bright open floor plan designed for comfortable everyday living and effortless entertaining. La Vita welcomes residents with a grand entrance featuring a cascading waterfall. Enjoy resort-style amenities including: sparkling community pool and hot tub, Tuscany-style cabanas, tennis courts, and beautifully maintained grounds. Ideally located just minutes from I-4, the Seminole Trail, Uptown Altamonte, Altamonte Mall, shopping, dining, and entertainment. This home also offers access to top-rated Seminole County schools. Whether you’re a first-time homebuyer, downsizing, or searching for a great investment opportunity, this exceptional condo has it all. Schedule your private showing today!
For sale
Price cut: $4K (7/10)
$255,900
535 VIA FONTANA DRIVE #202, ALTAMONTE SPRINGS, FL 32714
2beds
1,316sqft
:
Get pre-qualified$2,473/mo
Condominium
Built in 2002
-- sqft lot
$250,600 Zestimate®
$194/sqft
$764/mo HOA
What's special
Tennis courtsTuscany-style cabanasBeautifully maintained grounds
- 85 days |
- 249 |
- 6 |
Zillow last checked:
Listing updated:
Listed by:
Monica Bowman 407-474-8252,
FOLIO REALTY LLC 407-917-0241
Source: Stellar MLS,MLS#: O6405282 Originating MLS: Orlando Regional
Originating MLS: Orlando Regional
Facts & features
Interior
Bedrooms & bathrooms
- Bedrooms: 2
- Bathrooms: 2
- Full bathrooms: 2
Primary bedroom
- Features: Built-in Closet
- Level: First
- Area: 302.47 Square Feet
- Dimensions: 20.3x14.9
Bedroom 2
- Features: Walk-In Closet(s)
- Level: First
- Area: 146.02 Square Feet
- Dimensions: 14.9x9.8
Dining room
- Level: First
- Area: 156.6 Square Feet
- Dimensions: 14.5x10.8
Kitchen
- Level: First
- Area: 202.27 Square Feet
- Dimensions: 11.3x17.9
Living room
- Level: First
- Area: 282 Square Feet
- Dimensions: 15x18.8
Heating
- Central
Cooling
- Central Air
Appliances
- Included: Disposal, Microwave, Range, Refrigerator
- Laundry: Inside
Features
- Ceiling Fan(s), Eating Space In Kitchen, Living Room/Dining Room Combo, Solid Surface Counters, Walk-In Closet(s)
- Flooring: Carpet, Tile
- Has fireplace: No
- Furnished: Yes
Interior area
- Total structure area: 1,584
- Total interior livable area: 1,316 sqft
Video & virtual tour
Property
Parking
- Total spaces: 1
- Parking features: Garage - Attached
- Attached garage spaces: 1
Features
- Levels: Two
- Stories: 2
- Exterior features: Lighting
Details
- Parcel number: 10212953001002020
- Zoning: R-3
- Special conditions: None
Construction
Type & style
- Home type: Condo
- Property subtype: Condominium
Materials
- Stucco
- Foundation: Slab
- Roof: Tile
Condition
- New construction: No
- Year built: 2002
Utilities & green energy
- Sewer: Public Sewer
- Water: Public
- Utilities for property: Cable Connected, Electricity Connected
Community & HOA
Community
- Features: Community Mailbox, Gated Community - No Guard, Pool
- Pet fee: $0 monthly
- Subdivision: LA VITA CONDO PH 4
HOA
- Has HOA: Yes
- Amenities included: Gated, Maintenance, Pool, Tennis Court(s)
- Services included: Common Area Taxes, Community Pool, Reserve Fund, Maintenance Structure, Maintenance Grounds
- HOA fee: $764 monthly
Location
- Region: Altamonte Springs
Financial & listing details
- Price per square foot: $194/sqft
- Tax assessed value: $224,000
- Annual tax amount: $1,568
- Date on market: 5/8/2026
- Cumulative days on market: 85 days
- Listing terms: Cash,Conventional
- Ownership: Condominium
- Total actual rent: 0
- Electric utility on property: Yes
- Road surface type: Paved
Estimated market value
$250,600
$238,000 - $263,000
$1,934/mo
Price history
| Date | Event | Price |
|---|---|---|
| 7/10/2026 | Price change | $255,900-1.5%$194/sqft |
Source:  Stellar MLS #O6405282 Report a problem Stellar MLS #O6405282 Report a problem | ||
| 6/23/2026 | Price change | $259,900-1.9%$197/sqft |
Source: Stellar MLS #O6405282 Report a problem | ||
| 5/8/2026 | Listed for sale | $265,000+94.1%$201/sqft |
Source: Stellar MLS #O6405282 Report a problem | ||
| 1/19/2016 | Sold | $136,500-6.5%$104/sqft |
Source: Stellar MLS #O5398722 Report a problem | ||
| 11/25/2015 | Listed for sale | $146,000+108.6%$111/sqft |
Source: FLORIDA HOME TEAM REALTY #O5398722 Report a problem | ||
| 7/26/2012 | Sold | $70,000+12%$53/sqft |
Source: Public Record Report a problem | ||
| 3/21/2012 | Listed for sale | $62,500+4.3%$47/sqft |
Source: Keller Williams Realty Advantage III Realty #O5058685 Report a problem | ||
| 8/19/2011 | Listing removed | $59,900$46/sqft |
Source: Keller Williams Realty Advantage III Realty #O5058685 Report a problem | ||
| 8/15/2011 | Listed for sale | $59,900-38%$46/sqft |
Source: Keller Williams Realty Advantage III Realty #O5058685 Report a problem | ||
| 3/26/2002 | Sold | $96,600$73/sqft |
Source: Public Record Report a problem | ||
Public tax history
| Year | Property taxes | Tax assessment |
|---|---|---|
| 2025 | $1,633 +0.8% | $141,008 +2.9% |
| 2024 | $1,620 +8.9% | $137,034 +3% |
| 2023 | $1,488 +3.7% | $133,043 +3% |
| 2022 | $1,435 +1.7% | $129,168 +3% |
| 2021 | $1,411 +1.3% | $125,406 +1.4% |
| 2020 | $1,394 +2% | $123,675 +2.3% |
| 2019 | $1,367 | $120,894 +1.9% |
| 2018 | $1,367 +1.5% | $118,640 +2.1% |
| 2017 | $1,346 +1.3% | $116,200 +18.6% |
| 2016 | $1,328 -19.4% | $98,000 +16.7% |
| 2015 | $1,649 | $84,000 +3.4% |
| 2014 | $1,649 +36.3% | $81,200 +26.1% |
| 2013 | $1,210 +164.8% | $64,400 +27.8% |
| 2012 | $457 -3.2% | $50,400 -2.7% |
| 2011 | $472 -26.3% | $51,800 -28.8% |
| 2010 | $640 -56.5% | $72,800 -39.5% |
| 2009 | $1,471 +3.3% | $120,389 +0.1% |
| 2008 | $1,424 -9.2% | $120,269 +3% |
| 2007 | $1,569 -5.4% | $116,766 +2.5% |
| 2006 | $1,658 +1.1% | $113,918 +3% |
| 2005 | $1,640 +5.3% | $110,600 +6.2% |
| 2004 | $1,557 +2.5% | $104,142 +1.9% |
| 2003 | $1,520 +1449.3% | $102,200 +1944% |
| 2002 | $98 | $5,000 |
Find assessor info on the county website
Monthly payment
Est. payment
Payment breakdown
Explore the cost of this home by adjusting the details. Changes won't be saved.Climate risks
Neighborhood: 32714
Nearby schools
GreatSchools rating
- 8/10Forest City Elementary SchoolGrades: PK-5Distance: 1.4 mi
- 6/10Milwee Middle SchoolGrades: 6-8Distance: 3.6 mi
- 6/10Lyman High SchoolGrades: PK,9-12Distance: 3.8 mi
Schools provided by the listing agent
- Elementary: Forest City Elementary
- Middle: Milwee Middle
- High: Lyman High
Source: Stellar MLS. This data may not be complete. We recommend contacting the local school district to confirm school assignments for this home.
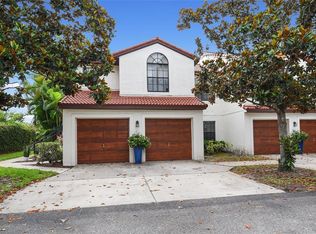
- $270,0003 bd2 ba1.3k sqft535 Via Fontana Dr UNIT 101, Altamonte Springs, FL 32714Sold
- $191,0002 bd2 ba1.3k sqft535 Via Fontana Dr UNIT 203, Altamonte Springs, FL 32714Sold

- $228,8003 bd2 ba1.3k sqft535 Via Fontana Dr UNIT 102, Altamonte Springs, FL 32714Off Market

- $258,2003 bd2 ba1.5k sqft535 Via Fontana Dr UNIT 103, Altamonte Springs, FL 32714Off Market
- $221,0002 bd2 ba1.3k sqft535 Via Fontana Dr UNIT 201, Altamonte Springs, FL 32714Off Market
- $278,0003 bd2 ba1.5k sqft539 Via Fontana Dr UNIT 103, Altamonte Springs, FL 32714Off Market
- $237,3002 bd2 ba1.3k sqft539 Via Fontana Dr UNIT 101, Altamonte Springs, FL 32714Off Market
- $210,7002 bd2 ba1.3k sqft539 Via Fontana Dr UNIT 102, Altamonte Springs, FL 32714Off Market
A local agent can set up tours, give advice and negotiate with sellers.
Similar homes
- $259,0003 bd2 ba1.2k sqft692 SEABROOK COURT #102, ALTAMONTE SPRINGS, FL 32714For Sale

 MLS ID #O6408569, Ericka Stephens, LPT REALTY, LLC. Stellar MLS
 - $279,0002 bd2 ba1.1k sqft645 LAUREL OAK LANE #201, ALTAMONTE SPRINGS, FL 32701For Sale
 MLS ID #V4949925, Felita Medina, EXP REALTY LLC. Stellar MLS
 - $265,5003 bd2 ba892 sqft741 HILLVIEW DRIVE, ALTAMONTE SPRINGS, FL 32714For Sale
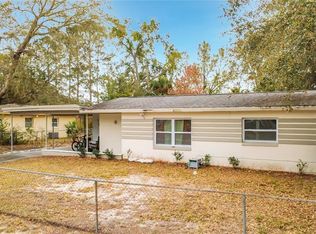 MLS ID #O6386615, Paul Sadusky, PREMIUM PROPERTIES R.E. SERVICE. Stellar MLS
 - $259,0003 bd3 ba1.3k sqft603 WAVERLY LANE #405B, MAITLAND, FL 32751For Sale
 MLS ID #O6425900, Dante Sandroni, SANDRONI HOLDINGS REAL ESTATE LLC. Stellar MLS
 - $219,0003 bd2 ba1.6k sqft2 ESCONDIDO CIRCLE #190, ALTAMONTE SPRINGS, FL 32701For SaleMLS ID #V4947173, Felita Medina, EXP REALTY LLC. Stellar MLS
- $255,0003 bd2 ba1.1k sqft1909 SUMMER CLUB DRIVE #301, OVIEDO, FL 32765For SaleMLS ID #O6408198, Caroline Van Den Berg, VAN DEN BERG REAL ESTATE GROUP. Stellar MLS
- $247,5002 bd3 ba1.3k sqft2810 CORNERSTONE COURT, APOPKA, FL 32703For SaleMLS ID #O6347698, Rex Hunter, REALTY ONE GROUP INSPIRATION. Stellar MLS
- $245,5002 bd2 ba1.1k sqft3338 ROBERT TRENT JONES DRIVE #307, ORLANDO, FL 32835For SaleMLS ID #O6406446, Mary Pulgar, PREMIUM PROPERTIES R.E. SERVICE. Stellar MLS
- $279,9002 bd2 ba1.2k sqft2305 SUN VALLEY CIR, WINTER PARK, FL 32792, WINTER PARK, FL 32792For SaleMLS ID #O6421422, Ryan Barnett, MARKET CONNECT REALTY LLC. Stellar MLS
- $329,9903 bd2 ba1.5k sqft712 TEAL LANE, ALTAMONTE SPRINGS, FL 32701For SaleMLS ID #S5153533, Jose Diaz Negron, LPT REALTY, LLC. Stellar MLS
- $260,0002 bd2 ba1.3k sqft3022 COTTAGE GROVE COURT #1807, ORLANDO, FL 32822For SaleMLS ID #O6415510, Millie Brockmeyer, RE/MAX INNOVATION. Stellar MLS
- $249,0003 bd2 ba1.4k sqft1921 ABBINGTON STREET #23C, APOPKA, FL 32712For SaleMLS ID #O6400689, Ozan Cifci, PREMIUM PROPERTIES R.E. SERVICE. Stellar MLS
- $210,0002 bd3 ba1.5k sqft7488 WHISPERWOOD DRIVE #28, WINTER PARK, FL 32792For SaleMLS ID #O6419151, Miranda Azer, PARKVIEW REAL ESTATE. Stellar MLS
- $260,0003 bd2 ba1.6k sqft1098 HENRY BALCH DRIVE, ORLANDO, FL 32810For SaleMLS ID #O6350790, Jason Gilkey, GILKEY REAL ESTATE. Stellar MLS
- $315,0003 bd2 ba1.2k sqft506 HARVARD PLACE, APOPKA, FL 32703For SaleMLS ID #S5154149, Pablo Fernandez, LA ROSA REALTY KISSIMMEE. Stellar MLS
- $249,9003 bd3 ba1.6k sqft1931 SAN JACINTO CIRCLE #1931, SANFORD, FL 32771For SaleMLS ID #O6421363, Brian Emmans, B & D FLORIDA REALTY, LLC. Stellar MLS
- $275,0003 bd2 ba1.2k sqft5471 VINELAND ROAD #7109, ORLANDO, FL 32811For SaleMLS ID #S5145771, Maritza Jimenez, WATSON REALTY CORP. Stellar MLS
- $267,5002 bd3 ba1.2k sqft4931 WALDEN CIRCLE #55, ORLANDO, FL 32811For SaleMLS ID #O6418252, David Liu, JC PREMIUM REALTY LLC. Stellar MLS
- $305,0003 bd2 ba1.1k sqft7514 RIVERSIDE PLACE, ORLANDO, FL 32810For SaleMLS ID #O6407263, Eric Mock, LOU HAUBNER REALTY, INC.. Stellar MLS
- $229,0002 bd2 ba1.2k sqft935 EASTRIDGE DRIVE #7A, DEBARY, FL 32713For SaleMLS ID #V4950170, Linda Dill, YOUR R E A L SOLUTIONS LLC. Stellar MLS
