Rare Two-Story 2BR/2.5BA Condo with Two Private Suites in Winter Park. Highlights: Two-story floor plan condominium with a townhome-style layout, 2 spacious bedrooms, each with its own private ensuite bathroom, 2.5 bathrooms, Functional kitchen with stainless steel appliances, Open-concept living and dining area, Private fenced patio – perfect for relaxing, grilling, or entertaining, Covered parking plus additional guest parking, Community pool. The HOA covers exterior maintenance, roof, trash, landscaping and community pool, allowing owners to enjoy a low maintenance lifestyle. Why You'll Love It !! This well maintained townhome offers the perfect combination of comfort, convenience, and value. The bright, open floor plan is ideal for everyday living, while the two upstairs ensuite bedrooms provide privacy for homeowners, guests, or roommates. Enjoy your morning coffee or unwind in the evening on the private fenced patio—your own outdoor retreat. Prime Winter Park Location: Conveniently located just minutes from: Full Sail University, University of Central Florida (UCF), Downtown Winter Park, Major highways (417 & 408), Shopping, dining, parks, and entertainment Great Opportunity, Whether you're a first-time homebuyer, downsizing, or looking for an investment property, this home offers exceptional value in one of Central Florida's most convenient locations. Schedule your private showing today and discover everything this Winter Park townhome has to offer.
For sale
Price cut: $11K (8/14)
$199,000
7488 WHISPERWOOD DRIVE #28, WINTER PARK, FL 32792
2beds
1,578sqft
Condominium
Built in 1974
-- sqft lot
$190,600 Zestimate®
$126/sqft
$575/mo HOA
What's special
Townhome-style layoutTwo-story floor plan condominiumBright open floor planCommunity pool
- 69 days
- 513
- 16
Zillow last checked:
Listing updated:
Listed by:
Miranda Azer 407-312-6472,
PARKVIEW REAL ESTATE 407-312-6472
Source: Stellar MLS,MLS#: O6419151 Originating MLS: Orlando Regional
Originating MLS: Orlando Regional
Facts & features
Interior
Bedrooms & bathrooms
- Bedrooms: 2
- Bathrooms: 3
- Full bathrooms: 2
- 1/2 bathrooms: 1
Primary bedroom
- Features: Built-in Closet
- Level: Second
- Area: 132 Square Feet
- Dimensions: 12x11
Bedroom 2
- Features: Built-in Closet
- Level: Second
- Area: 132 Square Feet
- Dimensions: 12x11
Dining room
- Level: First
- Area: 90 Square Feet
- Dimensions: 10x9
Kitchen
- Level: First
- Area: 100 Square Feet
- Dimensions: 10x10
Living room
- Level: First
- Area: 156 Square Feet
- Dimensions: 13x12
Heating
- Central
Cooling
- Central Air
Appliances
- Included: Dishwasher, Dryer, Range, Refrigerator, Washer
- Laundry: Inside, Laundry Closet
Features
- Ceiling Fan(s)
- Flooring: Carpet, Ceramic Tile
- Doors: Sliding Doors
- Has fireplace: No
Interior area
- Total structure area: 1,578
- Total interior livable area: 1,578 sqft
Property
Parking
- Total spaces: 2
- Parking features: Driveway
- Carport spaces: 2
- Has uncovered spaces: Yes
Features
- Levels: Two
- Stories: 2
- Patio & porch: Deck, Patio
- Exterior features: Balcony, Storage
- Fencing: Fenced
Lot
- Size: 6.71 Acres
Details
- Parcel number: 112230926605280
- Zoning: X
- Special conditions: None
Construction
Type & style
- Home type: Condo
- Property subtype: Condominium
Materials
- Wood Frame
- Foundation: Block
- Roof: Shingle
Condition
- New construction: No
- Year built: 1974
Utilities & green energy
- Sewer: Public Sewer
- Water: Public
- Utilities for property: Electricity Connected, Public, Sewer Connected
Community & HOA
Community
- Features: Clubhouse, Pool
- Pet fee: $0 monthly
- Subdivision: WHISPERWOOD CONDO
HOA
- Has HOA: Yes
- Services included: Community Pool, Maintenance Grounds, Pest Control, Pool Maintenance, Sewer, Water
- HOA fee: $575 monthly
- HOA name: Central Florida Property Management
Location
- Region: Winter Park
Financial & listing details
- Price per square foot: $126/sqft
- Tax assessed value: $197,300
- Annual tax amount: $3,078
- Date on market: 6/23/2026
- Cumulative days on market: 70 days
- Listing terms: Cash,Conventional
- Ownership: Condominium
- Total actual rent: 0
- Electric utility on property: Yes
- Road surface type: Asphalt
Estimated market value
$190,600
$181,000 - $200,000
$1,956/mo
Price history
| Date | Event | Price |
|---|---|---|
| 8/14/2026 | Price change | $199,000-5.2%$126/sqft |
Source:  Stellar MLS #O6419151 Report a problem Stellar MLS #O6419151 Report a problem | ||
| 7/31/2026 | Price change | $210,000-4.5%$133/sqft |
Source: Stellar MLS #O6419151 Report a problem | ||
| 7/17/2026 | Price change | $220,000-4.3%$139/sqft |
Source: Stellar MLS #O6419151 Report a problem | ||
| 6/23/2026 | Listed for sale | $230,000+253.8%$146/sqft |
Source: Stellar MLS #O6419151 Report a problem | ||
| 5/4/2022 | Listing removed | -- |
Source: Zillow Rental Network_1 Report a problem | ||
| 4/15/2022 | Listed for rent | $1,350+39.2%$1/sqft |
Source: Zillow Rental Network_1 Report a problem | ||
| 7/13/2012 | Listing removed | $970$1/sqft |
Source: Property Management Specialists Report a problem | ||
| 6/23/2012 | Listed for rent | $970$1/sqft |
Source: Property Management Specialists Report a problem | ||
| 6/15/2012 | Sold | $65,000$41/sqft |
Source: Stellar MLS #O5101876 Report a problem | ||
| 5/23/2012 | Listed for sale | $65,000$41/sqft |
Source: Charles Rutenberg Realty Orlando, LLC. #O5101876 Report a problem | ||
Public tax history
| Year | Property taxes | Tax assessment |
|---|---|---|
| 2024 | $2,684 +13.4% | $146,166 +10% |
| 2023 | $2,366 +12% | $132,878 +10% |
| 2022 | $2,114 +6.6% | $120,798 +10% |
| 2021 | $1,983 +3.8% | $109,816 +10% |
| 2020 | $1,911 +10.9% | $99,833 +10% |
| 2019 | $1,723 +14.8% | $90,757 +10% |
| 2018 | $1,501 | $82,506 +9% |
| 2017 | $1,501 +20% | $75,700 +5.7% |
| 2016 | $1,250 +5.7% | $71,600 +5.4% |
| 2015 | $1,183 +14.4% | $67,900 +11.3% |
| 2014 | $1,034 +15% | $61,000 +19.1% |
| 2013 | $899 +201.3% | $51,229 +22.3% |
| 2012 | $298 -8.4% | $41,887 -3.4% |
| 2011 | $326 -34.5% | $43,369 -27.1% |
| 2010 | $497 | $59,500 -48.4% |
| 2009 | -- | $115,200 -19.8% |
| 2008 | $461 -7.4% | $143,600 -15.7% |
| 2007 | $498 -4.3% | $170,300 +11.7% |
| 2006 | $520 +2.4% | $152,500 +66.1% |
| 2005 | $508 +7.2% | $91,800 +11.3% |
| 2004 | $474 +1.9% | $82,451 |
| 2003 | $466 +5% | $82,451 +29.8% |
| 2002 | $444 +0.4% | $63,501 |
| 2001 | $442 +5.6% | $63,501 +18.2% |
| 2000 | $419 | $53,701 |
Find assessor info on the county website
Monthly payment
Est. payment
Payment breakdown
Explore the cost of this home by adjusting the details. Changes won't be saved.Climate risks
Neighborhood: 32792
Nearby schools
Schools provided by the listing agent
- Elementary: Cheney Elem
- Middle: Glenridge Middle
- High: Winter Park High
Source: Stellar MLS. This data may not be complete. We recommend contacting the local school district to confirm school assignments for this home.
- $191,3002 bd2 ba1.6k sqft7490 Whisperwood Dr #27, Winter Park, FL 32792Off Market

- $183,0002 bd2 ba1.3k sqft7486 Whisperwood Dr #29, Winter Park, FL 32792Off Market
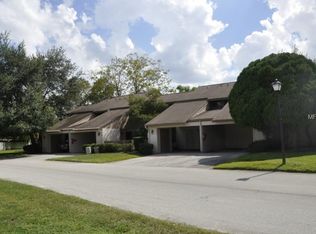
- $189,8002 bd2 ba1.3k sqft7484 Whisperwood Dr #30, Winter Park, FL 32792Off Market
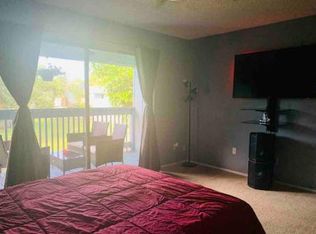
- $194,3002 bd2 ba1.3k sqft7484 Whisperwood Dr, Winter Park, FL 32792Off Market

Similar homes
- $199,0002 bd2 ba1.3k sqft7471 CANFORD COURT #19, WINTER PARK, FL 32792For Sale

 MLS ID #G5103114, Karen Salter, IAD REAL ESTATE. Stellar MLS
 - $189,9002 bd2 ba1.3k sqft7468 CANFORD COURT #24, WINTER PARK, FL 32792For Sale
 MLS ID #O6433680, Javier Albelo Rivera, EMPIRE NETWORK REALTY. Stellar MLS
 - $189,0002 bd2 ba874 sqft2234 STONINGTON AVENUE #2234, ORLANDO, FL 32817For Sale
 MLS ID #O6421962, Kathy Pasha, MLSB THE BUREAU POWERED BY CAROM REALTY. Stellar MLS
 - $198,0002 bd1 ba1k sqft4212 LAKE UNDERHILL ROAD #5D11, ORLANDO, FL 32803For Sale
 MLS ID #O6404929, Ricky Richard, RICHARD REALTY MGMT GROUP LLC. Stellar MLS
 - $199,9003 bd2 ba1k sqft5440 E MICHIGAN STREET #5440-2, ORLANDO, FL 32812For SaleMLS ID #O6433979, Sandra Moshir, BHHS FLORIDA REALTY. Stellar MLS
- $159,0002 bd2 ba1k sqft6034 VILLAGE CIRCLE #GE, ORLANDO, FL 32822For SaleMLS ID #O6338719, Ozan Cifci, PREMIUM PROPERTIES R.E. SERVICE. Stellar MLS
- $185,0003 bd2 ba1k sqft3254 S SEMORAN BOULEVARD #21, ORLANDO, FL 32822For SaleMLS ID #O6365120, Elliot Vazquez, FLORIDA LIVING REAL ESTATE, INC. Stellar MLS
- $250,0003 bd2 ba1.3k sqft2450 GRAND TETON CIRCLE #2450, WINTER PARK, FL 32792For SaleMLS ID #O6418973, John Campese, CHARLES RUTENBERG REALTY ORLANDO. Stellar MLS
- $212,0002 bd2 ba1k sqft2550 N ALAFAYA TRAIL #12205, ORLANDO, FL 32826For SaleMLS ID #O6429133, Kimone Campbell, LPT REALTY, LLC. Stellar MLS
- $179,0002 bd1 ba1k sqft4376 LAKE UNDERHILL ROAD #C, ORLANDO, FL 32803For SaleMLS ID #O6287158, Stacey Payne, PREFERRED REAL ESTATE BROKERS. Stellar MLS
- $279,9002 bd2 ba1.2k sqft2305 SUN VALLEY CIR, WINTER PARK, FL 32792, WINTER PARK, FL 32792For SaleMLS ID #O6421422, Ryan Barnett, MARKET CONNECT REALTY LLC. Stellar MLS
- $200,0002 bd2 ba1.3k sqft15 ESCONDIDO COURT #148, ALTAMONTE SPRINGS, FL 32701For SaleMLS ID #V4950510, Felita Medina, EXP REALTY LLC. Stellar MLS
- $199,9002 bd3 ba1.3k sqft6040 SCOTCHWOOD GLEN #105, ORLANDO, FL 32822For SaleMLS ID #O6355000, Amy Turner, KELLER WILLIAMS WINTER PARK. Stellar MLS
- $185,0002 bd3 ba1.2k sqft116 GEORGETOWN DRIVE, CASSELBERRY, FL 32707For SaleMLS ID #O6408442, Jim Travis, FLORIDA REALTY INVESTMENTS. Stellar MLS
- $275,0002 bd2 ba1k sqft5143 LAZY OAKS DRIVE #5143, WINTER PARK, FL 32792For SaleMLS ID #O6398856, Mindy Machock, KELLER WILLIAMS REALTY AT THE PARKS. Stellar MLS
- $149,9002 bd2 ba828 sqft3242 S SEMORAN BOULEVARD #22, ORLANDO, FL 32822For SaleMLS ID #O6423981, Betsy Breton-Garcia, PA, KELLER WILLIAMS WINTER PARK. Stellar MLS
- $215,0002 bd2 ba874 sqft2260 GRENWICH AVENUE #2260, ORLANDO, FL 32817For SaleMLS ID #O6392730, Angela Carney, CORCORAN PREMIER REALTY. Stellar MLS
- $235,0002 bd2 ba1k sqft5457 LAKE MARGARET DRIVE #19-1, ORLANDO, FL 32812For SaleMLS ID #S5154908, Celines Pomales, LA ROSA REALTY LLC. Stellar MLS
- $215,0002 bd3 ba1.2k sqft10190 REGENT PARK DRIVE #2103, ORLANDO, FL 32825For SaleMLS ID #TB8483888, Lisa Tackus, ELEVATED REALTY. Stellar MLS
- $189,0002 bd2 ba1.2k sqft200 MAITLAND AVENUE #174, ALTAMONTE SPRINGS, FL 32701For SaleMLS ID #O6415818, Barrett Spray, KELLER WILLIAMS ADVANTAGE REALTY. Stellar MLS
