Virtually Staged. Quiet Living in the Desirable Lazy Oaks Community of Winter Park. Welcome to the peaceful, well-established community of Lazy Oaks in highly sought-after Winter Park. This hidden gem offers beautifully landscaped grounds, meticulous maintenance, and the added benefit of a low HOA. This lovingly maintained 2-bedroom, 2-bath home features a spacious, thoughtfully designed floor plan with an attached garage. The home is ideally located near top-rated schools, shopping, dining, and provides convenient access to major highways. Inside, you’ll find a neutral color palette complemented by ceramic tile and wood laminate flooring throughout. The efficient kitchen boasts gleaming white countertops, rich wood cabinetry, and a large pantry for ample storage. The expansive great room offers flexible space for both dining and living areas, complete with a cozy wood-burning fireplace—perfect for relaxing or entertaining. Sliding glass doors open to a large, screened private lanai, ideal for morning coffee or evening unwinding. The spacious primary suite features an en suite bath with dual sinks, a large vanity, walk-in shower, and a generous closet. A split-bedroom layout provides added privacy, with a secondary bedroom and additional full bath. Additional highlight: HVAC replaced in 2021. Don’t miss this opportunity to make your home in one of Winter Park’s most charming and convenient communities!
For sale
Price cut: $5K (6/29)
$275,000
5143 LAZY OAKS DRIVE #5143, WINTER PARK, FL 32792
2beds
1,008sqft
Condominium
Built in 1984
-- sqft lot
$269,600 Zestimate®
$273/sqft
$277/mo HOA
What's special
Attached garageBeautifully landscaped groundsSpacious primary suiteCozy wood-burning fireplaceNeutral color paletteWalk-in showerGleaming white countertops
- 132 days |
- 417 |
- 24 |
Zillow last checked:
Listing updated:
Listed by:
Mindy Machock 407-461-1866,
KELLER WILLIAMS REALTY AT THE PARKS 407-629-4420
Source: Stellar MLS,MLS#: O6398856 Originating MLS: Orlando Regional
Originating MLS: Orlando Regional
Facts & features
Interior
Bedrooms & bathrooms
- Bedrooms: 2
- Bathrooms: 2
- Full bathrooms: 2
Primary bedroom
- Features: Built-in Closet
- Level: First
- Area: 169 Square Feet
- Dimensions: 13x13
Bedroom 2
- Features: Built-in Closet
- Level: First
- Area: 110 Square Feet
- Dimensions: 11x10
Great room
- Features: Ceiling Fan(s)
- Level: First
- Area: 247 Square Feet
- Dimensions: 19x13
Kitchen
- Level: First
- Area: 96 Square Feet
- Dimensions: 12x8
Heating
- Central, Electric
Cooling
- Central Air
Appliances
- Included: Dishwasher, Microwave, Range, Refrigerator
- Laundry: In Garage
Features
- Ceiling Fan(s), High Ceilings
- Flooring: Ceramic Tile, Laminate
- Windows: Skylight(s)
- Has fireplace: Yes
- Fireplace features: Wood Burning
Interior area
- Total structure area: 1,296
- Total interior livable area: 1,008 sqft
Video & virtual tour
Property
Parking
- Total spaces: 1
- Parking features: Garage - Attached
- Attached garage spaces: 1
- Details: Garage Dimensions: 19x10
Features
- Levels: One
- Stories: 1
- Exterior features: Lighting
Lot
- Size: 1,752 Square Feet
Details
- Parcel number: 35213051700005143
- Zoning: R-3A
- Special conditions: None
Construction
Type & style
- Home type: Condo
- Property subtype: Condominium
Materials
- Vinyl Siding
- Foundation: Slab
- Roof: Shingle
Condition
- New construction: No
- Year built: 1984
Utilities & green energy
- Sewer: Public Sewer
- Water: Public
- Utilities for property: Cable Available, Electricity Connected
Community & HOA
Community
- Features: None
- Pet fee: $0 monthly
- Subdivision: LAZY OAKS CONDO
HOA
- Has HOA: Yes
- Services included: Common Area Taxes, Maintenance Structure, Maintenance Grounds
- HOA fee: $277 monthly
- HOA name: Paine Anderson Properties / Gwen Stickler
- HOA phone: 407-695-7898
Location
- Region: Winter Park
Financial & listing details
- Price per square foot: $273/sqft
- Annual tax amount: $668
- Date on market: 4/14/2026
- Cumulative days on market: 132 days
- Listing terms: Cash,Conventional
- Ownership: Condominium
- Total actual rent: 0
- Electric utility on property: Yes
- Road surface type: Asphalt
Estimated market value
$269,600
$256,000 - $283,000
$1,664/mo
Price history
| Date | Event | Price |
|---|---|---|
| 6/29/2026 | Price change | $275,000-1.8%$273/sqft |
Source:  Stellar MLS #O6398856 Report a problem Stellar MLS #O6398856 Report a problem | ||
| 5/26/2026 | Price change | $280,000-1.8%$278/sqft |
Source: Stellar MLS #O6398856 Report a problem | ||
| 4/15/2026 | Listed for sale | $285,000$283/sqft |
Source: Stellar MLS #O6398856 Report a problem | ||
Public tax history
Tax history is unavailable.
Monthly payment
Est. payment
Payment breakdown
Explore the cost of this home by adjusting the details. Changes won't be saved.Climate risks
Neighborhood: Goldenrod
Nearby schools
GreatSchools rating
- 7/10Eastbrook Elementary SchoolGrades: PK-5Distance: 0.8 mi
- 8/10Tuskawilla Middle SchoolGrades: 6-8Distance: 1.8 mi
- 7/10Lake Howell High SchoolGrades: 9-12Distance: 1.8 mi
Schools provided by the listing agent
- Elementary: Eastbrook Elementary
- Middle: Tuskawilla Middle
- High: Lake Howell High
Source: Stellar MLS. This data may not be complete. We recommend contacting the local school district to confirm school assignments for this home.
- $228,3002 bd2 ba1k sqft5143 Lazy Oaks Dr, Winter Park, FL 32792Off Market
- $265,4002 bd2 ba1k sqft5141 Lazy Oaks Dr, Winter Park, FL 32792Off Market

- $225,2002 bd2 ba1k sqft5145 Lazy Oaks Dr, Winter Park, FL 32792Off Market
- $280,5002 bd2 ba1k sqft5145 Lazy Oaks Dr UNIT 5145, Winter Park, FL 32792Sold

- $229,2002 bd2 ba1k sqft5147 Lazy Oaks Dr, Winter Park, FL 32792Off Market
- $246,6002 bd2 ba1k sqft5149 Lazy Oaks Dr, Winter Park, FL 32792Off Market
- $230,2002 bd2 ba1k sqft5102 Lazy Oaks Dr, Winter Park, FL 32792Off Market
- $257,7002 bd3 ba1.2k sqft5165 Lazy Oaks Dr, Winter Park, FL 32792Off Market
A local agent can set up tours, give advice and negotiate with sellers.
Similar homes
- $279,9002 bd2 ba1.2k sqft2305 SUN VALLEY CIR, WINTER PARK, FL 32792, WINTER PARK, FL 32792For Sale
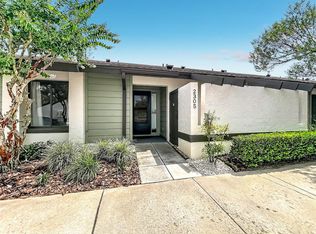
 MLS ID #O6421422, Ryan Barnett, MARKET CONNECT REALTY LLC. Stellar MLS
 - $255,0003 bd2 ba1.3k sqft2450 GRAND TETON CIRCLE #2450, WINTER PARK, FL 32792For Sale
 MLS ID #O6418973, John Campese, CHARLES RUTENBERG REALTY ORLANDO. Stellar MLS
 - $225,0002 bd2 ba1.1k sqft2503 TAHOE CIRCLE #2503, WINTER PARK, FL 32792For Sale
 MLS ID #O6395130, Beth Logullo, KELLER WILLIAMS WINTER PARK. Stellar MLS
 - $297,5003 bd2 ba1.3k sqft2339 INAGUA WAY, WINTER PARK, FL 32792For Sale
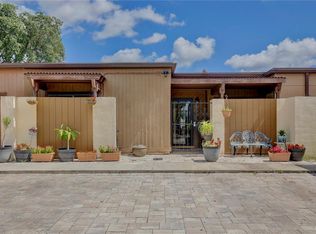 MLS ID #O6415345, Eric Swinarski, BAIRD REALTY, LLC. Stellar MLS
 - $189,9002 bd2 ba1.3k sqft7468 CANFORD COURT #24, WINTER PARK, FL 32792For SaleMLS ID #O6433680, Javier Albelo Rivera, EMPIRE NETWORK REALTY. Stellar MLS
- $350,0003 bd2 ba1.2k sqft7261 ABBEY LANE, WINTER PARK, FL 32792For SaleMLS ID #O6430132, Martha Grasty, EXP REALTY LLC. Stellar MLS
- $274,9002 bd3 ba1.2k sqft838 COMMONWEALTH COURT, CASSELBERRY, FL 32707For SaleMLS ID #O6419973, Melissa Woodman, FANNIE HILLMAN & ASSOCIATES. Stellar MLS
- $240,0002 bd3 ba1.1k sqft940 DOUGLAS AVENUE #195, ALTAMONTE SPRINGS, FL 32714For SaleMLS ID #OM730869, James Gallagher, SELLSTATE NEXT GENERATION REALTY. Stellar MLS
- $275,0002 bd2 ba1k sqft9616 RIVER WALK COURT, ORLANDO, FL 32825For SaleMLS ID #O6311449, Karla Findley, KELLER WILLIAMS ADVANTAGE 2 REALTY. Stellar MLS
- $258,5003 bd3 ba1.3k sqft603 WAVERLY LANE #405B, MAITLAND, FL 32751For SaleMLS ID #O6425900, Dante Sandroni, SANDRONI HOLDINGS REAL ESTATE LLC. Stellar MLS
- $272,0003 bd2 ba1.4k sqft600 NORTHERN WAY #1608, WINTER SPRINGS, FL 32708For SaleMLS ID #G5108558, Kelly Boulton, WORTH CLARK REALTY. Stellar MLS
- $399,9903 bd2 ba1.3k sqft5503 ALBERT DRIVE, WINTER PARK, FL 32792For SaleMLS ID #S5151098, Fernando Perez de Armas, AXEN REALTY, LLC. Stellar MLS
- $255,0003 bd2 ba1.1k sqft1909 SUMMER CLUB DRIVE #301, OVIEDO, FL 32765For SaleMLS ID #O6408198, Caroline Van Den Berg, VAN DEN BERG REAL ESTATE GROUP. Stellar MLS
- $280,0003 bd2 ba1.1k sqft1520 OVERDALE STREET, ORLANDO, FL 32825For SaleMLS ID #O6427833, Emily Valderrama, COLDWELL BANKER REALTY. Stellar MLS
- $249,9992 bd2 ba1.1k sqft645 LAUREL OAK LANE #201, ALTAMONTE SPRINGS, FL 32701For SaleMLS ID #V4949925, Felita Medina, EXP REALTY LLC. Stellar MLS
- $299,0002 bd2 ba1.2k sqft285 SHRIKE COURT, ALTAMONTE SPRINGS, FL 32701For SaleMLS ID #O6435865, Elisa Maldonado, AXEN REALTY, LLC. Stellar MLS
- $260,0002 bd2 ba1.3k sqft3022 COTTAGE GROVE COURT #1807, ORLANDO, FL 32822For SaleMLS ID #O6415510, Millie Brockmeyer, RE/MAX INNOVATION. Stellar MLS
- $285,0003 bd3 ba1.4k sqft12192 SHADY SPRING WAY, ORLANDO, FL 32828For SaleMLS ID #O6431169, Jennifer Gibbons, THE WILKINS WAY LLC. Stellar MLS
- $199,0002 bd2 ba874 sqft2234 STONINGTON AVENUE #2234, ORLANDO, FL 32817For SaleMLS ID #O6421962, Kathy Pasha, MLSB THE BUREAU POWERED BY CAROM REALTY. Stellar MLS
- $234,9002 bd2 ba1.1k sqft4008 W MARYLAND PLACE, CASSELBERRY, FL 32707For SaleMLS ID #O6429194, Freddie Crespo, INVESTOR'S REAL ESTATE LLC. Stellar MLS
