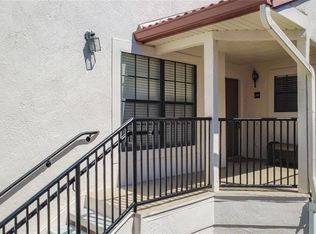
Step into comfort and convenience with this beautifully maintained 2-bedroom, 2-bath condo located in one of Altamonte Springs’ most desirable communities. This second-floor end unit offers a bright, open layout with spacious living areas, generous bedrooms, and a private balcony perfect for unwinding after a long day. This community delivers an exceptional lifestyle with an impressive lineup of amenities. Residents enjoy multiple sparkling pools, a community boat ramp with boat parking, tennis courts, a fully equipped gym, sauna, and a welcoming clubhouse that hosts a variety of social activities and gatherings. Whether you prefer spending time on the water, staying active, or connecting with neighbors, there’s truly something here for everyone—including rare garage parking, a standout feature in condo living. Perfectly situated near shopping, dining, medical facilities, parks, and major highways, you’ll appreciate how close this home is to everything you need. Enjoy the ease of low-maintenance living in a location that keeps you connected to all the best that Altamonte Springs has to offer. A wonderful opportunity for full-time living or a low-maintenance Florida retreat. Move-in ready and waiting for its next owner
For sale
Price cut: $29K (8/12)
$249,999
645 LAUREL OAK LANE #201, ALTAMONTE SPRINGS, FL 32701
2beds
1,127sqft
Condominium
Built in 1986
-- sqft lot
$-- Zestimate®
$222/sqft
$605/mo HOA
What's special
Tennis courtsGenerous bedroomsMultiple sparkling poolsBright open layoutSecond-floor end unit
- 69 days
- 169
- 10
Zillow last checked:
Listing updated:
Listed by:
Felita Medina 908-397-7006,
EXP REALTY LLC 888-883-8509
Source: Stellar MLS,MLS#: V4949925 Originating MLS: Sarasota - Manatee
Originating MLS: Sarasota - Manatee
Facts & features
Interior
Bedrooms & bathrooms
- Bedrooms: 2
- Bathrooms: 2
- Full bathrooms: 2
Primary bedroom
- Features: Walk-In Closet(s)
- Level: First
Bedroom 1
- Features: Built-in Closet
- Level: First
Balcony porch lanai
- Level: First
Kitchen
- Level: First
Living room
- Level: First
Heating
- Central
Cooling
- Central Air
Appliances
- Included: Dishwasher, Dryer, Microwave, Refrigerator, Washer
- Laundry: Inside
Features
- Ceiling Fan(s), High Ceilings, Open Floorplan, Primary Bedroom Main Floor
- Flooring: Laminate
- Has fireplace: No
Interior area
- Total structure area: 1,480
- Total interior livable area: 1,127 sqft
Video & virtual tour
Property
Parking
- Total spaces: 1
- Parking features: Garage - Attached
- Attached garage spaces: 1
Features
- Levels: One
- Stories: 1
- Exterior features: Balcony, Irrigation System, Lighting
- Waterfront features: River Access
Lot
- Size: 1,480 Square Feet
Details
- Parcel number: 24212952919000020
- Zoning: PUD-RES
- Special conditions: None
Construction
Type & style
- Home type: Condo
- Property subtype: Condominium
Materials
- Block
- Foundation: Slab
- Roof: Shingle
Condition
- New construction: No
- Year built: 1986
Utilities & green energy
- Sewer: Public Sewer
- Water: Public
- Utilities for property: Cable Connected, Electricity Connected, Public, Street Lights, Water Connected
Community & HOA
Community
- Features: Community Boat Ramp, Buyer Approval Required, Clubhouse, Fitness Center
- Security: Security Gate
- Pet fee: $0 monthly
- Subdivision: OAK HARBOUR SEC 3 A CONDO
HOA
- Has HOA: Yes
- Amenities included: Clubhouse, Maintenance, Pool, Tennis Court(s)
- Services included: Cable TV, Internet, Maintenance Structure, Maintenance Grounds, Pool Maintenance, Recreational Facilities
- HOA fee: $605 monthly
- HOA name: SENTRY MANAGEMENT - JUSTIN FLYNN
- HOA phone: 407-831-8686
Location
- Region: Altamonte Springs
Financial & listing details
- Price per square foot: $222/sqft
- Annual tax amount: $1,702
- Date on market: 7/1/2026
- Cumulative days on market: 70 days
- Listing terms: Cash,Conventional
- Ownership: Condominium
- Total actual rent: 0
- Electric utility on property: Yes
- Road surface type: Asphalt
Estimated market value
Not available
Estimated sales range
Not available
Not available
Price history
| Date | Event | Price |
|---|---|---|
| 8/12/2026 | Price change | $249,999-10.4%$222/sqft |
Source: eXp Realty #V4949925 Report a problem | ||
| 7/1/2026 | Listed for sale | $279,000$248/sqft |
Source: eXp Realty #V4949925 Report a problem | ||
Public tax history
Tax history is unavailable.
Monthly payment
Est. payment
Payment breakdown
Explore the cost of this home by adjusting the details. Changes won't be saved.Climate risks
Neighborhood: 32701
Nearby schools
Schools provided by the listing agent
- Elementary: Lake Orienta Elementary
- Middle: Milwee Middle
- High: Lyman High
Source: Stellar MLS. This data may not be complete. We recommend contacting the local school district to confirm school assignments for this home.
- $315,0002 bd2 ba1.1k sqft645 Laurel Oak Ln UNIT 113, Altamonte Springs, FL 32701Sold

- $315,0002 bd2 ba1.1k sqft645 Laurel Oak 113 Ln, Altamonte Springs, FL 32701Sold

- $287,6003 bd2 ba1.7k sqft645 Laurel Oak 109 Ln, Altamonte Springs, FL 32701Off Market
- $280,4002 bd2 ba1.3k sqft645 Laurel Oak 117 Ln, Altamonte Springs, FL 32701Off Market

Similar homes
- $200,0002 bd2 ba1.3k sqft15 ESCONDIDO COURT #148, ALTAMONTE SPRINGS, FL 32701For Sale

 MLS ID #V4950510, Felita Medina, EXP REALTY LLC. Stellar MLS
 - $232,5002 bd3 ba1.1k sqft940 Douglas Ave Unit 195, Altamonte Springs, FL 32714For Sale
 MLS ID #857404, Mary Parsons, Sellstate Next Generation Real. Realtors Association of Citrus County
 - $255,0003 bd2 ba1.3k sqft550 VIA DEL ORO DRIVE #102, ALTAMONTE SPRINGS, FL 32714For Sale
 MLS ID #O6413783, Tara Haefner, KELLER WILLIAMS HERITAGE REALTY. Stellar MLS
 - $239,9002 bd2 ba1.3k sqft535 VIA FONTANA DRIVE #202, ALTAMONTE SPRINGS, FL 32714For Sale
 MLS ID #O6405282, Monica Bowman, FOLIO REALTY LLC. Stellar MLS
 - $258,5003 bd3 ba1.3k sqft603 WAVERLY LANE #405B, MAITLAND, FL 32751For SaleMLS ID #O6425900, Dante Sandroni, SANDRONI HOLDINGS REAL ESTATE LLC. Stellar MLS
- $279,5002 bd3 ba1.2k sqft635 NORTHBRIDGE DRIVE, ALTAMONTE SPRINGS, FL 32714For SaleMLS ID #O6436439, Guillermo Lopez, HOME WISE REALTY GROUP, INC.. Stellar MLS
- $209,0002 bd2 ba1.2k sqft174 WATERFALL WAY #101, ALTAMONTE SPRINGS, FL 32714For SaleMLS ID #O6420724, George Freelove, KELLER WILLIAMS REALTY AT THE PARKS. Stellar MLS
- $129,9991 bd1 ba607 sqft574 ORANGE DRIVE #78, ALTAMONTE SPRINGS, FL 32701For SaleMLS ID #V4949608, Matt Snyder, JASON MITCHELL REAL ESTATE FLO. Stellar MLS
- $250,0003 bd2 ba1k sqft23 E HAMMON DRIVE, APOPKA, FL 32703For SaleMLS ID #O6436385, Kate Ruff, PLATINUM PLACES LLC. Stellar MLS
- $279,9002 bd2 ba1.2k sqft2305 SUN VALLEY CIR, WINTER PARK, FL 32792, WINTER PARK, FL 32792For SaleMLS ID #O6421422, Ryan Barnett, MARKET CONNECT REALTY LLC. Stellar MLS
- $275,0002 bd2 ba1k sqft5143 LAZY OAKS DRIVE #5143, WINTER PARK, FL 32792For SaleMLS ID #O6398856, Mindy Machock, KELLER WILLIAMS REALTY AT THE PARKS. Stellar MLS
- $247,5002 bd3 ba1.3k sqft2810 CORNERSTONE COURT, APOPKA, FL 32703For SaleMLS ID #O6347698, Rex Hunter, REALTY ONE GROUP INSPIRATION. Stellar MLS
- $265,5003 bd2 ba892 sqft741 HILLVIEW DRIVE, ALTAMONTE SPRINGS, FL 32714For SaleMLS ID #O6386615, Paul Sadusky, PREMIUM PROPERTIES R.E. SERVICE. Stellar MLS
- $199,0002 bd3 ba1.5k sqft7488 WHISPERWOOD DRIVE #28, WINTER PARK, FL 32792For SaleMLS ID #O6419151, Miranda Azer, PARKVIEW REAL ESTATE. Stellar MLS
- $224,0003 bd2 ba1.1k sqft1909 SUMMER CLUB DRIVE #301, OVIEDO, FL 32765For SaleMLS ID #O6408198, Caroline Van Den Berg, VAN DEN BERG REAL ESTATE GROUP. Stellar MLS
- $245,0002 bd2 ba1k sqft12602 CREST SPRINGS LANE #1333, ORLANDO, FL 32828For SaleMLS ID #O6371086, Chelsea Carrera, RE/MAX INNOVATION. Stellar MLS
- $260,0002 bd2 ba1.3k sqft3022 COTTAGE GROVE COURT #1807, ORLANDO, FL 32822For SaleMLS ID #O6415510, Millie Brockmeyer, RE/MAX INNOVATION. Stellar MLS
- $235,0002 bd2 ba1.1k sqft3338 ROBERT TRENT JONES DRIVE #307, ORLANDO, FL 32835For SaleMLS ID #O6406446, Mary Pulgar, PREMIUM PROPERTIES R.E. SERVICE. Stellar MLS
- $185,0002 bd3 ba1.2k sqft116 GEORGETOWN DRIVE, CASSELBERRY, FL 32707For SaleMLS ID #O6408442, Jim Travis, FLORIDA REALTY INVESTMENTS. Stellar MLS
- $239,0002 bd2 ba1k sqft5249 VINELAND ROAD, ORLANDO, FL 32811For SaleMLS ID #O6354070, Joshua Bailey, REALTY HUB. Stellar MLS
