FIRST-FLOOR LIVING, GREAT AMENITIES, AND AN EXCEPTIONAL LOCATION! Discover comfort and convenience in this updated 2-bedroom, 2-bath condominium nestled in a peaceful Altamonte Springs community including its own laundry! Enjoy an open floor plan, updated kitchen with modern finishes, and two spacious primary suites offering privacy for residents and guests. Relax on your private screened porch overlooking tranquil surroundings. Community amenities include a swimming pool, fitness center, playground, and dog park! Ideally located near State Roads 434 and 436 with easy access to Interstate 4, making commuting to the Lake Mary and Downtown Orlando business districts a breeze. Convenient to shopping, dining, entertainment, Orlando and Sanford International Airports, Disney World, Universal Studios, SeaWorld, and Florida's beautiful beaches. Whether you're seeking a primary residence, seasonal getaway, or investment opportunity, this first-floor condo offers an exceptional combination of location, lifestyle, and value. Schedule your private showing today!
For sale
$133,000
615 DORY LANE #102, ALTAMONTE SPRINGS, FL 32714
2beds
982sqft
Condominium
Built in 1987
-- sqft lot
$130,200 Zestimate®
$135/sqft
$398/mo HOA
What's special
Open floor planOwn laundryFirst-floor living
- 4 days
- 155
- 17
Likely to sell faster than
Zillow last checked:
Listing updated:
Listed by:
Joseph Pacholski 407-761-5901,
KELLER WILLIAMS HERITAGE REALTY 407-862-9700
Source: Stellar MLS,MLS#: O6445412 Originating MLS: West Volusia
Facts & features
Interior
Bedrooms & bathrooms
- Bedrooms: 2
- Bathrooms: 2
- Full bathrooms: 2
Primary bedroom
- Features: Walk-In Closet(s)
- Level: First
- Area: 156 Square Feet
- Dimensions: 13x12
Bedroom 1
- Features: Built-in Closet
- Level: First
- Area: 156 Square Feet
- Dimensions: 12x13
Dining room
- Level: First
- Area: 64 Square Feet
- Dimensions: 8x8
Kitchen
- Level: First
- Area: 96 Square Feet
- Dimensions: 8x12
Laundry
- Level: First
- Area: 30 Square Feet
- Dimensions: 5x6
Living room
- Level: First
- Area: 247 Square Feet
- Dimensions: 13x19
Heating
- Central
Cooling
- Central Air
Appliances
- Included: Range, Refrigerator
- Laundry: Inside
Features
- Ceiling Fan(s)
- Flooring: Carpet, Ceramic Tile
- Has fireplace: No
Interior area
- Total structure area: 1,082
- Total interior livable area: 982 sqft
Video & virtual tour
Property
Features
- Levels: One
- Stories: 1
- Patio & porch: Front Porch, Screened
- Exterior features: Sidewalk
- Has view: Yes
- View description: Trees/Woods
Lot
- Size: 500 Square Feet
- Residential vegetation: Mature Landscaping, Oak Trees, Trees/Landscaped, Wooded
Details
- Parcel number: 09212952108001020
- Zoning: PUD-MO
- Special conditions: None
Construction
Type & style
- Home type: Condo
- Property subtype: Condominium
Materials
- Stucco
- Foundation: Slab
- Roof: Shingle
Condition
- Completed
- New construction: No
- Year built: 1987
Utilities & green energy
- Sewer: Public Sewer
- Water: Public
- Utilities for property: BB/HS Internet Available, Cable Available, Electricity Available
Community & HOA
Community
- Features: Buyer Approval Required, Dog Park, Playground, Pool
- Pet fee: $0 monthly
- Subdivision: LANDING A CONDO
HOA
- Has HOA: No
- Services included: Community Pool
- HOA fee: $398 monthly
- HOA name: Jenny Tajeda
- HOA phone: 407-774-4554
Location
- Region: Altamonte Springs
Financial & listing details
- Price per square foot: $135/sqft
- Tax assessed value: $147,022
- Annual tax amount: $2,582
- Date on market: 10/20/2026
- Cumulative days on market: 5 days
- Listing terms: Cash,Conventional
- Ownership: Condominium
- Total actual rent: 18000
- Electric utility on property: Yes
- Road surface type: Paved
Estimated market value
$130,200
$124,000 - $137,000
$1,479/mo
Price history
| Date | Event | Price |
|---|---|---|
| 10/20/2026 | Listed for sale | $133,000-28.1%$135/sqft |
Source:  Stellar MLS #O6445412 Report a problem | ||
| 4/22/2025 | Listing removed | $1,500$2/sqft |
Source: Stellar MLS #O6262133 Report a problem | ||
| 4/9/2025 | Listed for rent | $1,500$2/sqft |
Source: Stellar MLS #O6262133 Report a problem | ||
| 3/26/2025 | Listing removed | $1,500$2/sqft |
Source: Stellar MLS #O6262133 Report a problem | ||
| 2/26/2025 | Listed for rent | $1,500$2/sqft |
Source: Stellar MLS #O6262133 Report a problem | ||
| 2/6/2025 | Listing removed | $1,500$2/sqft |
Source: Stellar MLS #O6262133 Report a problem | ||
| 1/20/2025 | Price change | $1,500-6.3%$2/sqft |
Source: Stellar MLS #O6262133 Report a problem | ||
| 12/13/2024 | Listed for rent | $1,600$2/sqft |
Source: Stellar MLS #O6262133 Report a problem | ||
| 12/6/2024 | Listing removed | $1,600$2/sqft |
Source: Zillow Rentals Report a problem | ||
| 11/14/2024 | Listed for rent | $1,600+23.1%$2/sqft |
Source: Zillow Rentals Report a problem | ||
| 3/16/2023 | Pending sale | $185,000$188/sqft |
Source: Stellar MLS #O6095347 Report a problem | ||
| 3/15/2023 | Listing removed | -- |
Source: Stellar MLS #O6095347 Report a problem | ||
| 3/8/2023 | Listed for sale | $185,000+277.6%$188/sqft |
Source: Stellar MLS #O6095347 Report a problem | ||
| 12/4/2021 | Listing removed | -- |
Source: Zillow Rental Network Premium Report a problem | ||
| 10/20/2021 | Price change | $1,300+8.3%$1/sqft |
Source: Zillow Rental Network Premium Report a problem | ||
| 10/15/2021 | Listed for rent | $1,200+14.3%$1/sqft |
Source: Zillow Rental Network Premium Report a problem | ||
| 12/19/2020 | Listing removed | $1,050$1/sqft |
Source: FLORIDA REALTY INVESTMENTS #O5891147 Report a problem | ||
| 10/26/2020 | Price change | $1,050-4.5%$1/sqft |
Source: FLORIDA REALTY INVESTMENTS #O5891147 Report a problem | ||
| 9/10/2020 | Listed for rent | $1,100+15.8%$1/sqft |
Source: FLORIDA REALTY INVESTMENTS #O5891147 Report a problem | ||
| 8/10/2017 | Listing removed | $950$1/sqft |
Source: VERANDAH PROPERTIES INC #O5529253 Report a problem | ||
| 8/8/2017 | Listed for rent | $950$1/sqft |
Source: VERANDAH PROPERTIES INC #O5529253 Report a problem | ||
| 7/4/2017 | Listing removed | $950$1/sqft |
Source: Verandah Properties LLC - Property # 341777 Report a problem | ||
| 6/1/2017 | Listed for rent | $950+6.1%$1/sqft |
Source: Verandah Properties LLC - Property # 341777 Report a problem | ||
| 7/10/2015 | Listing removed | $895$1/sqft |
Source: Verandah Properties, LLC Report a problem | ||
| 7/10/2015 | Listed for rent | $895$1/sqft |
Source: Verandah Properties, LLC Report a problem | ||
| 7/8/2014 | Sold | $49,000$50/sqft |
Source: Public Record Report a problem | ||
Public tax history
| Year | Property taxes | Tax assessment |
|---|---|---|
| 2025 | $2,583 +2.7% | $147,022 |
| 2024 | $2,514 +46.7% | $147,022 +61.6% |
| 2023 | $1,714 +17.8% | $90,982 +10% |
| 2022 | $1,454 +14.5% | $82,711 +10% |
| 2021 | $1,270 +6% | $75,192 +10% |
| 2020 | $1,198 +6.9% | $68,356 +10% |
| 2019 | $1,121 | $62,142 -4.3% |
| 2018 | $1,121 +8.7% | $64,952 +26.5% |
| 2017 | $1,031 +14.2% | $51,357 +9.7% |
| 2016 | $903 +6.2% | $46,826 +3.3% |
| 2015 | $850 | $45,315 +67.6% |
| 2014 | $850 +2666.6% | $27,035 +1.5% |
| 2013 | $31 -97.2% | $26,635 -55.2% |
| 2009 | $1,078 -50.5% | $59,413 -52% |
| 2008 | $2,178 +2.9% | $123,861 |
| 2007 | $2,118 +49% | $123,861 |
| 2006 | $1,421 | -- |
Find assessor info on the county website
Monthly payment
Est. payment
Payment breakdown
Explore the cost of this home by adjusting the details. Changes won't be saved.Climate risks
Neighborhood: 32714
Nearby schools
Schools provided by the listing agent
- Elementary: Forest City Elementary
- Middle: Teague Middle
- High: Lake Brantley High
Source: Stellar MLS. This data may not be complete. We recommend contacting the local school district to confirm school assignments for this home.
- $215,0002 bd2 ba982 sqft615 Dory Ln UNIT 103, Altamonte Springs, FL 32714Sold

- $175,0002 bd2 ba982 sqft615 Dory Ln UNIT 104, Altamonte Springs, FL 32714For Sale
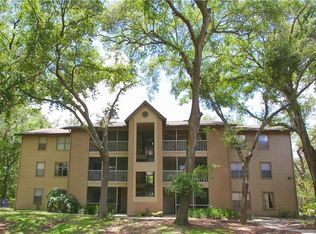
- $1,5002 bd2 ba1k sqft615 Dory Ln UNIT 303, Altamonte Springs, FL 32714For Rent
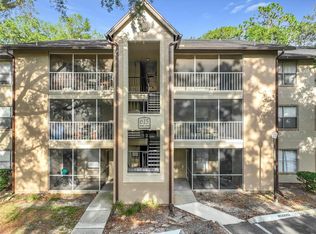
- $129,0002 bd2 ba982 sqft615 Dory 101 Ln, Altamonte Springs, FL 32714Off Market

Similar homes
- $162,0002 bd2 ba1k sqft629 DORY LANE #202, ALTAMONTE SPRINGS, FL 32714For Sale
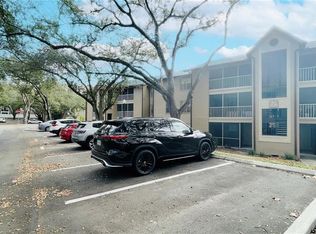
 MLS ID #O6427567, Dirimo Chourio, VESTA REALTY LLC. Stellar MLS
- $139,9002 bd1 ba930 sqft202 RIVERBEND DRIVE #103, ALTAMONTE SPRINGS, FL 32714For Sale
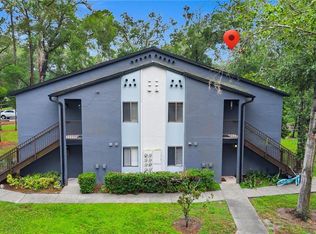 MLS ID #O6430513, Abdul Aitboukil, SOUTHERN PRESTIGE REALTY INC. Stellar MLS
- $149,9003 bd2 ba1.1k sqft1064 LOTUS PARKWAY #941, ALTAMONTE SPRINGS, FL 32714For Sale
 MLS ID #O6437837, David Plasencia, LLC, COLDWELL BANKER REALTY. Stellar MLS
- $165,0002 bd2 ba1k sqft200 AFTON SQUARE #108, ALTAMONTE SPRINGS, FL 32714For Sale
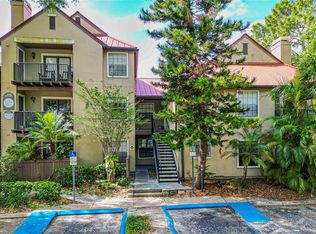 MLS ID #O6294078, Carla Valero De Gimenez, AVANTI WAY REALTY LLC. Stellar MLS
- $133,0001 bd1 ba898 sqft850 GRAND REGENCY POINT #200, ALTAMONTE SPRINGS, FL 32714For SaleMLS ID #O6428869, Mike Rance, RE/MAX 200 REALTY. Stellar MLS
- $115,0002 bd2 ba1.1k sqft4171 VERSAILLES DRIVE #4171G, ORLANDO, FL 32808For SaleMLS ID #R4912177, Patrick Westervelt, LLC, VINTAGE REALTY SOLUTIONS. Stellar MLS
- $168,0002 bd1 ba828 sqft249 AFTON SQUARE #112, ALTAMONTE SPRINGS, FL 32714For SaleMLS ID #O6441043, Elizabeth Larsen, JULIE B REALTY, INC. Stellar MLS
- $145,0001 bd1 ba898 sqft822 GRAND REGENCY POINT #201, ALTAMONTE SPRINGS, FL 32714For SaleMLS ID #O6447566, John Kelson, KELLER WILLIAMS ADVANTAGE 2 REALTY. Stellar MLS
- $130,0002 bd2 ba1k sqft568 ORANGE DRIVE #50, ALTAMONTE SPRINGS, FL 32701For SaleMLS ID #O6405353, Monica Perlas, COLDWELL BANKER REALTY. Stellar MLS
- $135,0001 bd1 ba650 sqft305 WYMORE ROAD #205, ALTAMONTE SPRINGS, FL 32714For SaleMLS ID #O6427137, Angela Carney, CORCORAN PREMIER REALTY. Stellar MLS
- $138,9002 bd2 ba1k sqft1000 LAKE OF THE WOODS BOULEVARD #202H, FERN PARK, FL 32730For SaleMLS ID #O6446887, Alonso Delgado, PA, REALTY ONE GROUP MVP. Stellar MLS
- $130,0002 bd2 ba944 sqft915 W OAK RIDGE ROAD #A, ORLANDO, FL 32809For SaleMLS ID #O6447505, Florentino Beltran, KELLER WILLIAMS ADVANTAGE 2 REALTY. Stellar MLS
- $99,0001 bd1 ba552 sqft224 AFTON SQUARE #203, ALTAMONTE SPRINGS, FL 32714For SaleMLS ID #O6437991, Margot Darnell, HOME WISE REALTY GROUP, INC.. Stellar MLS
- $145,0002 bd2 ba836 sqft1085 S HIAWASSEE ROAD #524, ORLANDO, FL 32835For SaleMLS ID #R4912178, Patrick Westervelt, LLC, VINTAGE REALTY SOLUTIONS. Stellar MLS
- $123,0002 bd2 ba1.1k sqft4073 DIJON DRIVE #4073J, ORLANDO, FL 32808For SaleMLS ID #O6428984, Marcelo Dalle Nogare, CREATIVE R.E. & PROJECTS, LLC. Stellar MLS
- $122,0001 bd1 ba607 sqft574 ORANGE DRIVE #78, ALTAMONTE SPRINGS, FL 32701For SaleMLS ID #O6444934, Kelly Carr, CFRP REALTY LLC. Stellar MLS
- $150,0003 bd2 ba1.4k sqft4307 S SEMORAN BOULEVARD #2, ORLANDO, FL 32822For SaleMLS ID #O6451302, Denise San Miguel, REALTY LYNK INC. Stellar MLS
- $115,0001 bd1 ba633 sqft562 ORANGE DRIVE #33, ALTAMONTE SPRINGS, FL 32701For SaleMLS ID #O6441201, Linda Camp PA, DISALVATORE & ASSOCIATES INC. Stellar MLS
- $158,0001 bd1 ba711 sqft5124 CONROY ROAD #33, ORLANDO, FL 32811For SaleMLS ID #O6451018, Dirimo Chourio, VESTA REALTY LLC. Stellar MLS
- $129,9002 bd2 ba836 sqft1085 S HIAWASSEE ROAD #523, ORLANDO, FL 32835For SaleMLS ID #O6431052, Hojin Chang, RE/MAX PRIME PROPERTIES. Stellar MLS
