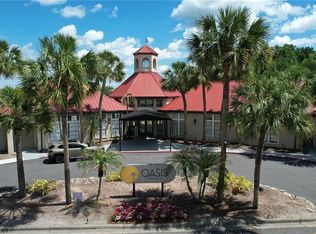
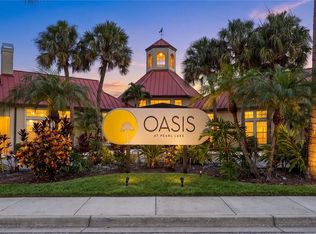
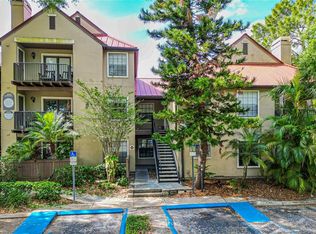
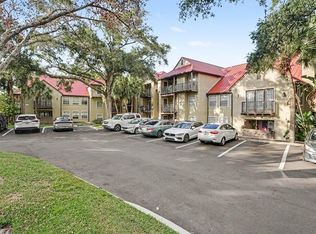
This Condo Unit has a Superb Location in the Wonderful Gated Community of the Oasis At Pearl Lake Condominiums ~ Each of the Two Bedrooms have Large Walk-in Closets ~ Tile Floors ~ The Single Bath is spacious and updated ~ The Kitchen offers Pass-through Counter to the Living area and Dining area along with a Pantry and a Walk-in Laundry Closet with Washer and Dryer included ~ The Living Room Doors open to the Private Covered Patio ~ There is an Owners Storage Room and a Nice Front Porch which overlooks a Picturesque Lawn and Pond View ~ The Community Offers a Beautiful Club House with Tropical Pool overlooking Pearl Lake, Gazebo for Entertaining, Tennis Courts, and Gym/Exercise Equipment ~ Great Location Located in the Lake Brantley School District with Seminole County Schools Providing School Choice ~ Come See Your New Home... Sold “As Is”.
For sale
$168,000
249 AFTON SQUARE #112, ALTAMONTE SPRINGS, FL 32714
2beds
828sqft
Condominium
Built in 1988
-- sqft lot
$159,200 Zestimate®
$203/sqft
$468/mo HOA
What's special
Tennis courtsGazebo for entertainingOwners storage roomTile floorsPrivate covered patio
- 16 days
- 92
- 5
Zillow last checked:
Listing updated:
Listed by:
Elizabeth Larsen 407-415-1553,
JULIE B REALTY, INC 407-647-8400
Source: Stellar MLS,MLS#: O6441043 Originating MLS: Orlando Regional
Originating MLS: Orlando Regional
Facts & features
Interior
Bedrooms & bathrooms
- Bedrooms: 2
- Bathrooms: 1
- Full bathrooms: 1
Rooms
- Room types: Breakfast Room Separate, Great Room, Utility Room
Primary bedroom
- Features: Walk-In Closet(s)
- Level: First
Bedroom 2
- Features: Walk-In Closet(s)
- Level: First
Bathroom 1
- Features: Shower No Tub
- Level: First
Balcony porch lanai
- Features: Storage Closet
- Level: First
Dinette
- Level: First
Great room
- Features: Bar, Breakfast Bar, Ceiling Fan(s), Other, No Closet
- Level: First
Kitchen
- Features: Walk-In Closet(s)
- Level: First
Heating
- Central, Electric
Cooling
- Central Air, Zoned
Appliances
- Included: Dishwasher, Disposal, Dryer, Microwave, Range, Refrigerator, Washer
- Laundry: In Kitchen, Inside, Laundry Closet
Features
- Ceiling Fan(s), Kitchen/Family Room Combo, Open Floorplan, Walk-In Closet(s)
- Flooring: Carpet, Ceramic Tile
- Doors: Outdoor Grill
- Windows: Window Treatments
- Has fireplace: No
Interior area
- Total structure area: 912
- Total interior livable area: 828 sqft
Video & virtual tour
Property
Features
- Levels: One
- Stories: 1
- Patio & porch: Front Porch, Porch
- Exterior features: Irrigation System, Outdoor Grill, Sidewalk, Tennis Court(s)
- Pool features: Tile
- Fencing: Fenced
- Has view: Yes
- View description: Garden, Park/Greenbelt, Pool, Tennis Court, Trees/Woods, Water, Lake, Pond
- Has water view: Yes
- Water view: Water,Lake,Pond
- Waterfront features: Lake, Lake Privileges
Lot
- Features: Cleared, In County, Landscaped, Level, Near Public Transit, Sidewalk, Sloped
- Residential vegetation: Mature Landscaping, Trees/Landscaped
Details
- Additional structures: Gazebo, Outdoor Kitchen, Tennis Court(s)
- Parcel number: 16212952905001120
- Zoning: MOR-2
- Special conditions: None
Construction
Type & style
- Home type: Condo
- Architectural style: Key West
- Property subtype: Condominium
- Attached to another structure: Yes
Materials
- Stucco, Wood Frame
- Foundation: Block, Slab
- Roof: Metal
Condition
- Completed
- New construction: No
- Year built: 1988
Utilities & green energy
- Sewer: Public Sewer
- Water: Public
- Utilities for property: Cable Available, Electricity Available, Electricity Connected
Community & HOA
Community
- Features: Lake, Association Recreation - Owned, Clubhouse, Community Mailbox, Deed Restrictions, Fitness Center, Gated Community - Guard
- Security: Gated Community, Smoke Detector(s)
- Pet fee: $0 monthly
- Subdivision: OASIS AT PEARL LAKE A CONDO
HOA
- Has HOA: Yes
- Amenities included: Clubhouse, Fitness Center, Gated, Maintenance, Park, Pool, Recreation Facilities, Security, Tennis Court(s)
- Services included: Community Pool, Reserve Fund, Insurance, Maintenance Structure, Maintenance Grounds, Manager, Pest Control, Private Road, Recreational Facilities, Trash, Water
- HOA fee: $468 monthly
- HOA name: Bridlewood Real Estate Company LLC
- HOA phone: 352-404-6484
Location
- Region: Altamonte Springs
Financial & listing details
- Price per square foot: $203/sqft
- Tax assessed value: $129,438
- Annual tax amount: $1,945
- Date on market: 9/11/2026
- Cumulative days on market: 17 days
- Listing terms: Cash,Conventional,FHA
- Ownership: Condominium
- Total actual rent: 17700
- Electric utility on property: Yes
- Road surface type: Paved, Asphalt
Estimated market value
$159,200
$151,000 - $167,000
$1,537/mo
Price history
| Date | Event | Price |
|---|---|---|
| 9/11/2026 | Listed for sale | $168,000-6.6%$203/sqft |
Source:  Stellar MLS #O6441043 Report a problem Stellar MLS #O6441043 Report a problem | ||
| 10/14/2025 | Listing removed | $179,900$217/sqft |
Source: Stellar MLS #O6317959 Report a problem | ||
| 8/6/2025 | Listing removed | $1,475$2/sqft |
Source: Stellar MLS #O6319035 Report a problem | ||
| 6/17/2025 | Listed for rent | $1,475$2/sqft |
Source: Stellar MLS #O6319035 Report a problem | ||
| 6/13/2025 | Listed for sale | $179,900-2.8%$217/sqft |
Source: Stellar MLS #O6317959 Report a problem | ||
| 4/1/2025 | Listing removed | $185,000$223/sqft |
Source: Stellar MLS #O6192593 Report a problem | ||
| 7/27/2024 | Listing removed | -- |
Source: Stellar MLS #O6199877 Report a problem | ||
| 5/25/2024 | Price change | $185,000-2.1%$223/sqft |
Source: Stellar MLS #O6192593 Report a problem | ||
| 4/26/2024 | Listed for rent | $1,475$2/sqft |
Source: Stellar MLS #O6199877 Report a problem | ||
| 4/11/2024 | Price change | $189,000-5%$228/sqft |
Source: Stellar MLS #O6192593 Report a problem | ||
| 4/3/2024 | Listed for sale | $199,000$240/sqft |
Source: Stellar MLS #O6192593 Report a problem | ||
Public tax history
| Year | Property taxes | Tax assessment |
|---|---|---|
| 2025 | $1,946 +4.7% | $102,808 +10% |
| 2024 | $1,859 +19.5% | $93,462 +10% |
| 2023 | $1,556 +8.3% | $84,965 +10% |
| 2022 | $1,436 +13.8% | $77,241 +10% |
| 2021 | $1,262 +13.5% | $70,219 +10% |
| 2020 | $1,112 +7.8% | $63,835 +10% |
| 2019 | $1,032 | $58,032 -8.5% |
| 2018 | $1,032 +5.2% | $63,450 +32.3% |
| 2017 | $981 +3.8% | $47,960 -24.4% |
| 2016 | $945 +0.4% | $63,450 +4.2% |
| 2015 | $941 | $60,912 |
| 2014 | $941 -11.1% | $60,912 +4.3% |
| 2009 | $1,059 -43% | $58,374 -44.8% |
| 2008 | $1,860 -10.7% | $105,750 -13.2% |
| 2007 | $2,083 | $121,824 |
Find assessor info on the county website
Monthly payment
Est. payment
Payment breakdown
Explore the cost of this home by adjusting the details. Changes won't be saved.Climate risks
Neighborhood: 32714
Nearby schools
Schools provided by the listing agent
- Elementary: Bear Lake Elementary
- Middle: Teague Middle
- High: Lake Brantley High
Source: Stellar MLS. This data may not be complete. We recommend contacting the local school district to confirm school assignments for this home.
- $1,3251 bd1 ba862 sqft249 Afton Sq UNIT 305, Altamonte Springs, FL 32714For Rent
- $129,9001 bd1 ba779 sqft249 Afton Sq UNIT 306, Altamonte Springs, FL 32714For Sale
- $132,0002 bd1 ba912 sqft249 Afton Sq UNIT 211, Altamonte Springs, FL 32714Sold

- $106,5001 bd1 ba674 sqft249 Afton Sq UNIT 208, Altamonte Springs, FL 32714Sold

Similar homes
- $165,0002 bd2 ba1k sqft200 AFTON SQUARE #108, ALTAMONTE SPRINGS, FL 32714For Sale
 MLS ID #O6294078, Carla Valero De Gimenez, AVANTI WAY REALTY LLC. Stellar MLS
 - $162,0002 bd2 ba1k sqft629 DORY LANE #202, ALTAMONTE SPRINGS, FL 32714For Sale
 MLS ID #O6427567, Dirimo Chourio, VESTA REALTY LLC. Stellar MLS
 - $130,0001 bd1 ba809 sqft199 AFTON SQUARE #108, ALTAMONTE SPRINGS, FL 32714For Sale
 MLS ID #O6442664, Vanessa Paul, MARK SPAIN REAL ESTATE. Stellar MLS
 - $134,9002 bd3 ba1k sqft145 N PEARL LAKE CAUSEWAY #112, ALTAMONTE SPRINGS, FL 32714For Sale
 MLS ID #O6383762, Scott Taylor LLC, RE/MAX PRIME PROPERTIES. Stellar MLS
 - $148,0001 bd1 ba662 sqft236 AFTON SQUARE #305, ALTAMONTE SPRINGS, FL 32714For SaleMLS ID #O6383705, Pablo Hoberman, URBIS REAL ESTATE CORP.. Stellar MLS
- $133,0001 bd1 ba898 sqft850 GRAND REGENCY POINT #200, ALTAMONTE SPRINGS, FL 32714For SaleMLS ID #O6428869, Mike Rance, RE/MAX 200 REALTY. Stellar MLS
- $99,0001 bd1 ba552 sqft224 AFTON SQUARE #203, ALTAMONTE SPRINGS, FL 32714For SaleMLS ID #O6437991, Margot Darnell, HOME WISE REALTY GROUP, INC.. Stellar MLS
- $169,9002 bd2 ba1k sqft3000 S SEMORAN BOULEVARD #9, ORLANDO, FL 32822For SaleMLS ID #O6434902, Frank Kusiak, MY FLORIDA HOME CENTER REAL ESTATE. Stellar MLS
- $170,0001 bd1 ba707 sqft2718 MAITLAND CROSSING WAY #207, ORLANDO, FL 32810For SaleMLS ID #O6395081, Jadisi Valdez, LPT REALTY, LLC. Stellar MLS
- $185,0002 bd2 ba1.2k sqft5554 METROWEST BOULEVARD #4-310, ORLANDO, FL 32811For SaleMLS ID #O6443346, Adam Rachid, HARMONY INTERNATIONAL REALTY INC. Stellar MLS
- $122,0001 bd1 ba607 sqft574 ORANGE DRIVE #78, ALTAMONTE SPRINGS, FL 32701For SaleMLS ID #O6444934, Kelly Carr, CFRP REALTY LLC. Stellar MLS
- $172,5002 bd1 ba851 sqft731 SUGAR BAY WAY #103, LAKE MARY, FL 32746For SaleMLS ID #O6395068, Francine Arroyo Santowski, BHHS FLORIDA REALTY. Stellar MLS
- $164,9002 bd2 ba1.1k sqft4865 CYPRESS WOODS DRIVE #2302, ORLANDO, FL 32811For SaleMLS ID #O6421844, Andrea Pointon, POINTON REALTY INC. Stellar MLS
- $178,0002 bd1 ba1k sqft4212 LAKE UNDERHILL ROAD #5D11, ORLANDO, FL 32803For SaleMLS ID #O6404929, Ricky Richard, RICHARD REALTY MGMT GROUP LLC. Stellar MLS
- $155,0002 bd3 ba1.1k sqft6060 VILLAGE CIRCLE #6060, ORLANDO, FL 32822For SaleMLS ID #V4946125, Millie Doyle, THE KEYES COMPANY. Stellar MLS
- $149,9992 bd1 ba851 sqft715 SUGAR BAY WAY #103, LAKE MARY, FL 32746For SaleMLS ID #O6399986, Kissandra Macanthony, ELEGANT REALTY LLC. Stellar MLS
- $178,5002 bd2 ba912 sqft711 SUGAR BAY WAY #115, LAKE MARY, FL 32746For SaleMLS ID #G5111498, Matt Buttner, LIST NOW REALTY, LLC. Stellar MLS
- $179,0002 bd2 ba1.1k sqft3721 S LAKE ORLANDO PARKWAY #7, ORLANDO, FL 32808For SaleMLS ID #O6389845, George Bateman, III, RP INVESTMENT REALTY LLC. Stellar MLS
- $185,0002 bd1 ba933 sqft2528 ROBERT TRENT JONES DRIVE #1625, ORLANDO, FL 32835For SaleMLS ID #O6386331, Marino Sanchez, MAXI ESTATE REALTY INC. Stellar MLS
- $166,9002 bd2 ba980 sqft5613 BLUE SHADOWS COURT #60-2, ORLANDO, FL 32811For SaleMLS ID #O6416784, Tae Harper, ALFANO PROPERTY MANAGEMENT. Stellar MLS
