Skip main navigation
Under contract
  • $142,000

    249 Afton Sq Unit 211, Altamonte Springs, FL 32714

    2beds
    912sqft
    : 
    Loading
    Get pre-qualified
    Condominium
    Built in 1988
    -- sqft lot
    $133,300 Zestimate®
    $156/sqft
    $515/mo HOA

    What's special

    Tennis courtsAbundance of natural lightSleek countertopsVaulted ceilingsPrivate balcony areaStainless steel appliancesBeautifully maintained grounds
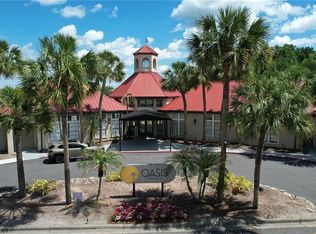
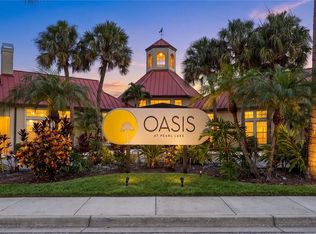
    Under contract-accepting backup offers. Welcome to this beautifully updated 2-bedroom, 1-bath condo offering comfort, style, and a resort-like lifestyle all in one. Step inside to an open and airy floor plan featuring vaulted ceilings, durable wood-look tile flooring throughout, and an abundance of natural light that fills the living space. The spacious living room flows seamlessly into the dining area and modern kitchen, complete with white cabinetry, sleek countertops, stainless steel appliances, and a breakfast bar perfect for casual dining or entertaining. Both bedrooms are generously sized, with ample closet space, while the updated bathroom features a clean and timeless design. A dedicated interior laundry area adds convenience, and thoughtful touches throughout the home create a warm and inviting atmosphere. Step outside to enjoy your private balcony area or take advantage of the community’s incredible amenities. This community offers a stunning lakeside pool, beautifully maintained grounds, and tennis courts, providing the perfect blend of relaxation and recreation right at your doorstep. Whether you’re a first-time buyer, downsizing, or looking for an investment opportunity, this condo checks all the boxes with its ideal layout, modern updates, and unbeatable amenities. Schedule your private showing today.
    79 days
    |
    18
    |
    0
    |

    Zillow last checked:

    Listing updated:

    Listed by:

    Caleb Astacio 407-797-6090,

    EMPIRE NETWORK REALTY 407-440-3798

    Source: Stellar MLS,MLS#: O6399800MLS LogoOriginating MLS: Orlando Regional

      Facts & features

      Interior

      Bedrooms & bathrooms
      • Bedrooms: 2
      • Bathrooms: 1
      • Full bathrooms: 1
      Primary bedroom
      • Features: Walk-In Closet(s)
      • Level: First
      • Area: 120 Square Feet
      • Dimensions: 10x12
      Bedroom 2
      • Features: Built-in Closet
      • Level: First
      • Area: 100 Square Feet
      • Dimensions: 10x10
      Kitchen
      • Level: First
      • Area: 120 Square Feet
      • Dimensions: 10x12
      Living room
      • Level: First
      • Area: 280 Square Feet
      • Dimensions: 14x20
      Heating
      • Electric
      Cooling
      • Central Air
      Appliances
      • Included: Dishwasher, Disposal, Dryer, Electric Water Heater, Exhaust Fan, Freezer, Range, Range Hood, Refrigerator, Washer
      • Laundry: Inside
      Features
      • Cathedral Ceiling(s), Ceiling Fan(s), Vaulted Ceiling(s), Walk-In Closet(s)
      • Flooring: Carpet, Ceramic Tile
      • Doors: French Doors
      • Windows: Blinds
      • Has fireplace: Yes
      • Fireplace features: Electric
      • Common walls with other units/homes: Corner Unit,End Unit
      Interior area
      • Total structure area: 912
      • Total interior livable area: 912 sqft
      Video & virtual tour

      Property

      Parking
      • Parking features: None
      Features
      • Levels: One
      • Stories: 1
      • Exterior features: Balcony
      • Pool features: Salt Water
      • Has spa: Yes
      • Has view: Yes
      • View description: Water, Pond
      • Has water view: Yes
      • Water view: Water,Pond
      Lot
      • Size: 417 Square Feet
      • Features: Near Public Transit
      • Residential vegetation: Mature Landscaping, Oak Trees
      Details
      • Parcel number: 16212952905002110
      • Zoning: RESIDENTIA
      • Special conditions: None

      Construction

      Type & style
      • Home type: Condo
      • Property subtype: Condominium
      Materials
      • Stucco
      • Foundation: Slab
      • Roof: Metal
      Condition
      • New construction: No
      • Year built: 1988

      Utilities & green energy

      • Sewer: Public Sewer
      • Water: Public
      • Utilities for property: Cable Available, Electricity Connected

      Community & HOA

      Community
      • Features: Deed Restrictions, Pool
      • Security: Smoke Detector(s)
      • Pet fee: $0 monthly
      • Subdivision: OASIS AT PEARL LAKE A CONDO
      HOA
      • Has HOA: Yes
      • Services included: Community Pool, Maintenance Structure, Maintenance Grounds, Recreational Facilities, Sewer, Trash, Water
      • HOA fee: $515 monthly
      • HOA name: Ursula Munoz
      Location
      • Region: Altamonte Springs

      Financial & listing details

      • Price per square foot: $156/sqft
      • Tax assessed value: $134,334
      • Annual tax amount: $882
      • Date on market: 4/29/2026
      • Cumulative days on market: 52 days
      • Listing terms: Cash,Conventional
      • Ownership: Fee Simple
      • Total actual rent: 0
      • Electric utility on property: Yes
      • Road surface type: Concrete

        Estimated market value

        $133,300

        $127,000 - $140,000

        $1,548/mo

        Price history

        DateEventPrice
        7/8/2026Contingent$142,000$156/sqft
        Source: Stellar MLS #O6399800 Report a problem
        6/12/2026Pending sale$142,000$156/sqft
        Source: Stellar MLS #O6399800 Report a problem
        4/29/2026Listed for sale$142,000+60.5%$156/sqft
        Source: Stellar MLS #O6399800 Report a problem
        8/14/2025Listing removed$1,800$2/sqft
        Source: Zillow Rentals Report a problem
        7/24/2025Price change$1,800-21.7%$2/sqft
        Source: Zillow Rentals Report a problem
        7/9/2025Listed for rent$2,300+27.8%$3/sqft
        Source: Zillow Rentals Report a problem
        2/27/2025Listing removed$1,800$2/sqft
        Source: Zillow Rentals Report a problem
        2/6/2025Listed for rent$1,800+5.9%$2/sqft
        Source: Zillow Rentals Report a problem
        8/31/2023Listing removed--
        Source: Zillow Rentals Report a problem
        7/27/2023Price change$1,700-5.6%$2/sqft
        Source: Zillow Rentals Report a problem
        7/19/2023Listed for rent$1,800+5.9%$2/sqft
        Source: Zillow Rentals Report a problem
        8/22/2022Listing removed--
        Source: Zillow Rental Manager Report a problem
        8/1/2022Price change$1,700-8.1%$2/sqft
        Source: Zillow Rental Manager Report a problem
        7/22/2022Listed for rent$1,850+23.3%$2/sqft
        Source: Zillow Rental Manager Report a problem
        12/26/2021Listing removed--
        Source: Zillow Rental Manager Report a problem
        12/17/2021Listed for rent$1,500+76.5%$2/sqft
        Source: Zillow Rental Manager Report a problem
        2/2/2018Sold$88,500-0.6%$97/sqft
        Source: Stellar MLS #O5555624 Report a problem
        1/9/2018Listed for sale$89,000+1.1%$98/sqft
        Source: DOUGLAS EDMUND REAL ESTATE LLC #O5555624 Report a problem
        11/7/2016Listing removed$850-2.9%$1/sqft
        Source: Cosmopolitan Realty LLC Report a problem
        5/17/2016Listing removed$875+6.1%$1/sqft
        Source: Cosmopolitan Realty LLC Report a problem
        6/28/2014Listing removed$825$1/sqft
        Source: Zillow Rental Network Report a problem
        5/26/2014Price change$825+3.1%$1/sqft
        Source: Zillow Rental Network Report a problem
        5/19/2014Price change$800-3%$1/sqft
        Source: SWEET HOMES RALTY LLC Report a problem
        3/26/2014Listed for rent$825+6.5%$1/sqft
        Source: HotPads.com Report a problem
        12/11/2013Sold$88,000+214.3%$96/sqft
        Source: Stellar MLS #O5131375 Report a problem
        10/31/2012Listing removed$775$1/sqft
        Source: Debbie Gloss Properties, LLC Report a problem
        7/28/2010Sold$28,000-84.4%$31/sqft
        Source: Public Record Report a problem
        7/11/2007Sold$179,000$196/sqft
        Source: Public Record Report a problem

        Public tax history

        YearProperty taxesTax assessment
        2025$882 -62.6%$93,246 -30%
        2024$2,359 +19.4%$133,280 +10%
        2023$1,975 +275.3%$121,164 +69.9%
        2022$526 -1%$71,296 +3%
        2021$532 +0.1%$69,219 +1.4%
        2020$531 +0.1%$68,263 +2.3%
        2019$530 $66,728 +1.3%
        2018$530 -53.5%$65,850
        2017$1,140 -1.5%$65,850
        2016$1,158 -3.1%$65,850 +4.2%
        2015$1,195 $63,216
        2014$1,195 +47.9%$63,216 +46.9%
        2013$808 -26.5%$43,022 -29%
        2009$1,100 -43%$60,582 -44.8%
        2008$1,930 -10.7%$109,750 -13.2%
        2007$2,161 $126,432
        Find assessor info on the county website

        Monthly payment

        Est. payment

        Payment breakdown

        Explore the cost of this home by adjusting the details. Changes won't be saved.
        All calculations are estimates and provided by Zillow, Inc. for informational purposes only. Actual amounts may vary.
        HOA fees may include property taxes on listings classified as Co-Ops. Contact the listing agent and/or owner for fee details.
        Mortgage interest rates are dependent on a number of factors, including credit score, down payment, and repayment length. Interest rate data provided by Zillow Group Marketplace, Inc. as of 1/1/1970 from various mortgage lenders with which we have lead or other similar arrangements; the Estimated Payment is an average of those rates.
        See how much you could borrow to make a competitive offer.

        Climate risks

        Neighborhood: 32714

        Getting around

        56 / 100
        Somewhat Walkable
        32 / 100
        Some Transit
        57 / 100
        Bikeable

        Nearby schools

        GreatSchools rating
        Schools provided by the listing agent
        • Elementary: Bear Lake Elementary
        • Middle: Teague Middle
        • High: Lake Brantley High

        Source: Stellar MLS. This data may not be complete. We recommend contacting the local school district to confirm school assignments for this home.

        A local agent can set up tours, give advice and negotiate with sellers.

        Browse local experts

        Similar homes