Under contract-accepting backup offers. Virtually Staged. Welcome to 249 Afton Square #306, a well-maintained condo in Altamonte Springs offering an excellent opportunity for both homeowners and investors. This unit features updates completed in 2022, including new flooring throughout and redone bathrooms, providing a refreshed and modern feel. The property is currently tenant occupied, with the existing lease scheduled to end in January, making this a great opportunity for an investor looking for an income-producing property or a buyer planning ahead for future occupancy. Residents can enjoy community amenities including a swimming pool and fitness center. Conveniently located in Altamonte Springs with easy access to shopping, dining, entertainment, major roadways, and nearby amenities. Priced at $129,900, this property offers an affordable opportunity to own in Central Florida. Schedule your showing today!
Accepting backups
$129,900
249 AFTON SQUARE #306, ALTAMONTE SPRINGS, FL 32714
1beds
779sqft
Condominium
Built in 1988
-- sqft lot
$122,700 Zestimate®
$167/sqft
$446/mo HOA
What's special
Well-maintained condoRedone bathroomsNew flooring throughout
- 27 days
- 271
- 21
Zillow last checked:
Listing updated:
Listed by:
Connor Jones 689-203-3839,
EXP REALTY LLC 407-706-5000,
Jared Jones, PA 407-906-5000,
EXP REALTY LLC
Source: Stellar MLS,MLS#: O6440587 Originating MLS: Orlando Regional
Facts & features
Interior
Bedrooms & bathrooms
- Bedrooms: 1
- Bathrooms: 1
- Full bathrooms: 1
Primary bedroom
- Features: Ceiling Fan(s), Walk-In Closet(s)
- Level: Third
- Area: 196 Square Feet
- Dimensions: 14x14
Dinette
- Level: Third
- Area: 36 Square Feet
- Dimensions: 6x6
Kitchen
- Level: Third
- Area: 32 Square Feet
- Dimensions: 4x8
Living room
- Features: Ceiling Fan(s)
- Level: Third
- Area: 224 Square Feet
- Dimensions: 16x14
Heating
- Central
Cooling
- Central Air
Appliances
- Included: Dishwasher, Dryer, Refrigerator, Washer
- Laundry: Electric Dryer Hookup
Features
- Open Floorplan
- Flooring: Hardwood
- Has fireplace: No
Interior area
- Total structure area: 779
- Total interior livable area: 779 sqft
Video & virtual tour
Property
Features
- Levels: One
- Stories: 1
- Exterior features: Balcony
Details
- Parcel number: 16212952905003060
- Zoning: MOR-2
- Special conditions: None
Construction
Type & style
- Home type: Condo
- Property subtype: Condominium
Materials
- Block
- Foundation: Slab
- Roof: Concrete
Condition
- New construction: No
- Year built: 1988
Utilities & green energy
- Sewer: Public Sewer
- Water: Public
- Utilities for property: Other
Community & HOA
Community
- Features: Clubhouse, Community Mailbox, Fitness Center, Pool
- Pet fee: $0 monthly
- Subdivision: OASIS AT PEARL LAKE A CONDO
HOA
- Has HOA: Yes
- Services included: Other
- HOA fee: $446 monthly
- HOA name: The Listing Real Estate Management
Location
- Region: Altamonte Springs
Financial & listing details
- Price per square foot: $167/sqft
- Tax assessed value: $121,788
- Annual tax amount: $2,140
- Date on market: 9/22/2026
- Cumulative days on market: 27 days
- Ownership: Fee Simple
- Total actual rent: 14400
- Road surface type: Asphalt
Estimated market value
$122,700
$117,000 - $129,000
$1,342/mo
Price history
| Date | Event | Price |
|---|---|---|
| 10/13/2026 | Contingent | $129,900$167/sqft |
Source: eXp Realty #O6440587 Report a problem | ||
| 9/22/2026 | Listed for sale | $129,900+3.9%$167/sqft |
Source:  Stellar MLS #O6440587 Report a problem | ||
| 2/3/2025 | Listing removed | $1,249$2/sqft |
Source: Zillow Rentals Report a problem | ||
| 11/26/2024 | Price change | $1,249-3.8%$2/sqft |
Source: Zillow Rentals Report a problem | ||
| 11/6/2024 | Price change | $1,299-3.8%$2/sqft |
Source: Zillow Rentals Report a problem | ||
| 9/19/2024 | Listed for rent | $1,350-3.6%$2/sqft |
Source: Zillow Rentals Report a problem | ||
| 7/23/2022 | Listing removed | -- |
Source: Zillow Rental Network Premium Report a problem | ||
| 7/13/2022 | Price change | $1,400-3.4%$2/sqft |
Source: Zillow Rental Network Premium Report a problem | ||
| 6/24/2022 | Listed for rent | $1,450$2/sqft |
Source: Zillow Rental Network Premium Report a problem | ||
| 3/11/2022 | Sold | $125,000-3.1%$160/sqft |
Source: Public Record Report a problem | ||
| 1/17/2022 | Pending sale | $129,000$166/sqft |
Source: Stellar MLS #G5050540 Report a problem | ||
| 1/11/2022 | Listed for sale | $129,000$166/sqft |
Source: Stellar MLS #G5050540 Report a problem | ||
Public tax history
| Year | Property taxes | Tax assessment |
|---|---|---|
| 2025 | $2,140 +0.1% | $121,788 +0.8% |
| 2024 | $2,138 +19.4% | $120,833 +10% |
| 2023 | $1,790 +32.5% | $109,848 +51.2% |
| 2022 | $1,351 +15.6% | $72,673 +10% |
| 2021 | $1,169 +13.3% | $66,066 +10% |
| 2020 | $1,032 +4.7% | $60,060 +10% |
| 2019 | $985 | $54,600 -13.2% |
| 2018 | $985 +4.5% | $62,884 +39.4% |
| 2017 | $943 +3.6% | $45,124 -28.2% |
| 2016 | $910 +0% | $62,884 +3.9% |
| 2015 | $910 | $60,496 +5.6% |
| 2014 | $910 -8.7% | $57,312 +4.3% |
| 2009 | $997 -43% | $54,924 -44.8% |
| 2008 | $1,750 -10.7% | $99,500 -13.2% |
| 2007 | $1,960 | $114,624 |
Find assessor info on the county website
Monthly payment
Est. payment
Payment breakdown
Explore the cost of this home by adjusting the details. Changes won't be saved.Climate risks
Neighborhood: 32714
Nearby schools
Schools provided by the listing agent
- Elementary: Bear Lake Elementary
- Middle: Teague Middle
- High: Lake Brantley High
Source: Stellar MLS. This data may not be complete. We recommend contacting the local school district to confirm school assignments for this home.
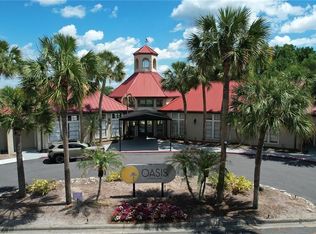
- $1,3251 bd1 ba862 sqft249 Afton Sq UNIT 305, Altamonte Springs, FL 32714For Rent
- $168,0002 bd1 ba828 sqft249 Afton Sq UNIT 112, Altamonte Springs, FL 32714For Sale

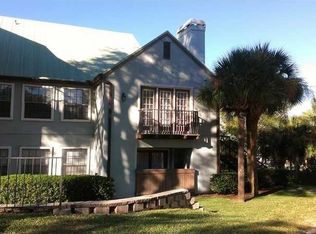
- $132,0002 bd1 ba912 sqft249 Afton Sq UNIT 211, Altamonte Springs, FL 32714Sold
- $106,5001 bd1 ba674 sqft249 Afton Sq UNIT 208, Altamonte Springs, FL 32714Sold

Similar homes
- $130,0001 bd1 ba809 sqft199 AFTON SQUARE #108, ALTAMONTE SPRINGS, FL 32714For Sale
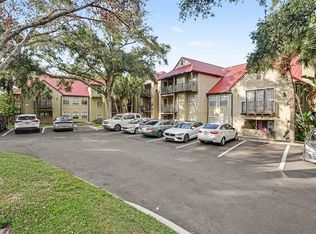
 MLS ID #O6442664, Vanessa Paul, MARK SPAIN REAL ESTATE. Stellar MLS
- $110,0001 bd1 ba552 sqft236 AFTON SQUARE #207, ALTAMONTE SPRINGS, FL 32714For Sale
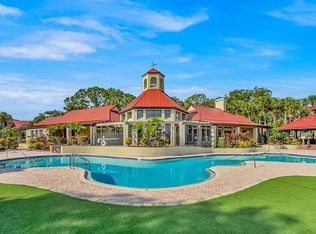 MLS ID #O6449874, Moses Nae, MIAMI TANGO INVESTMENTS REALTY. Stellar MLS
- $125,0001 bd1 ba732 sqft184 RIVERBEND DRIVE #203, ALTAMONTE SPRINGS, FL 32714For Sale
 MLS ID #O6447172, Abdul Aitboukil, SOUTHERN PRESTIGE REALTY INC. Stellar MLS
- $129,9002 bd3 ba1k sqft145 N PEARL LAKE CAUSEWAY #112, ALTAMONTE SPRINGS, FL 32714For Sale
 MLS ID #O6383762, Scott Taylor LLC, RE/MAX PRIME PROPERTIES. Stellar MLS
- $129,5002 bd2 ba1k sqft633 BUOY LANE #304, ALTAMONTE SPRINGS, FL 32714For SaleMLS ID #O6442656, John Dannel, CFRP REALTY LLC. Stellar MLS
- $135,0002 bd2 ba804 sqft575 BLOOMINGTON COURT #28, ALTAMONTE SPRINGS, FL 32714For SaleMLS ID #O6444557, Michael Berlant, CHARLES RUTENBERG REALTY ORLANDO. Stellar MLS
- $135,0002 bd2 ba897 sqft924 LAKE DESTINY RD #F, ALTAMONTE SPRINGS, FL 32714For SaleMLS ID #O6447111, Corey Smallman, MARKET CONNECT REALTY LLC. Stellar MLS
- $140,0003 bd2 ba1.1k sqft1054 LOTUS COVE COURT #641, ALTAMONTE SPRINGS, FL 32714For SaleMLS ID #O6441944, Benjamin Urrutia, CHARLES RUTENBERG REALTY ORLANDO. Stellar MLS
- $115,0001 bd1 ba662 sqft246 AFTON SQUARE #105, ALTAMONTE SPRINGS, FL 32714For SaleMLS ID #O6421235, Zaira Mejia, SPACES & STYLES GROUP. Stellar MLS
- $139,0001 bd1 ba574 sqft826 CAMARGO WAY #210, ALTAMONTE SPRINGS, FL 32714For SaleMLS ID #O6425128, Megan Teal, MAINFRAME REAL ESTATE. Stellar MLS
- $139,0001 bd1 ba574 sqft826 CAMARGO WAY #302, ALTAMONTE SPRINGS, FL 32714For SaleMLS ID #O6425871, Megan Teal, MAINFRAME REAL ESTATE. Stellar MLS
- $139,0002 bd2 ba1k sqft629 DORY LANE #207, ALTAMONTE SPRINGS, FL 32714For SaleMLS ID #O6443280, Lisa Quinones Villot, MIAMI TANGO INVESTMENT REALTY. Stellar MLS
- $139,9991 bd1 ba674 sqft232 AFTON SQUARE #108, ALTAMONTE SPRINGS, FL 32714For SaleMLS ID #S5145455, Yesenia Quintero, EXP REALTY LLC. Stellar MLS
- $149,0002 bd2 ba962 sqft224 AFTON SQUARE #8-301, ALTAMONTE SPRINGS, FL 32714For SaleMLS ID #O6428501, Kamlesh Patel, BETTER HOMES AND GARDENS REAL ESTATE MANN GLOBAL P. Stellar MLS
- $175,0002 bd2 ba982 sqft615 DORY LANE #104, ALTAMONTE SPRINGS, FL 32714For SaleMLS ID #O6449164, Edward Prikryl, Jr, CONCORD INTERNATIONAL REALTY. Stellar MLS
- $133,0001 bd1 ba898 sqft850 GRAND REGENCY POINT #200, ALTAMONTE SPRINGS, FL 32714For SaleMLS ID #O6428869, Mike Rance, RE/MAX 200 REALTY. Stellar MLS
- $139,9002 bd1 ba930 sqft202 RIVERBEND DRIVE #103, ALTAMONTE SPRINGS, FL 32714For SaleMLS ID #O6430513, Abdul Aitboukil, SOUTHERN PRESTIGE REALTY INC. Stellar MLS
- $152,9003 bd2 ba1.1k sqft670 YOUNGSTOWN PARKWAY #269, ALTAMONTE SPRINGS, FL 32714For SaleMLS ID #O6449740, Robert Arnold, Jr, SAND DOLLAR REALTY GROUP INC. Stellar MLS
- $135,0001 bd1 ba771 sqft625 DORY LANE #303, ALTAMONTE SPRINGS, FL 32714For SaleMLS ID #O6400214, Moses Nae, MIAMI TANGO INVESTMENTS REALTY. Stellar MLS
- $143,9002 bd2 ba1.1k sqft1068 LOTUS PARKWAY #815, ALTAMONTE SPRINGS, FL 32714For SaleMLS ID #O6428564, Elyse Frauendorfer, KORR REALTY CORP. Stellar MLS
