Welcome to 826 Camargo Way #210 in the desirable Bona Vista community of Altamonte Springs! This beautifully maintained 1-bedroom, 1-bath condominium features an open-concept floor plan with durable tile flooring throughout, creating a bright, spacious, and low-maintenance living space. The functional kitchen flows seamlessly into the living and dining areas, making it perfect for everyday living or entertaining. Step outside to your private covered patio, an ideal spot to enjoy your morning coffee or unwind after a long day. Residents of Bona Vista enjoy resort-style amenities, including a sparkling swimming pool, a fully equipped fitness center, and beautifully maintained grounds. Conveniently located just minutes from Cranes Roost Park, the Altamonte Mall, shopping, dining, entertainment, and major highways, this condo offers the perfect blend of comfort, convenience, and Florida living. Don't miss this opportunity to lease a move-in-ready condo in one of Altamonte Springs' most convenient locations!
For sale
Price cut: $6K (10/7)
$139,000
826 CAMARGO WAY #210, ALTAMONTE SPRINGS, FL 32714
1beds
574sqft
Condominium
Built in 1997
-- sqft lot
$131,600 Zestimate®
$242/sqft
$222/mo HOA
What's special
Open-concept floor planDurable tile flooring throughoutPrivate covered patioBeautifully maintained groundsSparkling swimming pool
- 94 days
- 74
- 1
Zillow last checked:
Listing updated:
Listed by:
Megan Teal 407-415-8310,
MAINFRAME REAL ESTATE 407-513-4257
Source: Stellar MLS,MLS#: O6425128 Originating MLS: Orlando Regional
Originating MLS: Orlando Regional
Facts & features
Interior
Bedrooms & bathrooms
- Bedrooms: 1
- Bathrooms: 1
- Full bathrooms: 1
Primary bedroom
- Features: Dual Closets
- Level: First
- Area: 132 Square Feet
- Dimensions: 12x11
Kitchen
- Features: No Closet
- Level: First
- Area: 112 Square Feet
- Dimensions: 14x8
Living room
- Features: No Closet
- Level: First
- Area: 234 Square Feet
- Dimensions: 18x13
Heating
- Central
Cooling
- Central Air
Appliances
- Included: Dishwasher, Dryer, Range, Refrigerator, Washer
- Laundry: Laundry Closet
Features
- Ceiling Fan(s)
- Flooring: Tile
- Has fireplace: No
Interior area
- Total structure area: 574
- Total interior livable area: 574 sqft
Video & virtual tour
Property
Features
- Levels: One
- Stories: 1
- Exterior features: Sidewalk
Details
- Parcel number: 16212952705002100
- Zoning: PUD-MO
- Special conditions: None
Construction
Type & style
- Home type: Condo
- Property subtype: Condominium
Materials
- Stucco, Wood Frame
- Foundation: Slab
- Roof: Shingle
Condition
- New construction: No
- Year built: 1997
Utilities & green energy
- Sewer: Public Sewer
- Water: Public
- Utilities for property: Public
Community & HOA
Community
- Features: Gated Community - No Guard
- Pet fee: $0 monthly
- Subdivision: BONA VISTA CONDO
HOA
- Has HOA: Yes
- Services included: Community Pool
- HOA fee: $222 monthly
- HOA name: Gavin Medd
Location
- Region: Altamonte Springs
Financial & listing details
- Price per square foot: $242/sqft
- Annual tax amount: $1,961
- Date on market: 7/14/2026
- Cumulative days on market: 85 days
- Ownership: Condominium
- Total actual rent: 0
- Road surface type: Asphalt
Estimated market value
$131,600
$125,000 - $138,000
$1,346/mo
Price history
| Date | Event | Price |
|---|---|---|
| 10/7/2026 | Price change | $139,000-4.1%$242/sqft |
Source:  Stellar MLS #O6425128 Report a problem Stellar MLS #O6425128 Report a problem | ||
| 7/14/2026 | Listed for sale | $145,000$253/sqft |
Source: Stellar MLS #O6425128 Report a problem | ||
Public tax history
Tax history is unavailable.
Monthly payment
Est. payment
Payment breakdown
Explore the cost of this home by adjusting the details. Changes won't be saved.Climate risks
Neighborhood: 32714
- $143,0001 bd1 ba674 sqft826 Camargo Way UNIT 307, Altamonte Springs, FL 32714Sold
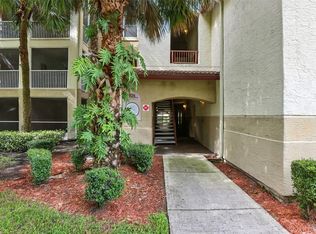
- $139,0001 bd1 ba574 sqft826 Camargo Way UNIT 302, Altamonte Springs, FL 32714For Sale

- $136,6001 bd1 ba674 sqft826 Camargo 206 Way, Altamonte Springs, FL 32714Off Market
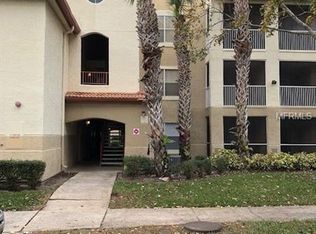
- $127,7001 bd1 ba674 sqft826 Camargo 207 Way, Altamonte Springs, FL 32714Off Market

Similar homes
- $139,0001 bd1 ba574 sqft826 CAMARGO WAY #302, ALTAMONTE SPRINGS, FL 32714For Sale
 MLS ID #O6425871, Megan Teal, MAINFRAME REAL ESTATE. Stellar MLS
 - $110,0001 bd1 ba552 sqft236 AFTON SQUARE #207, ALTAMONTE SPRINGS, FL 32714For Sale
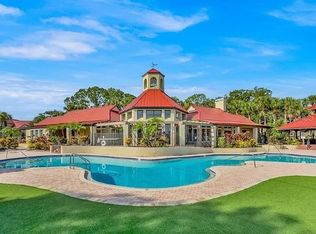 MLS ID #O6449874, Moses Nae, MIAMI TANGO INVESTMENTS REALTY. Stellar MLS
 - $139,9991 bd1 ba674 sqft232 AFTON SQUARE #108, ALTAMONTE SPRINGS, FL 32714For Sale
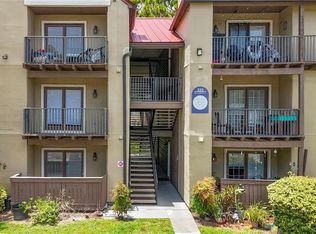 MLS ID #S5145455, Yesenia Quintero, EXP REALTY LLC. Stellar MLS
 - $135,0002 bd2 ba804 sqft575 BLOOMINGTON COURT #28, ALTAMONTE SPRINGS, FL 32714For Sale
 MLS ID #O6444557, Michael Berlant, CHARLES RUTENBERG REALTY ORLANDO. Stellar MLS
 - $125,0001 bd1 ba732 sqft184 RIVERBEND DRIVE #203, ALTAMONTE SPRINGS, FL 32714For SaleMLS ID #O6447172, Abdul Aitboukil, SOUTHERN PRESTIGE REALTY INC. Stellar MLS
- $130,0001 bd1 ba809 sqft199 AFTON SQUARE #108, ALTAMONTE SPRINGS, FL 32714For SaleMLS ID #O6442664, Vanessa Paul, MARK SPAIN REAL ESTATE. Stellar MLS
- $140,0001 bd1 ba826 sqft826 GRAND REGENCY POINT #104, ALTAMONTE SPRINGS, FL 32714For SaleMLS ID #O6425917, Yosseff Roman, KELLER WILLIAMS ADVANTAGE III. Stellar MLS
- $148,0001 bd1 ba662 sqft236 AFTON SQUARE #305, ALTAMONTE SPRINGS, FL 32714For SaleMLS ID #O6383705, Pablo Hoberman, URBIS REAL ESTATE CORP.. Stellar MLS
- $149,0001 bd1 ba826 sqft819 GRAND REGENCY POINT #101, ALTAMONTE SPRINGS, FL 32714For SaleMLS ID #O6443618, Moses Nae, MIAMI TANGO INVESTMENTS REALTY. Stellar MLS
- $115,0001 bd1 ba662 sqft246 AFTON SQUARE #105, ALTAMONTE SPRINGS, FL 32714For SaleMLS ID #O6421235, Zaira Mejia, SPACES & STYLES GROUP. Stellar MLS
- $135,0001 bd1 ba771 sqft625 DORY LANE #303, ALTAMONTE SPRINGS, FL 32714For SaleMLS ID #O6400214, Moses Nae, MIAMI TANGO INVESTMENTS REALTY. Stellar MLS
- $139,9002 bd1 ba828 sqft285 WYMORE ROAD #105, ALTAMONTE SPRINGS, FL 32714For SaleMLS ID #O6424537, Tara Heard, CHARLES RUTENBERG REALTY ORLANDO. Stellar MLS
- $135,0001 bd1 ba650 sqft305 WYMORE ROAD #205, ALTAMONTE SPRINGS, FL 32714For SaleMLS ID #O6427137, Angela Carney, CORCORAN PREMIER REALTY. Stellar MLS
- $144,9901 bd1 ba826 sqft832 GRAND REGENCY POINTE POINT #105, ALTAMONTE SPRINGS, FL 32714For SaleMLS ID #O6431023, Ben Derry, CREEGAN GROUP. Stellar MLS
- $149,9001 bd1 ba771 sqft623 DORY LANE #306, ALTAMONTE SPRINGS, FL 32714For SaleMLS ID #O6422434, Karen Weathers, CHARLES RUTENBERG REALTY ORLANDO. Stellar MLS
- $152,0001 bd1 ba708 sqft877 GRAND REGENCY POINT #200, ALTAMONTE SPRINGS, FL 32714For SaleMLS ID #O6435479, Intaz Shabbeer, SWEET HOMES REALTY LLC. Stellar MLS
- $168,0002 bd1 ba828 sqft249 AFTON SQUARE #112, ALTAMONTE SPRINGS, FL 32714For SaleMLS ID #O6441043, Elizabeth Larsen, JULIE B REALTY, INC. Stellar MLS
- $134,9002 bd1 ba826 sqft924 LAKE DESTINY ROAD #D, ALTAMONTE SPRINGS, FL 32714For SaleMLS ID #S5148283, Jorge Aguila-Rodriguez, CAISSA REALTY INVESTMENT INC. Stellar MLS
- $134,9992 bd1 ba826 sqft922 LAKE DESTINY ROAD #H, ALTAMONTE SPRINGS, FL 32714For SaleMLS ID #S5148414, Jorge Aguila-Rodriguez, CAISSA REALTY INVESTMENT INC. Stellar MLS
- $89,9991 bd1 ba625 sqft942 LAKE DESTINY ROAD #A, ALTAMONTE SPRINGS, FL 32714For SaleMLS ID #S5158386, Giselle Collazo, DECONOVA INTERNATIONAL GROUP. Stellar MLS
