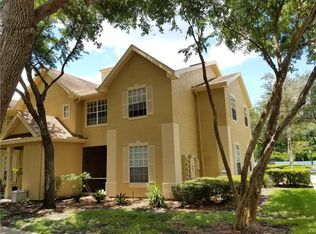
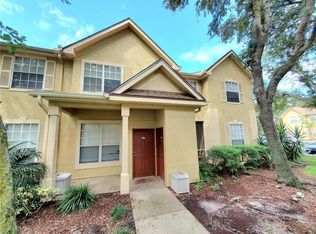
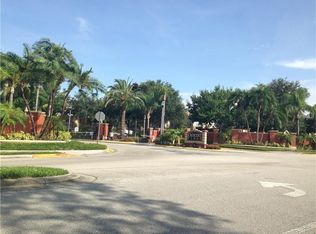
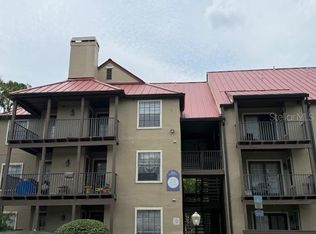
[PRICE IMPROVEMENT]. LOCATION, LOCATION, LOCATION! Welcome to this beautifully maintained second-floor condo, vacant and ready for a quick move-in, located in the heart of Altamonte Springs! This spacious 1-bedroom, 1-bathroom condo feels like new inside and offers a bright and airy open-concept floor plan with luxury vinyl plank flooring throughout, fresh professional interior paint, stylish light fixtures, and plenty of natural light and appliances included. The spacious primary bedroom provides a comfortable retreat and features a walk-in closet and a beautiful bathroom with nice tiles and indoor laundry. Major systems have also been thoughtfully maintained, with the A/C replaced in 2024 and the hot water heater replaced in 2023. A BONUS ONE CAR GARAGE, which has also been freshly painted, giving you a clean and refreshed space for your vehicle, storage, or additional belongings. Additional parking spaces available. Enjoy an exceptional array of resort-style community amenities, including a swimming pool, heated spa, 24-hour fitness center, lighted tennis court, sand volleyball court, clubhouse, playground, picnic pavilion with BBQ grills, car wash station, and valet trash service. A gated community for your privacy. PRIME ALTAMONTE SPRINGS LOCATION! Conveniently located near I-4, SR 414, Maitland Boulevard, Uptown Altamonte, AdventHealth Altamonte Springs, shopping, restaurants, entertainment, schools, businesses, and major employment centers. Whether you’re looking for a comfortable primary residence, a quick move-in home, or a long-term investment property, this condo offers an excellent combination of location, convenience, resort-style amenities, and value. VACANT • MOVE-IN READY • LIKE-NEW INTERIOR • FRESHLY PAINTED GARAGE • A/C 2024 • WATER HEATER 2023 • 1-CAR GARAGE. THE CONDONINUM COMMUNITY CURRENTLY IS ADDRESSING AN INSURANCE CLAIM/LITIGATION, RELATED TO THE COMMUNITY ROOF AND THE COMPLEX IS CURRENTLY IN THE PROCESS OF REPLACING THE ROOF THROUGHOUT THE COMMUNITY, BUYERS AND BUYERS AGENT PLEASE CONTACT THE HOA FOR ANY ADDITIONAL INFORMATION. THE ROOF OF THE SUBJECT UNIT IS NOT DAMAGE. Don’t miss this opportunity! Schedule your private showing today—this one won’t last long!
For sale
Price cut: $7K (9/7)
$152,000
877 GRAND REGENCY POINT #200, ALTAMONTE SPRINGS, FL 32714
1beds
708sqft
Condominium
Built in 2000
-- sqft lot
$147,900 Zestimate®
$215/sqft
$301/mo HOA
What's special
Swimming poolStylish light fixturesFreshly painted garageFresh professional interior paintLighted tennis courtHeated spaIndoor laundry
- 50 days
- 184
- 9
Zillow last checked:
Listing updated:
Listed by:
Intaz Shabbeer 352-682-1451,
SWEET HOMES REALTY LLC 407-219-5131,
German Uribe 321-231-9015,
SWEET HOMES REALTY LLC
Source: Stellar MLS,MLS#: O6435479 Originating MLS: Orlando Regional
Originating MLS: Orlando Regional
Facts & features
Interior
Bedrooms & bathrooms
- Bedrooms: 1
- Bathrooms: 1
- Full bathrooms: 1
Rooms
- Room types: Utility Room
Primary bedroom
- Features: Tub With Shower, Walk-In Closet(s)
- Level: Second
- Area: 132 Square Feet
- Dimensions: 12x11
Kitchen
- Level: Second
- Area: 72 Square Feet
- Dimensions: 8x9
Living room
- Level: Second
- Area: 168 Square Feet
- Dimensions: 14x12
Heating
- Central, Electric
Cooling
- Central Air
Appliances
- Included: Dishwasher, Disposal, Dryer, Electric Water Heater, Range, Refrigerator, Washer
- Laundry: Inside, Laundry Room
Features
- Ceiling Fan(s), Kitchen/Family Room Combo, Living Room/Dining Room Combo, Open Floorplan, PrimaryBedroom Upstairs, Thermostat
- Flooring: Luxury Vinyl
- Doors: Outdoor Grill
- Has fireplace: No
- Common walls with other units/homes: Corner Unit
Interior area
- Total structure area: 748
- Total interior livable area: 708 sqft
Video & virtual tour
Property
Parking
- Total spaces: 1
- Parking features: Driveway, Garage Door Opener, Garage Faces Side
- Attached garage spaces: 1
- Has uncovered spaces: Yes
Features
- Levels: Two
- Stories: 2
- Exterior features: Outdoor Grill, Playground, Tennis Court(s)
- Has private pool: Yes
- Pool features: In Ground
Details
- Additional structures: Tennis Court(s)
- Parcel number: 21212952413002000
- Zoning: PUD-MO
- Special conditions: None
Construction
Type & style
- Home type: Condo
- Property subtype: Condominium
Materials
- Stucco, Wood Frame
- Foundation: Other
- Roof: Shingle
Condition
- New construction: No
- Year built: 2000
Utilities & green energy
- Sewer: Public Sewer
- Water: Public
- Utilities for property: BB/HS Internet Available, Cable Available, Cable Connected, Water Available
Community & HOA
Community
- Features: Clubhouse, Deed Restrictions, Fitness Center, Playground, Pool, Tennis Court(s)
- Security: Fire Sprinkler System, Gated Community, Security Gate, Smoke Detector(s)
- Pet fee: $0 monthly
- Subdivision: CRESCENT PLACE AT LAKE LOTUS CONDO
HOA
- Has HOA: Yes
- Amenities included: Clubhouse, Fitness Center, Gated, Playground, Pool, Tennis Court(s)
- Services included: Cable TV, Community Pool, Maintenance Structure, Maintenance Grounds, Pest Control, Pool Maintenance, Trash, Water
- HOA fee: $301 monthly
- HOA name: Juan Fernandez
- HOA phone: 407-445-3833
Location
- Region: Altamonte Springs
Financial & listing details
- Price per square foot: $215/sqft
- Annual tax amount: $1,056
- Date on market: 8/21/2026
- Cumulative days on market: 47 days
- Listing terms: Cash,Conventional
- Ownership: Condominium
- Total actual rent: 0
- Road surface type: Asphalt
Estimated market value
$147,900
$141,000 - $155,000
$1,426/mo
Price history
| Date | Event | Price |
|---|---|---|
| 9/25/2026 | Listed for sale | $152,000$215/sqft |
Source:  Stellar MLS #O6435479 Report a problem Stellar MLS #O6435479 Report a problem | ||
| 9/23/2026 | Pending sale | $152,000$215/sqft |
Source: Stellar MLS #O6435479 Report a problem | ||
| 9/7/2026 | Price change | $152,000-4.4%$215/sqft |
Source: Stellar MLS #O6435479 Report a problem | ||
| 8/22/2026 | Listed for sale | $159,000$225/sqft |
Source: Stellar MLS #O6435479 Report a problem | ||
Public tax history
Tax history is unavailable.
Monthly payment
Est. payment
Payment breakdown
Explore the cost of this home by adjusting the details. Changes won't be saved.Climate risks
Neighborhood: 32714
- $199,4003 bd2 ba1.2k sqft877 Grand Regency 204 Point, Altamonte Springs, FL 32714Off Market
- $230,0003 bd2 ba1.2k sqft877 Grand Regency Pointe Point #204, Altamonte Springs, FL 32714Sold
- $184,7003 bd2 ba1.2k sqft877 Grand Regency Pointe UNIT 204, Altamonte Springs, FL 32714Off Market
- $173,7002 bd2 ba1.1k sqft877 Grand Regency 106 Point, Altamonte Springs, FL 32714Off Market
Similar homes
- $149,9001 bd1 ba898 sqft832 GRAND REGENCY POINT #204, ALTAMONTE SPRINGS, FL 32714For Sale
 MLS ID #O6431086, Andreas Kunert, KUNERT REALTY INC. Stellar MLS
 - $149,0002 bd2 ba962 sqft224 AFTON SQUARE #8-301, ALTAMONTE SPRINGS, FL 32714For Sale
 MLS ID #O6428501, Kamlesh Patel, BETTER HOMES AND GARDENS REAL ESTATE MANN GLOBAL P. Stellar MLS
 - $149,9002 bd2 ba1k sqft634 STEAMBOAT COURT #167, ALTAMONTE SPRINGS, FL 32714For Sale
 MLS ID #R4911643, Olivia Barket Yeffet, A GORDON REALTY INC. Stellar MLS
 - $135,0002 bd2 ba796 sqft575 BLOOMINGTON COURT #20, ALTAMONTE SPRINGS, FL 32714For Sale
 MLS ID #R4911576, Olivia Barket Yeffet, A GORDON REALTY INC. Stellar MLS
 - $144,9002 bd2 ba962 sqft208 AFTON SQUARE #10-307, ALTAMONTE SPRINGS, FL 32714For SaleMLS ID #O6366733, Kamlesh Patel, BETTER HOMES AND GARDENS REAL ESTATE MANN GLOBAL P. Stellar MLS
- $139,9991 bd1 ba674 sqft232 AFTON SQUARE #108, ALTAMONTE SPRINGS, FL 32714For SaleMLS ID #S5145455, Yesenia Quintero, EXP REALTY LLC. Stellar MLS
- $129,9002 bd2 ba804 sqft625 GREENCOVE TERRACE #120, ALTAMONTE SPRINGS, FL 32714For SaleMLS ID #R4911641, Olivia Barket Yeffet, A GORDON REALTY INC. Stellar MLS
- $143,0002 bd1 ba828 sqft415 WYMORE ROAD #101, ALTAMONTE SPRINGS, FL 32714For SaleMLS ID #O6318992, Ignacio Finkelberg, FINKA REALTY GROUP, LLC. Stellar MLS
- $174,7862 bd2 ba890 sqft824 CAMARGO WAY #106, ALTAMONTE SPRINGS, FL 32714For SaleMLS ID #NS1086261, Shariff Manekia, BEACHSIDE REALTY OF VOLUSIA. Stellar MLS
- $170,0001 bd1 ba793 sqft200 SAINT ANDREWS BOULEVARD #3408, WINTER PARK, FL 32792For SaleMLS ID #O6446586, Natalia Moege, PARK 26 REALTY LLC. Stellar MLS
- $139,9991 bd1 ba749 sqft3032 ANTIQUE OAKS CIRCLE #145, WINTER PARK, FL 32792For SaleMLS ID #O6446981, Parker Blanchard, OLDE TOWN BROKERS INC. Stellar MLS
- $155,0001 bd1 ba734 sqft5447 VINELAND ROAD #1210, ORLANDO, FL 32811For SaleMLS ID #O6407249, Tae Harper, ALFANO PROPERTY MANAGEMENT. Stellar MLS
- $150,0002 bd2 ba1k sqft177 SPRINGWOOD CIRCLE #C, LONGWOOD, FL 32750For SaleMLS ID #O6403746, Kathi Thomas, LEGACY CORNERSTONE INC. Stellar MLS
- $99,0001 bd1 ba552 sqft224 AFTON SQUARE #203, ALTAMONTE SPRINGS, FL 32714For SaleMLS ID #O6437991, Margot Darnell, HOME WISE REALTY GROUP, INC.. Stellar MLS
- $205,0002 bd2 ba952 sqft549 SUN RIDGE PLACE #201, ALTAMONTE SPRINGS, FL 32714For SaleMLS ID #O6410970, Lydia Pisano, TRUSTHOME PROPERTIES INC. Stellar MLS
- $164,5002 bd2 ba1k sqft528 ORANGE DRIVE #26, ALTAMONTE SPRINGS, FL 32701For SaleMLS ID #O6394815, Mitra Moghaddam, KELLER WILLIAMS ADVANTAGE REALTY. Stellar MLS
- $147,0001 bd1 ba678 sqft285 LEWFIELD CIRCLE #285, WINTER PARK, FL 32792For SaleMLS ID #O6435396, Millie Soto, COLDWELL BANKER REALTY. Stellar MLS
- $139,0002 bd1 ba969 sqft486 N PIN OAK PLACE #206, LONGWOOD, FL 32779For SaleMLS ID #O6417929, Scott Lochridge, SCOTT LOCHRIDGE. Stellar MLS
- $159,0001 bd1 ba650 sqft2550 N ALAFAYA TRAIL #6305, ORLANDO, FL 32826For SaleMLS ID #FC321512, Teresa Browne, EVOLVE PROPERTY GROUP LLC. Stellar MLS
- $150,0001 bd1 ba749 sqft2948 ANTIQUE OAKS CIRCLE #94, WINTER PARK, FL 32792For SaleMLS ID #O6342254, Santiago Silva, THE PAMPAS REAL ESTATE GROUP, LLC.. Stellar MLS
