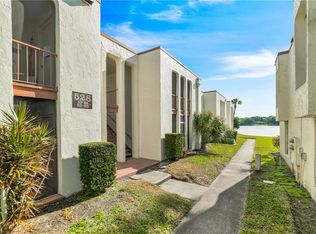
Experience the ultimate "Location, Location, Location" in the heart of Altamonte Springs with this stunning, fully renovated condo in the highly desirable Royal Arms community. Situated on the second floor, this move-in-ready residence features two spacious bedrooms and two bathrooms, including a primary suite with a walk-in closet and a bright living and dining area enhanced by upgraded LED lighting. The interior has been meticulously updated with fresh paint, new baseboards, elegant wood flooring, and modern vanities and faucets in the bathrooms. The kitchen is a chef’s delight, boasting brand-new stainless steel appliances, including a refrigerator, oven, and dishwasher. Step out onto your private balcony to enjoy serene views of beautiful Lake Orienta, or take advantage of the premium community amenities, which include three oversized pools, a clubhouse, a playground, and a private boat ramp. Living here is truly worry-free, as the HOA dues conveniently cover water, sewer, trash, and exterior building maintenance. Perfectly positioned for a vibrant lifestyle. Some photos have been virtually staged.
For sale
$164,500
528 ORANGE DRIVE #26, ALTAMONTE SPRINGS, FL 32701
2beds
1,002sqft
Condominium
Built in 1972
-- sqft lot
$159,700 Zestimate®
$164/sqft
$495/mo HOA
What's special
Private balconyNew baseboardsStunning fully renovated condoFresh paintTwo spacious bedroomsTwo bathroomsElegant wood flooring
- 195 days
- 130
- 12
Zillow last checked:
Listing updated:
Listed by:
Mitra Moghaddam 407-493-5639,
KELLER WILLIAMS ADVANTAGE REALTY 407-977-7600
Source: Stellar MLS,MLS#: O6394815 Originating MLS: Orlando Regional
Originating MLS: Orlando Regional
Facts & features
Interior
Bedrooms & bathrooms
- Bedrooms: 2
- Bathrooms: 2
- Full bathrooms: 2
Primary bedroom
- Features: Walk-In Closet(s)
- Level: First
- Area: 168 Square Feet
- Dimensions: 14x12
Bathroom 1
- Level: First
- Area: 24 Square Feet
- Dimensions: 4x6
Dining room
- Features: Tub With Shower
- Level: First
- Area: 81 Square Feet
- Dimensions: 9x9
Kitchen
- Level: First
- Area: 96 Square Feet
- Dimensions: 12x8
Living room
- Level: First
- Area: 175.5 Square Feet
- Dimensions: 13.5x13
Heating
- Central
Cooling
- Central Air
Appliances
- Included: Dishwasher, Electric Water Heater, Range, Range Hood
- Laundry: Inside, Other
Features
- Open Floorplan
- Flooring: Laminate, Tile
- Has fireplace: No
Interior area
- Total structure area: 1,002
- Total interior livable area: 1,002 sqft
Video & virtual tour
Property
Features
- Levels: Two
- Stories: 2
- Exterior features: Balcony
- Has view: Yes
- View description: Lake
- Has water view: Yes
- Water view: Lake
- Waterfront features: Lake, Lake - Chain of Lakes, Lake Privileges
- Body of water: LAKE ORIENTA
Details
- Parcel number: 13212952252800260
- Zoning: R-3
- Special conditions: None
Construction
Type & style
- Home type: Condo
- Property subtype: Condominium
Materials
- Stucco
- Foundation: Slab
- Roof: Shingle
Condition
- New construction: No
- Year built: 1972
Utilities & green energy
- Sewer: Public Sewer
- Water: Private, Public
- Utilities for property: BB/HS Internet Available, Cable Available, Electricity Available, Fire Hydrant, Sewer Connected, Water Available, Water Connected
Community & HOA
Community
- Features: Lake, Pool
- Pet fee: $0 monthly
- Subdivision: ROYAL ARMS CONDO
HOA
- Has HOA: Yes
- Amenities included: Clubhouse, Fitness Center, Maintenance, Other, Pool, Recreation Facilities, Tennis Court(s)
- Services included: Common Area Taxes, Community Pool, Other, Pool Maintenance, Private Road, Recreational Facilities, Sewer, Water
- HOA fee: $495 monthly
- HOA name: Royal Arms Condominium Association
Location
- Region: Altamonte Springs
Financial & listing details
- Price per square foot: $164/sqft
- Tax assessed value: $159,185
- Annual tax amount: $2,763
- Date on market: 3/31/2026
- Cumulative days on market: 379 days
- Listing terms: Cash,Conventional,VA Loan
- Ownership: Condominium
- Total actual rent: 0
- Electric utility on property: Yes
- Road surface type: Asphalt
Estimated market value
$159,700
$152,000 - $168,000
$1,549/mo
Price history
| Date | Event | Price |
|---|---|---|
| 9/4/2026 | Price change | $1,500-6.3%$1/sqft |
Source: Stellar MLS #O6427795 Report a problem | ||
| 7/25/2026 | Listed for rent | $1,600$2/sqft |
Source: Stellar MLS #O6427795 Report a problem | ||
| 6/2/2026 | Price change | $164,500-2.7%$164/sqft |
Source:  Stellar MLS #O6394815 Report a problem Stellar MLS #O6394815 Report a problem | ||
| 4/24/2026 | Price change | $169,000-4%$169/sqft |
Source: Stellar MLS #O6394815 Report a problem | ||
| 4/1/2026 | Listed for sale | $176,000-2.2%$176/sqft |
Source: Stellar MLS #O6394815 Report a problem | ||
| 3/23/2026 | Listing removed | $179,990$180/sqft |
Source: Stellar MLS #O6345355 Report a problem | ||
| 12/2/2025 | Price change | $179,990-5.3%$180/sqft |
Source: Stellar MLS #O6345355 Report a problem | ||
| 10/28/2025 | Price change | $189,990+0%$190/sqft |
Source: Stellar MLS #O6345355 Report a problem | ||
| 9/21/2025 | Listed for sale | $189,900-4.6%$190/sqft |
Source: Stellar MLS #O6345355 Report a problem | ||
| 3/26/2025 | Listing removed | $199,000$199/sqft |
Source: Stellar MLS #O6208861 Report a problem | ||
| 10/8/2024 | Price change | $199,000-7.4%$199/sqft |
Source: Stellar MLS #O6208861 Report a problem | ||
| 5/26/2024 | Listed for sale | $215,000+10.3%$215/sqft |
Source: Stellar MLS #O6208861 Report a problem | ||
| 10/24/2023 | Listing removed | -- |
Source: Stellar MLS #O6138353 Report a problem | ||
| 9/2/2023 | Price change | $195,000+4.8%$195/sqft |
Source: Stellar MLS #O6138353 Report a problem | ||
| 8/31/2023 | Listed for sale | $186,000+26.5%$186/sqft |
Source: Stellar MLS #O6138353 Report a problem | ||
| 5/17/2022 | Pending sale | $147,000$147/sqft |
Source: Stellar MLS #O6022526 Report a problem | ||
| 5/5/2022 | Listed for sale | $147,000+151.3%$147/sqft |
Source: Stellar MLS #O6022526 Report a problem | ||
| 5/14/1997 | Sold | $58,500$58/sqft |
Source: Public Record Report a problem | ||
Public tax history
| Year | Property taxes | Tax assessment |
|---|---|---|
| 2025 | $2,797 +1.2% | $159,185 +0.6% |
| 2024 | $2,764 +18% | $158,158 +10% |
| 2023 | $2,343 +58.1% | $143,780 +81.7% |
| 2022 | $1,482 +10.2% | $79,114 +10% |
| 2021 | $1,345 +0.4% | $71,922 +10% |
| 2020 | $1,339 +25.3% | $65,384 +10% |
| 2019 | $1,068 | $59,440 +1.5% |
| 2018 | $1,068 +10.9% | $58,539 +19.2% |
| 2017 | $964 +8.1% | $49,124 +1.8% |
| 2016 | $892 +6.4% | $48,269 |
| 2015 | $838 | $48,269 -6% |
| 2014 | $838 +23.9% | $51,350 +31.6% |
| 2013 | $676 +16.7% | $39,026 +15.2% |
| 2012 | $579 +14% | $33,891 +22.2% |
| 2011 | $508 -40.5% | $27,729 -40% |
| 2010 | $854 -10.1% | $46,215 -11.8% |
| 2009 | $951 -42.2% | $52,377 -44% |
| 2008 | $1,643 -22% | $93,457 -24.2% |
| 2007 | $2,107 -0.9% | $123,240 +8.1% |
| 2006 | $2,125 +30.1% | $113,997 +33.7% |
| 2005 | $1,634 +17.1% | $85,241 +20.3% |
| 2004 | $1,394 +30.1% | $70,863 +30.2% |
| 2003 | $1,072 +0.3% | $54,431 |
| 2002 | $1,068 | $54,431 |
Find assessor info on the county website
Monthly payment
Est. payment
Payment breakdown
Explore the cost of this home by adjusting the details. Changes won't be saved.Climate risks
Neighborhood: 32701
Nearby schools
Schools provided by the listing agent
- Elementary: Altamonte Elementary
- Middle: Milwee Middle
- High: Lyman High
Source: Stellar MLS. This data may not be complete. We recommend contacting the local school district to confirm school assignments for this home.
- $97,0001 bd1 ba732 sqft528 Orange 22 Dr, Altamonte Springs, FL 32701Off Market
- $99,4001 bd1 ba759 sqft528 Orange 12 Dr, Altamonte Springs, FL 32701Off Market
- $--2 bd2 ba1k sqft528 Orange Dr APT 21, Altamonte Springs, FL 32701Off Market

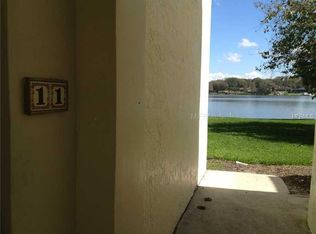
- $165,0002 bd2 ba1k sqft530 Orange 11 Dr, Altamonte Springs, FL 32701Sold
Similar homes
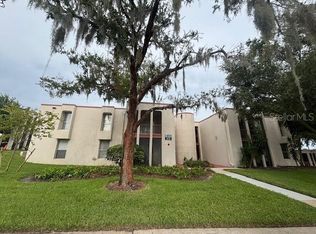
- $164,0003 bd2 ba1.4k sqft510 ORANGE DRIVE #20, ALTAMONTE SPRINGS, FL 32701For Sale
 MLS ID #O6428114, Mitra Moghaddam, KELLER WILLIAMS ADVANTAGE REALTY. Stellar MLS
 - $194,0003 bd3 ba1.4k sqft247 DEBORA COURT #247, ALTAMONTE SPRINGS, FL 32701For Sale
 MLS ID #V4950407, Tommy Roberts, GLORY INTL. REAL ESTATE CO. Stellar MLS
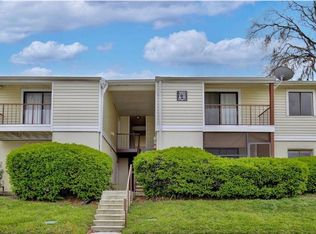
 - $139,9002 bd2 ba1k sqft310 CHEROKEE COURT #F, ALTAMONTE SPRINGS, FL 32701For Sale
 MLS ID #O6393638, Travis Lewis, GECKO REALTY, INC. Stellar MLS
 - $180,0002 bd1 ba1k sqft456 WINDMEADOWS STREET #456, ALTAMONTE SPRINGS, FL 32701For Sale
 MLS ID #O6348524, Mercedes Peralta, INVESTOR'S HOME REALTY. Stellar MLS
 - $139,0001 bd1 ba940 sqft500 ORANGE DRIVE #10, ALTAMONTE SPRINGS, FL 32701For SaleMLS ID #O6403104, Nikita Ager, LLC, FLORIDA REALTY INVESTMENTS. Stellar MLS
- $130,0001 bd1 ba792 sqft370 WINDMEADOWS STREET #370, ALTAMONTE SPRINGS, FL 32701For SaleMLS ID #O6385441, Natalie Amento, FLORIDA REALTY INVESTMENTS. Stellar MLS
- $149,0002 bd2 ba962 sqft224 AFTON SQUARE #8-301, ALTAMONTE SPRINGS, FL 32714For SaleMLS ID #O6428501, Kamlesh Patel, BETTER HOMES AND GARDENS REAL ESTATE MANN GLOBAL P. Stellar MLS
- $179,0002 bd2 ba1k sqft200 AFTON SQUARE #11-102, ALTAMONTE SPRINGS, FL 32714For SaleMLS ID #O6367256, Kamlesh Patel, BETTER HOMES AND GARDENS REAL ESTATE MANN GLOBAL P. Stellar MLS
- $150,0002 bd2 ba1k sqft177 SPRINGWOOD CIRCLE #C, LONGWOOD, FL 32750For SaleMLS ID #O6403746, Kathi Thomas, LEGACY CORNERSTONE INC. Stellar MLS
- $144,9002 bd2 ba962 sqft208 AFTON SQUARE #10-307, ALTAMONTE SPRINGS, FL 32714For SaleMLS ID #O6366733, Kamlesh Patel, BETTER HOMES AND GARDENS REAL ESTATE MANN GLOBAL P. Stellar MLS
- $165,0002 bd2 ba1k sqft4578 PHEASANT RUN DRIVE #7B, ORLANDO, FL 32808For SaleMLS ID #O6427080, Danielle Galloway, CFL REALTY PROS LLC. Stellar MLS
- $105,0001 bd1 ba732 sqft506 ORANGE DRIVE #15, ALTAMONTE SPRINGS, FL 32701For SaleMLS ID #O6399787, Vicky Ramos, ALL COUNTY CFL PROPERTY MGMT. Stellar MLS
- $139,0002 bd2 ba1.2k sqft2101 HONOUR ROAD #2101, ORLANDO, FL 32839For SaleMLS ID #O6443271, Silvia Illanez, FLORIDA REALTY INVESTMENTS. Stellar MLS
- $102,9001 bd1 ba712 sqft380 LAKEPOINTE DRIVE #202, ALTAMONTE SPRINGS, FL 32701For SaleMLS ID #O6421275, Joyce Dowd, FLORIDA REALTY INVESTMENTS. Stellar MLS
- $155,0002 bd3 ba1.1k sqft6060 VILLAGE CIRCLE #6060, ORLANDO, FL 32822For SaleMLS ID #V4946125, Millie Doyle, THE KEYES COMPANY. Stellar MLS
- $170,0003 bd2 ba1.1k sqft240 MOREE LOOP #3, WINTER SPRINGS, FL 32708For SaleMLS ID #O6399451, Christine Landrau, MARK SPAIN REAL ESTATE. Stellar MLS
- $179,0002 bd2 ba1k sqft8211 SUN SPRING CIRCLE #42, ORLANDO, FL 32825For SaleMLS ID #O6384672, Marianne Khozam, KELLER WILLIAMS WINTER PARK. Stellar MLS
- $155,0002 bd1 ba768 sqft3756 IDLEBROOK CIRCLE #108, CASSELBERRY, FL 32707For SaleMLS ID #GC541200, Amy Yang, BOSSHARDT REALTY SERVICES LLC. Stellar MLS
- $99,0001 bd1 ba633 sqft590 ORANGE DRIVE #136, ALTAMONTE SPRINGS, FL 32701For SaleMLS ID #O6397921, Mia Diercks, U R HOME REALTY GROUP LLC. Stellar MLS
- $100,0001 bd1 ba712 sqft320 FORESTWAY CIRCLE #203, ALTAMONTE SPRINGS, FL 32701For SaleMLS ID #O6326111, Samantha Hafner, DON ASHER & ASSOCIATES, INC.. Stellar MLS
