New HVAC system with 10-year warranty and new water heater installed in July 2026. Freshly painted, including doors and upgraded baseboards, and carpet cleaned/deodorized in July 2026. New electrical panel installed July 2025. Lots of convenient storage, including large pantry closet, additional kitchen pantry cabinets, two linen closets, cabinets above full-sized washer/dryer in large laundry closet, and separate 4x7 storage closet accessible from 11x7 screened balcony. Walking distance to SR 436, Publix-anchored shopping centers, Altamonte Mall, Crane’s Roost, and Advent Hospital Altamonte.
For sale
$174,000
510 ORANGE DRIVE #20, ALTAMONTE SPRINGS, FL 32701
3beds
1,416sqft
:
Get pre-qualified$1,865/mo
Condominium
Built in 1972
-- sqft lot
$-- Zestimate®
$123/sqft
$656/mo HOA
What's special
Lots of convenient storageAdditional kitchen pantry cabinetsLarge pantry closetTwo linen closets
- 1 day |
- 92 |
- 4 |
Zillow last checked:
Listing updated:
Listed by:
Mitra Moghaddam 407-493-5639,
KELLER WILLIAMS ADVANTAGE REALTY 407-977-7600
Source: Stellar MLS,MLS#: O6428114 Originating MLS: Orlando Regional
Originating MLS: Orlando Regional
Facts & features
Interior
Bedrooms & bathrooms
- Bedrooms: 3
- Bathrooms: 2
- Full bathrooms: 2
Rooms
- Room types: Attic, Dining Room, Living Room, Utility Room
Primary bedroom
- Features: Ceiling Fan(s), Walk-In Closet(s)
- Level: First
- Area: 182 Square Feet
- Dimensions: 13x14
Bedroom 2
- Features: Ceiling Fan(s), Built-in Closet
- Level: First
- Area: 156 Square Feet
- Dimensions: 12x13
Bedroom 3
- Features: Ceiling Fan(s), Built-in Closet
- Level: First
- Area: 156 Square Feet
- Dimensions: 13x12
Primary bathroom
- Features: Built-In Shelving, Granite Counters, Shower No Tub, Split Vanities, Stone Counters
- Level: First
- Area: 52 Square Feet
- Dimensions: 13x4
Balcony porch lanai
- Level: First
- Area: 77 Square Feet
- Dimensions: 11x7
Dining room
- Level: First
- Area: 130 Square Feet
- Dimensions: 10x13
Kitchen
- Features: Ceiling Fan(s), Pantry, Granite Counters
- Level: First
- Area: 88 Square Feet
- Dimensions: 8x11
Living room
- Features: Ceiling Fan(s)
- Level: First
- Area: 238 Square Feet
- Dimensions: 17x14
Heating
- Central
Cooling
- Central Air
Appliances
- Included: Dishwasher, Disposal, Range, Refrigerator
- Laundry: Common Area, Laundry Closet
Features
- Ceiling Fan(s), Eating Space In Kitchen, Stone Counters, Walk-In Closet(s)
- Flooring: Carpet, Ceramic Tile, Marble
- Doors: Sliding Doors
- Windows: Window Treatments
- Has fireplace: No
- Common walls with other units/homes: Corner Unit
Interior area
- Total structure area: 1,566
- Total interior livable area: 1,416 sqft
Video & virtual tour
Property
Parking
- Parking features: Boat, Guest, Open
- Has uncovered spaces: Yes
Features
- Levels: One
- Stories: 1
- Patio & porch: Patio, Screened
- Exterior features: Courtyard, Sidewalk, Storage
- Has view: Yes
- View description: Garden
- Waterfront features: Lake, Lake Privileges, Boat Ramp - Private
- Body of water: LAKE ORIENTA
Lot
- Features: Near Public Transit
Details
- Parcel number: 13212952251000200
- Zoning: RES
- Special conditions: None
Construction
Type & style
- Home type: Condo
- Property subtype: Condominium
- Attached to another structure: Yes
Materials
- Block
- Foundation: Slab
- Roof: Built-Up
Condition
- Completed
- New construction: No
- Year built: 1972
Utilities & green energy
- Sewer: Public Sewer
- Water: Public
- Utilities for property: Water Connected
Community & HOA
Community
- Features: Community Boat Ramp, Lake, Water Access, Clubhouse, Community Mailbox, Fitness Center, Pool, Sidewalks, Tennis Court(s)
- Security: Smoke Detector(s)
- Pet fee: $0 monthly
- Subdivision: ROYAL ARMS CONDO
HOA
- Has HOA: Yes
- Amenities included: Clubhouse, Fitness Center, Laundry, Maintenance, Pickleball Court(s), Pool, Tennis Court(s)
- Services included: Community Pool, Maintenance Structure, Manager, Pool Maintenance, Recreational Facilities, Trash, Water
- HOA fee: $656 monthly
- HOA name: Royal Arms Condo Association
- HOA phone: 407-834-4488
Location
- Region: Altamonte Springs
Financial & listing details
- Price per square foot: $123/sqft
- Annual tax amount: $380
- Date on market: 7/27/2026
- Cumulative days on market: 2 days
- Listing terms: Cash,Conventional
- Ownership: Fee Simple
- Total actual rent: 0
- Road surface type: Asphalt
Estimated market value
Not available
Estimated sales range
Not available
Not available
Price history
| Date | Event | Price |
|---|---|---|
| 7/28/2026 | Listed for sale | $174,000$123/sqft |
Source:  Stellar MLS #O6428114 Report a problem Stellar MLS #O6428114 Report a problem | ||
Public tax history
Tax history is unavailable.
Monthly payment
Est. payment
Payment breakdown
Explore the cost of this home by adjusting the details. Changes won't be saved.Climate risks
Neighborhood: 32701
Nearby schools
GreatSchools rating
- 3/10Lake Orienta Elementary SchoolGrades: PK-5Distance: 0.8 mi
- 6/10Milwee Middle SchoolGrades: 6-8Distance: 2.2 mi
- 6/10Lyman High SchoolGrades: PK,9-12Distance: 2.7 mi
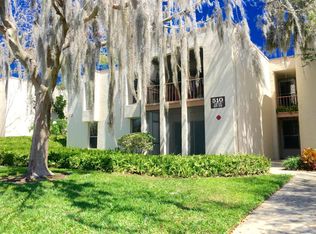
- $189,5003 bd2 ba1.4k sqft510 Orange 10 Dr, Altamonte Springs, FL 32701Off Market
- $159,7003 bd2 ba1.4k sqft510 Orange 11 Dr, Altamonte Springs, FL 32701Off Market

- $148,2002 bd2 ba1.2k sqft510 Orange 12 Dr, Altamonte Springs, FL 32701Off Market
- $167,6003 bd2 ba1.4k sqft510 Orange 20 Dr, Altamonte Springs, FL 32701Off Market

- $167,3003 bd2 ba1.4k sqft510 Orange 21 Dr, Altamonte Springs, FL 32701Off Market
- $142,9002 bd2 ba1.2k sqft510 Orange 22 Dr, Altamonte Springs, FL 32701Off Market
- $152,1002 bd2 ba1.2k sqft510 Orange 23 Dr, Altamonte Springs, FL 32701Off Market
- $1,6002 bd2 ba1.2k sqft510 Orange Dr, Altamonte Springs, FL 32701For Rent
A local agent can set up tours, give advice and negotiate with sellers.
Similar homes
- $190,0003 bd3 ba1.4k sqft247 DEBORA COURT #247, ALTAMONTE SPRINGS, FL 32701For Sale

 MLS ID #V4950407, Tommy Roberts, GLORY INTL. REAL ESTATE CO. Stellar MLS
 - $179,0003 bd2 ba1.4k sqft546 ORANGE DRIVE #13, ALTAMONTE SPRINGS, FL 32701For Sale
 MLS ID #S5148550, Pedro Ramos, ROCKER'S REAL ESTATE, LLC. Stellar MLS
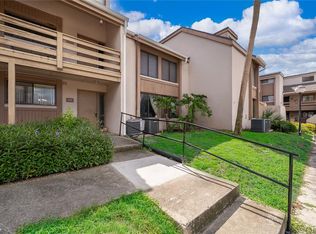
 - $170,0002 bd2 ba1.2k sqft228 ORIENTA POINT STREET #228, ALTAMONTE SPRINGS, FL 32701For Sale
 MLS ID #O6410564, Joanna Browning, MAINFRAME REAL ESTATE. Stellar MLS
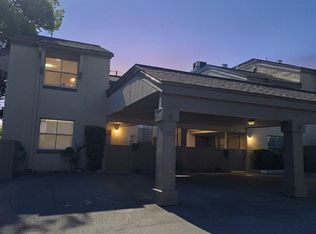
 - $170,0002 bd3 ba1.4k sqft550 WINDMEADOWS STREET #550, ALTAMONTE SPRINGS, FL 32701For Sale
 MLS ID #O6422421, Betsy Carvajal, EXP REALTY LLC. Stellar MLS
 - $175,0002 bd2 ba1.2k sqft534 ORANGE DRIVE #27, ALTAMONTE SPRINGS, FL 32701For SaleMLS ID #O6396188, Jenny Wemert, WEMERT GROUP REALTY LLC. Stellar MLS
- $200,0003 bd3 ba1.9k sqft440 ORIENTA POINT STREET, ALTAMONTE SPRINGS, FL 32701For SaleMLS ID #O6421786, John Callahan, REDFIN CORPORATION. Stellar MLS
- $183,5002 bd2 ba1.3k sqft7 ESCONDIDO CIRCLE #67, ALTAMONTE SPRINGS, FL 32701For SaleMLS ID #O6404813, Eric Green, WYNNMORE REALTY LLC. Stellar MLS
- $163,9002 bd2 ba1k sqft524 ORANGE DRIVE #11, ALTAMONTE SPRINGS, FL 32701For SaleMLS ID #S5148510, Romina Peragine, PLLC, FLORIDA REALTY INVESTMENTS. Stellar MLS
- $164,5002 bd2 ba1k sqft528 ORANGE DRIVE #26, ALTAMONTE SPRINGS, FL 32701For SaleMLS ID #O6394815, Mitra Moghaddam, KELLER WILLIAMS ADVANTAGE REALTY. Stellar MLS
- $185,0002 bd2 ba1.2k sqft540 ORANGE DRIVE #13, ALTAMONTE SPRINGS, FL 32701For SaleMLS ID #O6382136, Edward Guerrette LLC, HAMLIN REALTY. Stellar MLS
- $189,0002 bd2 ba1.2k sqft200 MAITLAND AVENUE #174, ALTAMONTE SPRINGS, FL 32701For SaleMLS ID #O6415818, Barrett Spray, KELLER WILLIAMS ADVANTAGE REALTY. Stellar MLS
- $219,9003 bd2 ba1.4k sqft520 WINDMEADOWS STREET #520, ALTAMONTE SPRINGS, FL 32701For SaleMLS ID #O6425019, Evelyn Alicea, EXP REALTY LLC. Stellar MLS
- $179,0003 bd3 ba1.4k sqft217 DEBORA COURT, ALTAMONTE SPRINGS, FL 32701For SaleMLS ID #O6330459, Husain Jaffer, CHARLES RUTENBERG REALTY ORLANDO. Stellar MLS
- $190,0003 bd2 ba1.2k sqft725 NORTHLAKE BOULEVARD #38, ALTAMONTE SPRINGS, FL 32701For SaleMLS ID #O6408737, Carlos Lopes, PA, ELITE INTERNATIONAL REALTY INC. Stellar MLS
- $185,0002 bd2 ba1.5k sqft8 ESCONDIDO CIRCLE #78, ALTAMONTE SPRINGS, FL 32701For SaleMLS ID #O6345868, Rick Moore, ERA GRIZZARD REAL ESTATE. Stellar MLS
- $149,0002 bd2 ba1k sqft568 ORANGE DRIVE #50, ALTAMONTE SPRINGS, FL 32701For SaleMLS ID #O6405353, Monica Perlas, COLDWELL BANKER REALTY. Stellar MLS
- $151,5002 bd2 ba924 sqft400 LAKE PLACID COURT #104, ALTAMONTE SPRINGS, FL 32701For SaleMLS ID #O6423281, Kelly Popchock, KELLER WILLIAMS REALTY AT THE PARKS. Stellar MLS
- $142,0002 bd1 ba867 sqft360 LAKE ONTARIO COURT #104, ALTAMONTE SPRINGS, FL 32701For SaleMLS ID #O6412224, Amanda Salazar, PREMIER SOTHEBYS INT'L REALTY. Stellar MLS
- $209,0002 bd2 ba1.2k sqft200 MAITLAND AVENUE #182, ALTAMONTE SPRINGS, FL 32701For SaleMLS ID #P4939235, Paul Partyka, PARTYKA GROUP INC. Stellar MLS
- $160,0003 bd2 ba1.1k sqft910 LAKE DESTINY ROAD #B, ALTAMONTE SPRINGS, FL 32714For SaleMLS ID #V4950106, Anaise Martinez, NEW HEIGHTS REALTY GROUP. Stellar MLS
