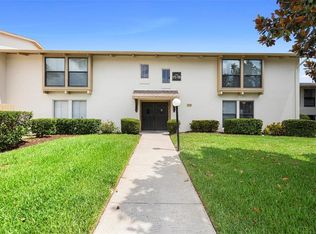
Don't miss this generously sized 3 bedroom/3 bathroom condo offering 1950 sq ft and a desirable layout that includes a first-floor primary suite and a second bedroom downstairs. Enjoy the open feel of vaulted ceilings in the living room, a separate dining room, and a sunny bonus space. Upstairs, find a versatile loft and a second primary suite. Newer flooring, roof, AC, and water heater. The Orienta Point community boasts a pool, clubhouse, and tennis courts, all in a convenient location with easy highway access, shopping dining and more!
For sale
$200,000
440 ORIENTA POINT STREET, ALTAMONTE SPRINGS, FL 32701
3beds
1,950sqft
Condominium
Built in 1976
-- sqft lot
$192,100 Zestimate®
$103/sqft
$458/mo HOA
What's special
Tennis courtsVersatile loftSecond bedroom downstairsSunny bonus spaceDesirable layoutSeparate dining roomFirst-floor primary suite
- 77 days
- 358
- 41
Zillow last checked:
Listing updated:
Listed by:
John Callahan 407-716-3541,
REDFIN CORPORATION 407-708-9747
Source: Stellar MLS,MLS#: O6421786 Originating MLS: Orlando Regional
Originating MLS: Orlando Regional
Facts & features
Interior
Bedrooms & bathrooms
- Bedrooms: 3
- Bathrooms: 3
- Full bathrooms: 3
Rooms
- Room types: Den/Library/Office, Family Room, Dining Room, Living Room, Utility Room
Primary bedroom
- Features: Built-in Closet
- Level: First
- Area: 260 Square Feet
- Dimensions: 20x13
Other
- Features: Built-in Closet
- Level: Second
- Area: 176 Square Feet
- Dimensions: 16x11
Bedroom 3
- Features: Built-in Closet
- Level: First
- Area: 100 Square Feet
- Dimensions: 10x10
Dining room
- Level: First
- Area: 169 Square Feet
- Dimensions: 13x13
Family room
- Level: First
- Area: 117 Square Feet
- Dimensions: 13x9
Kitchen
- Level: First
- Area: 60 Square Feet
- Dimensions: 10x6
Living room
- Level: First
- Area: 228 Square Feet
- Dimensions: 19x12
Loft
- Level: Second
- Area: 132 Square Feet
- Dimensions: 12x11
Heating
- Central, Electric
Cooling
- Central Air
Appliances
- Included: Dishwasher, Disposal, Dryer, Electric Water Heater, Range, Refrigerator, Washer
- Laundry: Inside, Laundry Closet
Features
- Ceiling Fan(s), High Ceilings, Primary Bedroom Main Floor, Split Bedroom, Vaulted Ceiling(s), Walk-In Closet(s)
- Flooring: Carpet, Engineered Hardwood, Tile
- Windows: Skylight(s)
- Has fireplace: No
- Common walls with other units/homes: Corner Unit,End Unit
Interior area
- Total structure area: 1,950
- Total interior livable area: 1,950 sqft
Video & virtual tour
Property
Features
- Levels: Two
- Stories: 2
- Patio & porch: Covered, Porch
- Exterior features: Irrigation System, Lighting, Sidewalk, Tennis Court(s)
- Has view: Yes
- View description: Tennis Court, Trees/Woods, Water, Lake
- Has water view: Yes
- Water view: Water,Lake
Lot
- Size: 822 Square Feet
- Features: City Lot, Level, Near Public Transit, Sidewalk, Street Dead-End
- Residential vegetation: Mature Landscaping, Oak Trees, Trees/Landscaped
Details
- Parcel number: 13212951600004400
- Zoning: R-3
- Special conditions: None
Construction
Type & style
- Home type: Condo
- Architectural style: Contemporary
- Property subtype: Condominium
Materials
- Block, Wood Frame
- Foundation: Slab
- Roof: Shingle
Condition
- New construction: No
- Year built: 1976
Utilities & green energy
- Sewer: Public Sewer
- Water: Public
- Utilities for property: Cable Available, Cable Connected, Phone Available, Public, Sewer Connected, Street Lights, Water Connected
Community & HOA
Community
- Features: Pool, Sidewalks, Tennis Court(s)
- Pet fee: $0 monthly
- Subdivision: ORIENTA POINT CONDO 1
HOA
- Has HOA: Yes
- Amenities included: Clubhouse, Pool, Tennis Court(s)
- Services included: Common Area Taxes, Community Pool, Maintenance Structure, Maintenance Grounds, Pool Maintenance, Private Road
- HOA fee: $458 monthly
- HOA name: Chris Bryan
- HOA phone: 407-682-3443
Location
- Region: Altamonte Springs
Financial & listing details
- Price per square foot: $103/sqft
- Tax assessed value: $11,700
- Annual tax amount: $3,681
- Date on market: 7/13/2026
- Cumulative days on market: 483 days
- Listing terms: Cash,Conventional,FHA
- Ownership: Condominium
- Total actual rent: 0
- Road surface type: Paved, Asphalt
Estimated market value
$192,100
$182,000 - $202,000
$1,477/mo
Price history
| Date | Event | Price |
|---|---|---|
| 7/13/2026 | Listed for sale | $200,000$103/sqft |
Source:  Stellar MLS #O6421786 Report a problem Stellar MLS #O6421786 Report a problem | ||
| 6/11/2026 | Listing removed | $200,000$103/sqft |
Source: Stellar MLS #O6300978 Report a problem | ||
| 4/22/2026 | Price change | $200,000-5.2%$103/sqft |
Source: Stellar MLS #O6300978 Report a problem | ||
| 2/20/2026 | Price change | $210,900-0.9%$108/sqft |
Source: Stellar MLS #O6300978 Report a problem | ||
| 10/15/2025 | Price change | $212,900-4.5%$109/sqft |
Source: Stellar MLS #O6300978 Report a problem | ||
| 10/10/2025 | Price change | $222,900-0.9%$114/sqft |
Source: Stellar MLS #O6300978 Report a problem | ||
| 7/24/2025 | Price change | $225,000-10%$115/sqft |
Source: Stellar MLS #O6300978 Report a problem | ||
| 6/5/2025 | Price change | $249,900-3.8%$128/sqft |
Source: Stellar MLS #O6300978 Report a problem | ||
| 5/2/2025 | Listed for sale | $259,900+30%$133/sqft |
Source: Stellar MLS #O6300978 Report a problem | ||
| 7/12/2024 | Listing removed | $199,900+2.5%$103/sqft |
Source: Stellar MLS #O5928572 Report a problem | ||
| 5/17/2021 | Sold | $195,000-2.5%$100/sqft |
Source: Stellar MLS #O5928572 Report a problem | ||
| 3/15/2021 | Pending sale | $199,900$103/sqft |
Source: Stellar MLS #O5928572 Report a problem | ||
| 3/8/2021 | Listed for sale | $199,900$103/sqft |
Source: Stellar MLS #O5928572 Report a problem | ||
Public tax history
| Year | Property taxes | Tax assessment |
|---|---|---|
| 2025 | $40 | $1,180 |
| 2024 | $40 -18.8% | $1,180 -19.2% |
| 2023 | $49 | $1,460 |
| 2022 | $49 +7.2% | $1,460 +7.4% |
| 2021 | $46 | $1,360 |
| 2020 | $46 -22.9% | $1,360 -24.4% |
| 2017 | $59 | $1,800 |
| 2016 | -- | $1,800 -5.3% |
| 2015 | -- | $1,900 |
| 2014 | -- | $1,900 |
Find assessor info on the county website
Monthly payment
Est. payment
Payment breakdown
Explore the cost of this home by adjusting the details. Changes won't be saved.Climate risks
Neighborhood: 32701
Nearby schools
Schools provided by the listing agent
- Elementary: Lake Orienta Elementary
- Middle: Milwee Middle
- High: Lyman High
Source: Stellar MLS. This data may not be complete. We recommend contacting the local school district to confirm school assignments for this home.
- $147,7002 bd2 ba1.1k sqft438 Orienta Point, Altamonte Springs, FL 32701Off Market
- $137,9002 bd2 ba1.2k sqft438 Orienta Point St, Altamonte Springs, FL 32701Off Market
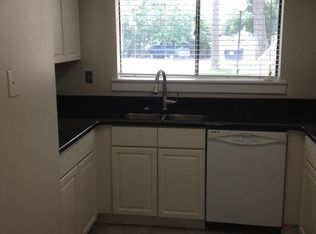
- $118,0001 bd1 ba908 sqft442 Orienta Point, Altamonte Springs, FL 32701Off Market
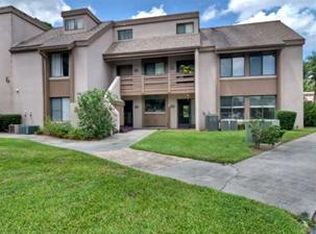
- $178,6002 bd2 ba1.2k sqft444 Orienta Point St, Altamonte Springs, FL 32701Sold
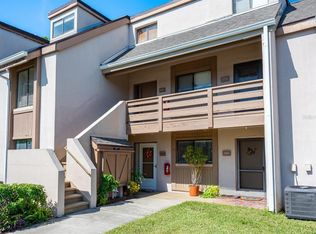
Similar homes
- $199,0002 bd2 ba1.3k sqft200 MAITLAND AVENUE #128, ALTAMONTE SPRINGS, FL 32701For Sale

 MLS ID #O6409585, Terrell Daniel, ANNE ROGERS REALTY GROUP INC. Stellar MLS
 - $210,0003 bd2 ba1.2k sqft605 NORTHLAKE BOULEVARD #33, ALTAMONTE SPRINGS, FL 32701For Sale
 MLS ID #O6434170, Linda Schulte, SCHULTE REALTY LLC. Stellar MLS
 - $184,9002 bd2 ba1.3k sqft5 ESCONDIDO CIRCLE #37, ALTAMONTE SPRINGS, FL 32701For Sale
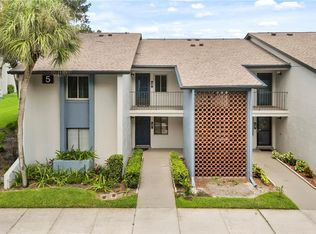 MLS ID #O6438609, Monica Cook, DERENTHAL REALTY. Stellar MLS
 - $189,0002 bd2 ba1.2k sqft200 MAITLAND AVENUE #174, ALTAMONTE SPRINGS, FL 32701For Sale
 MLS ID #O6415818, Barrett Spray, KELLER WILLIAMS ADVANTAGE REALTY. Stellar MLS
 - $220,0003 bd2 ba1.4k sqft530 CRANES WAY #107, ALTAMONTE SPRINGS, FL 32701For SaleMLS ID #O6397315, Veronica Figueroa, EXP REALTY LLC. Stellar MLS
- $299,9004 bd3 ba2.2k sqft658 LAKE VILLAS DRIVE, ALTAMONTE SPRINGS, FL 32701For SaleMLS ID #O6442115, Abby Nelson, RE/MAX 200 REALTY. Stellar MLS
- $240,0003 bd3 ba1.7k sqft497 OAK HAVEN DRIVE #497, ALTAMONTE SPRINGS, FL 32701For SaleMLS ID #O6405864, Megan Cross, FANNIE HILLMAN & ASSOCIATES. Stellar MLS
- $239,0003 bd3 ba1.7k sqft654 LAKE VILLAS DRIVE #654, ALTAMONTE SPRINGS, FL 32701For SaleMLS ID #O6373244, Adriana Abdin, LPT REALTY, LLC. Stellar MLS
- $160,0002 bd2 ba1.2k sqft228 ORIENTA POINT STREET #228, ALTAMONTE SPRINGS, FL 32701For SaleMLS ID #O6410564, Joanna Browning, MAINFRAME REAL ESTATE. Stellar MLS
- $284,0003 bd3 ba1.8k sqft605 CHESTNUT OAK CIRCLE #107, ALTAMONTE SPRINGS, FL 32701For SaleMLS ID #O6435932, Shirley Welch, BHHS FLORIDA REALTY. Stellar MLS
- $209,0002 bd2 ba1.2k sqft174 WATERFALL WAY #101, ALTAMONTE SPRINGS, FL 32714For SaleMLS ID #O6420724, George Freelove, KELLER WILLIAMS REALTY AT THE PARKS. Stellar MLS
- $189,0002 bd2 ba1k sqft1728 TOWNHALL LANE #1728, ORLANDO, FL 32807For SaleMLS ID #O6444708, Roberta Zandonadi Machado Melo, SELECTA REALTY LLC. Stellar MLS
- $199,9002 bd2 ba1.3k sqft520 VIA VERONA LANE #203, ALTAMONTE SPRINGS, FL 32714For SaleMLS ID #O6412884, Rebeka Weeks, LUKER & CO REAL ESTATE LLC. Stellar MLS
- $175,0002 bd2 ba1k sqft633 GREENCOVE TERRACE #142, ALTAMONTE SPRINGS, FL 32714For SaleMLS ID #O6440371, Veronica Figueroa, EXP REALTY LLC. Stellar MLS
- $183,7592 bd2 ba1k sqft1068 LOTUS PARKWAY #834, ALTAMONTE SPRINGS, FL 32714For SaleMLS ID #O6412853, Tiffany Yates, COMPASS FLORIDA LLC. Stellar MLS
- $149,9003 bd2 ba1.1k sqft1064 LOTUS PARKWAY #941, ALTAMONTE SPRINGS, FL 32714For SaleMLS ID #O6437837, David Plasencia, LLC, COLDWELL BANKER REALTY. Stellar MLS
- $239,0003 bd2 ba1.1k sqft1141 EXCELLER CT. #105, CASSELBERRY, FL 32707For SaleMLS ID #S5152881, Diego Francisco, WEICHERT REALTORS HALLMARK PRO. Stellar MLS
- $193,9002 bd2 ba1k sqft962 NEWCASTLE CIRCLE #206, LAKE MARY, FL 32746For SaleMLS ID #O6429346, Tim Creson, THOMAS LYNNE REALTY GROUP LLC. Stellar MLS
- $245,0002 bd1 ba1k sqft236 MONT BLANC COURT #100, CASSELBERRY, FL 32707For SaleMLS ID #O6443051, Dylan Pino, REALTY HUB. Stellar MLS
- $185,0003 bd3 ba1.2k sqft5038 DOWNING STREET #7, ORLANDO, FL 32839For SaleMLS ID #S5104820, Marilyn Mercado, NONA LEGACY POWERED BY LA ROSA. Stellar MLS
