Welcome to 679 W. Cranes Circle in Altamonte Springs, a 2-bedroom, 2-bath townhome offering peaceful water views and plenty of opportunity to make it your own. Step inside to a spacious living and dining area highlighted by vaulted ceilings, abundant natural light, and built-in shelving offering excellent storage and display space. Sliding glass doors extend the living area into a large enclosed sunroom overlooking the water and surrounding green space—an inviting spot for morning coffee, relaxing, or entertaining. The kitchen offers generous cabinet and counter space, a pass-through to the main living area, and an adjoining breakfast nook. The primary bedroom features direct access to the enclosed sunroom, a private bath, and a dedicated vanity area. A second bedroom and full guest bath provide additional flexibility for guests, a home office, or everyday living. Additional features include interior laundry, multiple storage closets, and an outdoor patio that takes full advantage of the scenic backyard setting. Enjoy a convenient Altamonte Springs location with community amenities including a swimming pool and tennis courts, plus easy access to shopping, dining, parks, major roadways, and everything Central Florida has to offer. Bring your ideas and create the space you’ve been looking for while enjoying a beautiful waterfront backdrop.
For sale
$250,000
679 W CRANES CIRCLE, ALTAMONTE SPRINGS, FL 32701
2beds
1,215sqft
Townhouse
Built in 1983
3,600 Square Feet Lot
$-- Zestimate®
$206/sqft
$120/mo HOA
What's special
Beautiful waterfront backdropAbundant natural lightAdjoining breakfast nookPeaceful water viewsInterior laundryMultiple storage closetsVaulted ceilings
- 14 days
- 760
- 82
Likely to sell faster than
Zillow last checked:
Listing updated:
Listed by:
Todd Schroth, PA 407-641-2808,
EXP REALTY LLC 407-641-2808
Source: Stellar MLS,MLS#: O6451906 Originating MLS: Orlando Regional
Facts & features
Interior
Bedrooms & bathrooms
- Bedrooms: 2
- Bathrooms: 2
- Full bathrooms: 2
Primary bedroom
- Features: Walk-In Closet(s)
- Level: First
- Area: 159.33 Square Feet
- Dimensions: 11.3x14.1
Bedroom 2
- Features: Built-in Closet
- Level: First
- Area: 141.11 Square Feet
- Dimensions: 13.7x10.3
Primary bathroom
- Level: First
- Area: 37.68 Square Feet
- Dimensions: 7.11x5.3
Dinette
- Level: First
- Area: 54.4 Square Feet
- Dimensions: 8x6.8
Foyer
- Level: First
- Area: 31.39 Square Feet
- Dimensions: 4.3x7.3
Kitchen
- Level: First
- Area: 82.4 Square Feet
- Dimensions: 8x10.3
Living room
- Level: First
- Area: 219.6 Square Feet
- Dimensions: 18x12.2
Heating
- Central, Electric
Cooling
- Central Air
Appliances
- Included: Dishwasher, Disposal, Electric Water Heater, Range, Range Hood, Refrigerator
- Laundry: Electric Dryer Hookup, Laundry Closet, Washer Hookup
Features
- Built-in Features, Ceiling Fan(s), Eating Space In Kitchen, High Ceilings, Living Room/Dining Room Combo, Thermostat
- Flooring: Ceramic Tile
- Doors: Sliding Doors
- Windows: Skylight(s)
- Has fireplace: No
Interior area
- Total structure area: 1,255
- Total interior livable area: 1,215 sqft
Video & virtual tour
Property
Parking
- Parking features: Driveway
- Has uncovered spaces: Yes
Features
- Levels: One
- Stories: 1
- Patio & porch: Enclosed, Rear Porch
- Exterior features: Rain Gutters
Lot
- Size: 3,600 Square Feet
Details
- Parcel number: 11212952100001910
- Zoning: R-4
- Special conditions: None
Construction
Type & style
- Home type: Townhouse
- Property subtype: Townhouse
Materials
- Block, Stucco
- Foundation: Slab
- Roof: Shingle
Condition
- New construction: No
- Year built: 1983
Utilities & green energy
- Sewer: Public Sewer
- Water: Public
- Utilities for property: BB/HS Internet Available, Cable Available, Electricity Connected, Phone Available, Sewer Connected, Water Connected
Community & HOA
Community
- Features: Clubhouse, Deed Restrictions, Gated Community - No Guard, Pool
- Security: Gated Community
- Pet fee: $0 monthly
- Subdivision: CRANES ROOST VILLAS
HOA
- Has HOA: Yes
- Services included: Community Pool, Maintenance Grounds, Pool Maintenance, Recreational Facilities
- HOA fee: $120 monthly
- HOA name: Premier Management
- HOA phone: 407-333-7787
Location
- Region: Altamonte Springs
Financial & listing details
- Price per square foot: $206/sqft
- Tax assessed value: $226,142
- Annual tax amount: $3,789
- Date on market: 10/22/2026
- Cumulative days on market: 14 days
- Listing terms: Cash,Conventional,FHA,VA Loan
- Ownership: Fee Simple
- Total actual rent: 0
- Electric utility on property: Yes
- Road surface type: Paved
Estimated market value
Not available
Estimated sales range
Not available
Not available
Price history
| Date | Event | Price |
|---|---|---|
| 10/22/2026 | Listed for sale | $250,000+284.6%$206/sqft |
Source:  Stellar MLS #O6451906 Report a problem | ||
| 8/11/2021 | Listing removed | -- |
Source: Zillow Rental Manager Report a problem | ||
| 7/18/2021 | Listed for rent | $1,675+24.1%$1/sqft |
Source: Zillow Rental Manager Report a problem | ||
| 3/24/2021 | Listing removed | -- |
Source: Owner Report a problem | ||
| 8/7/2019 | Listing removed | $1,350$1/sqft |
Source: Owner Report a problem | ||
| 8/4/2019 | Listed for rent | $1,350$1/sqft |
Source: Owner Report a problem | ||
| 10/21/1996 | Sold | $65,000$53/sqft |
Source: Public Record Report a problem | ||
Public tax history
| Year | Property taxes | Tax assessment |
|---|---|---|
| 2025 | $3,789 +11% | $211,208 +10% |
| 2024 | $3,413 +12.8% | $192,007 +10% |
| 2023 | $3,025 +10.4% | $174,552 +10% |
| 2022 | $2,740 +10.1% | $158,684 +10% |
| 2021 | $2,489 +7.9% | $144,258 +10% |
| 2020 | $2,306 +12.8% | $131,144 +10% |
| 2019 | $2,045 | $119,222 +2.6% |
| 2018 | $2,045 +6.2% | $116,186 +17.9% |
| 2017 | $1,925 +5.8% | $98,531 +7.1% |
| 2016 | $1,819 +11.9% | $91,975 +6.5% |
| 2015 | $1,626 | $86,399 -7.1% |
| 2014 | $1,626 +14.8% | $93,013 +23.3% |
| 2013 | $1,416 +9.4% | $75,407 +5.7% |
| 2012 | $1,295 -4.7% | $71,350 -3.8% |
| 2011 | $1,359 -3.6% | $74,164 -2.8% |
| 2010 | $1,410 -17.8% | $76,284 -19.2% |
| 2009 | $1,714 -33.5% | $94,454 -35.5% |
| 2008 | $2,576 -1.2% | $146,509 -3.9% |
| 2007 | $2,607 +8.9% | $152,484 +18.7% |
| 2006 | $2,394 +18.8% | $128,441 +22.1% |
| 2005 | $2,016 +10.1% | $105,190 +13.1% |
| 2004 | $1,831 +5.6% | $93,025 +5.6% |
| 2003 | $1,734 +9% | $88,086 +8.6% |
| 2002 | $1,591 +30.2% | $81,109 +29.9% |
| 2000 | $1,222 | $62,452 |
Find assessor info on the county website
Monthly payment
Est. payment
Payment breakdown
Explore the cost of this home by adjusting the details. Changes won't be saved.Climate risks
Neighborhood: 32701
Nearby schools
Schools provided by the listing agent
- Elementary: Altamonte Elementary
- Middle: Milwee Middle
- High: Lyman High
Source: Stellar MLS. This data may not be complete. We recommend contacting the local school district to confirm school assignments for this home.
- $260,6003 bd2 ba1.5k sqft677 W Cranes Cir, Altamonte Springs, FL 32701Off Market

- $194,3001 bd1 ba824 sqft681 W Cranes Cir, Altamonte Springs, FL 32701Off Market
- $330,6003 bd2 ba1.8k sqft675 W Cranes Cir, Altamonte Springs, FL 32701Off Market

- $322,7003 bd3 ba1.6k sqft682 W Cranes Cir, Altamonte Springs, FL 32701Off Market
Similar homes
- $241,9992 bd3 ba1.3k sqft713 SAINT MATTHEW CIRCLE, ALTAMONTE SPRINGS, FL 32714For Sale

 MLS ID #O6421685, Luis Tillett, POP REALTY POWERED BY SELLSTATE. Stellar MLS
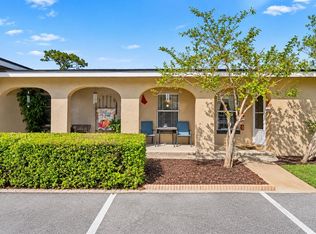
- $260,0002 bd2 ba1.2k sqft224 RANIER COVE #110, CASSELBERRY, FL 32707For Sale
 MLS ID #O6454478, Daphne Jeffcoat Squeteri, COMPASS FLORIDA LLC. Stellar MLS
- $214,9003 bd2 ba1.2k sqft725 NORTHLAKE BOULEVARD #10, ALTAMONTE SPRINGS, FL 32701For Sale
 MLS ID #S5156418, Noilam Cardin, NAIM REAL ESTATE LLC. Stellar MLS
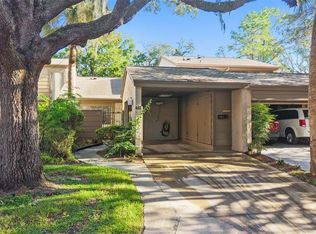
- $269,9002 bd2 ba1.2k sqft612 WOODRIDGE DRIVE, CASSELBERRY, FL 32730For Sale
 MLS ID #O6424194, Tom Noelke, NOELKE REALTY. Stellar MLS
- $250,0003 bd2 ba1.7k sqft1055 KENSINGTON PARK DRIVE #613, ALTAMONTE SPRINGS, FL 32714For SaleMLS ID #O6414422, Rebecca Simms, WEICHERT REALTORS HALLMARK PRO. Stellar MLS
- $220,0003 bd3 ba1.7k sqft497 OAK HAVEN DRIVE #497, ALTAMONTE SPRINGS, FL 32701For SaleMLS ID #O6405864, Megan Cross, FANNIE HILLMAN & ASSOCIATES. Stellar MLS
- $275,0003 bd2 ba1.5k sqft701 SAINT MICHAEL LANE, ALTAMONTE SPRINGS, FL 32714For SaleMLS ID #O6393489, Samantha Sun, COLDWELL BANKER REALTY. Stellar MLS
- $284,9002 bd2 ba1.3k sqft190 W SABAL PALM PLACE #190, LONGWOOD, FL 32779For SaleMLS ID #O6451770, Joseph Pacholski, KELLER WILLIAMS HERITAGE REALTY. Stellar MLS
- $189,0002 bd2 ba1.2k sqft200 MAITLAND AVENUE #174, ALTAMONTE SPRINGS, FL 32701For SaleMLS ID #O6415818, Barrett Spray, KELLER WILLIAMS ADVANTAGE REALTY. Stellar MLS
- $230,0003 bd2 ba1.2k sqft1507 GROVE STREET, MAITLAND, FL 32751For SaleMLS ID #O6452309, Ingrid Livingston, COLDWELL BANKER REALTY. Stellar MLS
- $269,9002 bd3 ba1.7k sqft2577 DERBYSHIRE CIRCLE, CASSELBERRY, FL 32707For SaleMLS ID #O6420434, Wally Gilmour, UNITED REAL ESTATE PREFERRED. Stellar MLS
- $157,0002 bd2 ba1.2k sqft228 ORIENTA POINT STREET #228, ALTAMONTE SPRINGS, FL 32701For SaleMLS ID #O6410564, Joanna Browning, MAINFRAME REAL ESTATE. Stellar MLS
- $289,0002 bd2 ba1k sqft1120 PORTLAND AVENUE #3, ORLANDO, FL 32803For SaleMLS ID #O6447674, Nick McKee, KELLER WILLIAMS WINTER PARK. Stellar MLS
- $285,0003 bd2 ba1.2k sqft2715 ELMHURST CIRCLE, ORLANDO, FL 32810For SaleMLS ID #S5147414, Laura Medina Ruiz, RE/MAX HERITAGE PROFESSIONALS. Stellar MLS
- $269,0002 bd2 ba1k sqft646 GOLDEN SUNSHINE CIRCLE, ORLANDO, FL 32807For SaleMLS ID #O6453729, Katie Hoevenaar, ALL REAL ESTATE & INVESTMENTS. Stellar MLS
- $209,0002 bd2 ba1.2k sqft174 WATERFALL WAY #101, ALTAMONTE SPRINGS, FL 32714For SaleMLS ID #O6420724, George Freelove, KELLER WILLIAMS REALTY AT THE PARKS. Stellar MLS
- $199,9002 bd2 ba1.3k sqft520 VIA VERONA LANE #203, ALTAMONTE SPRINGS, FL 32714For SaleMLS ID #O6412884, Rebeka Weeks, LUKER & CO REAL ESTATE LLC. Stellar MLS
- $250,0003 bd2 ba1.3k sqft2450 GRAND TETON CIRCLE #2450, WINTER PARK, FL 32792For SaleMLS ID #O6418973, John Campese, CHARLES RUTENBERG REALTY ORLANDO. Stellar MLS
- $185,0002 bd2 ba1.1k sqft652 KENWICK CIRCLE #105, CASSELBERRY, FL 32707For SaleMLS ID #O6448803, Farzana Zalil, CHARLES RUTENBERG REALTY ORLANDO. Stellar MLS
- $320,0003 bd2 ba1.7k sqft635 WOODRIDGE DRIVE, FERN PARK, FL 32730For SaleMLS ID #O6446111, John Herndon, COLDWELL BANKER REALTY. Stellar MLS
