Welcome to this beautifully updated 3-bedroom, 2-bath home located in the desirable Hidden Ridge community of Altamonte Springs. Offering the perfect blend of comfort, style, and convenience, this move-in-ready residence features a spacious and inviting floor plan Step inside to a bright and airy living area that provides the ideal space for relaxing or entertaining family and friends. The updated kitchen boasts ample cabinetry, and a functional layout that makes cooking and gathering a pleasure. Updated ceramic tile flooring extends throughout the main living areas, while the bedrooms feature attractive engineered wood flooring, creating a warm and welcoming atmosphere. Designed with practicality in mind, the home offers spacious built-in closets for abundant storage and a convenient indoor laundry area. Significant recent improvements—including a new roof (updated by the community) , new windows, and updated plumbing—provide added value and peace of mind for years to come. Outside, enjoy your own private retreat in the fully fenced backyard, perfect for outdoor entertaining, pets, gardening, or simply unwinding in a peaceful setting. Ideally situated, this home enjoys a prime Altamonte Springs location just minutes from I-4, making commuting throughout Central Florida quick and convenient. Residents will appreciate easy access to shopping, dining, entertainment, parks, and major business centers. Combining modern updates, functional living spaces, and an exceptional location, this property is a fantastic opportunity to enjoy the best of Altamonte Springs living. Schedule your private showing today!
For sale
$220,000
725 NORTHLAKE BOULEVARD #10, ALTAMONTE SPRINGS, FL 32701
3beds
1,200sqft
Condominium
Built in 1981
-- sqft lot
$-- Zestimate®
$183/sqft
$410/mo HOA
What's special
Convenient indoor laundry areaFunctional living spacesNew windowsUpdated kitchenFully fenced backyardAmple cabinetry
- 9 hours
- 74
- 4
Zillow last checked:
Listing updated:
Listed by:
Noilam Cardin 786-612-1269,
NAIM REAL ESTATE LLC 818-268-9917
Source: Stellar MLS,MLS#: S5156418 Originating MLS: Osceola
Originating MLS: Osceola
Facts & features
Interior
Bedrooms & bathrooms
- Bedrooms: 3
- Bathrooms: 2
- Full bathrooms: 2
Primary bedroom
- Features: Built-in Closet
- Level: First
Bedroom 2
- Features: Built-in Closet
- Level: First
Bedroom 3
- Features: Built-in Closet
- Level: First
Bathroom 1
- Level: First
Bathroom 2
- Level: First
Dining room
- Level: First
Kitchen
- Level: First
Living room
- Level: First
Heating
- None
Cooling
- Central Air
Appliances
- Included: Dishwasher, Electric Water Heater, Range, Refrigerator
- Laundry: Electric Dryer Hookup, Laundry Room, Other, Washer Hookup
Features
- Ceiling Fan(s), Living Room/Dining Room Combo, Solid Wood Cabinets, Stone Counters
- Flooring: Ceramic Tile, Laminate
- Has fireplace: No
Interior area
- Total structure area: 1,200
- Total interior livable area: 1,200 sqft
Video & virtual tour
Property
Features
- Levels: One
- Stories: 1
- Exterior features: None
Lot
- Size: 1,306 Square Feet
Details
- Parcel number: 2321295160000010H
- Zoning: R-4
- Special conditions: None
Construction
Type & style
- Home type: Condo
- Property subtype: Condominium
Materials
- Block, Stucco
- Foundation: Block
- Roof: Shingle
Condition
- New construction: No
- Year built: 1981
Utilities & green energy
- Sewer: Public Sewer
- Water: Public
- Utilities for property: Electricity Connected, Water Connected
Community & HOA
Community
- Features: Buyer Approval Required
- Pet fee: $0 monthly
- Subdivision: HIDDEN RIDGE CONDO
HOA
- Has HOA: Yes
- Services included: Maintenance Structure, None
- HOA fee: $410 monthly
- HOA name: Daniella Acevedo
- HOA phone: 407-379-1455
Location
- Region: Altamonte Springs
Financial & listing details
- Price per square foot: $183/sqft
- Annual tax amount: $3,204
- Date on market: 8/30/2026
- Listing terms: Cash,Conventional,FHA,Other,VA Loan
- Ownership: Condominium
- Total actual rent: 0
- Electric utility on property: Yes
- Road surface type: Asphalt
Estimated market value
Not available
Estimated sales range
Not available
Not available
Price history
| Date | Event | Price |
|---|---|---|
| 8/30/2026 | Listed for sale | $220,000$183/sqft |
Source:  Stellar MLS #S5156418 Report a problem Stellar MLS #S5156418 Report a problem | ||
Public tax history
Tax history is unavailable.
Monthly payment
Est. payment
Payment breakdown
Explore the cost of this home by adjusting the details. Changes won't be saved.Climate risks
Neighborhood: 32701
- $232,0003 bd2 ba1.2k sqft725 Northlake Blvd APT 9, Altamonte Springs, FL 32701Sold

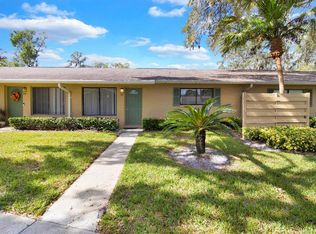
- $183,0003 bd2 ba1.2k sqft725 Northlake Blvd APT 45, Altamonte Springs, FL 32701Sold
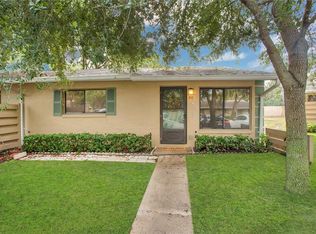
- $222,5003 bd2 ba1.2k sqft725 Northlake Blvd APT 90, Altamonte Springs, FL 32701Sold
- $210,0003 bd2 ba1.2k sqft725 Northlake Blvd APT 93, Altamonte Springs, FL 32701Sold

Similar homes
- $220,0003 bd2 ba1.2k sqft605 NORTHLAKE BOULEVARD #33, ALTAMONTE SPRINGS, FL 32701For Sale

 MLS ID #O6434170, Linda Schulte, SCHULTE REALTY LLC. Stellar MLS
 - $199,0003 bd2 ba1.2k sqft605 NORTHLAKE BOULEVARD #75, ALTAMONTE SPRINGS, FL 32701For Sale
 MLS ID #O6432793, Linda Schulte, SCHULTE REALTY LLC. Stellar MLS
 - $205,0003 bd2 ba1.6k sqft11 ESCONDIDO CIRCLE #102, ALTAMONTE SPRINGS, FL 32701For Sale
 MLS ID #O6434719, Ozzie Quiroz, COLDWELL BANKER REALTY. Stellar MLS
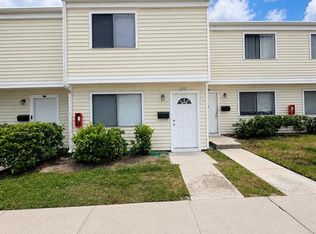
 - $169,9002 bd2 ba1.1k sqft235 DEBORA COURT #235, ALTAMONTE SPRINGS, FL 32701For Sale
 MLS ID #O6436000, Steven Looper, CHARLES RUTENBERG REALTY ORLANDO. Stellar MLS
 - $219,0003 bd2 ba1.1k sqft894 JONATHAN WAY #3B, ALTAMONTE SPRINGS, FL 32701For SaleMLS ID #O6406293, Frank Ferrell, FERRELL REALTY, INC.. Stellar MLS
- $179,0003 bd2 ba1.2k sqft725 NORTHLAKE BOULEVARD #38, ALTAMONTE SPRINGS, FL 32701For SaleMLS ID #O6408737, Carlos Lopes, PA, ELITE INTERNATIONAL REALTY INC. Stellar MLS
- $219,0003 bd2 ba1.6k sqft2 ESCONDIDO CIRCLE #190, ALTAMONTE SPRINGS, FL 32701For SaleMLS ID #V4947173, Felita Medina, EXP REALTY LLC. Stellar MLS
- $227,9003 bd2 ba1.6k sqft16 ESCONDIDO CIRCLE #223, ALTAMONTE SPRINGS, FL 32701For SaleMLS ID #O6395689, Eric Green, WYNNMORE REALTY LLC. Stellar MLS
- $220,0003 bd2 ba1.4k sqft530 CRANES WAY #107, ALTAMONTE SPRINGS, FL 32701For SaleMLS ID #O6397315, Veronica Figueroa, EXP REALTY LLC. Stellar MLS
- $213,9002 bd2 ba1.3k sqft5 ESCONDIDO CIRCLE #46, ALTAMONTE SPRINGS, FL 32701For SaleMLS ID #O6381305, Shay Embrey, LA ROSA REALTY CW PROPERTIES L. Stellar MLS
- $200,0002 bd2 ba1.3k sqft15 ESCONDIDO COURT #148, ALTAMONTE SPRINGS, FL 32701For SaleMLS ID #V4950510, Felita Medina, EXP REALTY LLC. Stellar MLS
- $149,0003 bd2 ba1.1k sqft914 LAKE DESTINY ROAD #F, ALTAMONTE SPRINGS, FL 32714For SaleMLS ID #O6436299, Ryan Leitter, CHARLES RUTENBERG REALTY ORLANDO. Stellar MLS
- $240,0003 bd3 ba1.7k sqft497 OAK HAVEN DRIVE #497, ALTAMONTE SPRINGS, FL 32701For SaleMLS ID #O6405864, Megan Cross, FANNIE HILLMAN & ASSOCIATES. Stellar MLS
- $179,0003 bd3 ba1.4k sqft217 DEBORA COURT, ALTAMONTE SPRINGS, FL 32701For SaleMLS ID #O6330459, Husain Jaffer, CHARLES RUTENBERG REALTY ORLANDO. Stellar MLS
- $249,9992 bd2 ba1.1k sqft645 LAUREL OAK LANE #201, ALTAMONTE SPRINGS, FL 32701For SaleMLS ID #V4949925, Felita Medina, EXP REALTY LLC. Stellar MLS
- $239,0003 bd3 ba1.7k sqft654 LAKE VILLAS DRIVE #654, ALTAMONTE SPRINGS, FL 32701For SaleMLS ID #O6373244, Adriana Abdin, LPT REALTY, LLC. Stellar MLS
- $229,9003 bd2 ba1.1k sqft912 LAKE DESTINY ROAD #G, ALTAMONTE SPRINGS, FL 32714For SaleMLS ID #O6272523, Lilyan Cavalcante Rocha, FORTRESS REAL ESTATE TEAM LLC. Stellar MLS
- $189,0002 bd2 ba1.2k sqft200 MAITLAND AVENUE #174, ALTAMONTE SPRINGS, FL 32701For SaleMLS ID #O6415818, Barrett Spray, KELLER WILLIAMS ADVANTAGE REALTY. Stellar MLS
- $255,0002 bd2 ba1k sqft626 RED OAK CIRCLE #106, ALTAMONTE SPRINGS, FL 32701For SaleMLS ID #O6408039, Evelyn Hartnett, SOUTHERN REALTY ENTERPRISES. Stellar MLS
- $249,0002 bd2 ba1.3k sqft200 MAITLAND AVENUE #128, ALTAMONTE SPRINGS, FL 32701For SaleMLS ID #O6409585, Terrell Daniel, ANNE ROGERS REALTY GROUP INC. Stellar MLS
