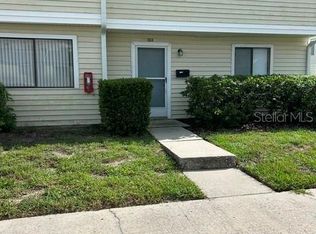
Virtually Staged. Property was just replumbed and new hot water heater installed. Electrical panel has also been updated. Here is your chance to own a wonderful condo in an amazing location. This 2 bedroom / 1.5 bath condo is move in ready. Located just minutes to Cranes Roost Park, shopping, I4 and so much more. The first floor of this condo includes a large living room and dining room combo. To the rear of the unit youll find the kitchen, pantry, half bath for guest and indoor laundry. The owner of this unit has taken great care of this property, and it is ready for a new owner Just off the kitchen is a private patio area. This area is gated for privacy and includes a storage area. The second floor of this condo includes an updated hall bath and two oversized bedrooms. The front room includes two closets so this could be used as the primary bedroom. Freshly painted and new carpet. The community of Altamonte Heights has lush landscaping, well maintained and a community pool. The only thing missing from this perfectly placed property is you.
For sale
Price cut: $6K (10/9)
$163,900
235 DEBORA COURT #235, ALTAMONTE SPRINGS, FL 32701
2beds
1,177sqft
Condominium
Built in 1975
-- sqft lot
$156,500 Zestimate®
$139/sqft
$398/mo HOA
What's special
Private patio areaFreshly paintedTwo oversized bedroomsNew carpetUpdated hall bathCommunity poolStorage area
- 55 days
- 166
- 35
Zillow last checked:
Listing updated:
Listed by:
Steven Looper 321-662-3582,
CHARLES RUTENBERG REALTY ORLANDO 407-622-2122
Source: Stellar MLS,MLS#: O6436000 Originating MLS: Orlando Regional
Originating MLS: Orlando Regional
Facts & features
Interior
Bedrooms & bathrooms
- Bedrooms: 2
- Bathrooms: 2
- Full bathrooms: 1
- 1/2 bathrooms: 1
Primary bedroom
- Features: Walk-In Closet(s)
- Level: Second
- Area: 192 Square Feet
- Dimensions: 16x12
Bedroom 2
- Features: Built-in Closet
- Level: Second
- Area: 143 Square Feet
- Dimensions: 13x11
Dining room
- Level: First
- Area: 100 Square Feet
- Dimensions: 10x10
Kitchen
- Level: First
- Area: 96 Square Feet
- Dimensions: 12x8
Living room
- Level: First
- Area: 120 Square Feet
- Dimensions: 12x10
Heating
- Central, Electric
Cooling
- Central Air
Appliances
- Included: Convection Oven, Cooktop, Dishwasher, Disposal, Dryer, Refrigerator, Washer
- Laundry: Laundry Closet
Features
- Living Room/Dining Room Combo, Open Floorplan
- Flooring: Carpet, Ceramic Tile
- Has fireplace: No
Interior area
- Total structure area: 1,177
- Total interior livable area: 1,177 sqft
Video & virtual tour
Property
Parking
- Parking features: None
Features
- Levels: Two
- Stories: 2
- Patio & porch: Patio
- Exterior features: Storage
- Fencing: Fenced
Lot
- Size: 627 Square Feet
- Features: Near Public Transit, Sidewalk
- Residential vegetation: Mature Landscaping
Details
- Additional structures: Storage
- Parcel number: 23212951200002350
- Zoning: R1
- Special conditions: None
Construction
Type & style
- Home type: Condo
- Property subtype: Condominium
Materials
- Vinyl Siding, Wood Frame (FSC Certified)
- Foundation: Slab
- Roof: Shingle
Condition
- New construction: No
- Year built: 1975
Utilities & green energy
- Sewer: Public Sewer
- Water: Public
- Utilities for property: Cable Available, Public
Community & HOA
Community
- Features: Deed Restrictions, Pool
- Security: Smoke Detector(s)
- Pet fee: $0 monthly
- Subdivision: ALTAMONTE HGTS
HOA
- Has HOA: Yes
- Amenities included: Laundry, Pool, Security
- Services included: Community Pool, Water
- HOA fee: $398 monthly
- HOA name: Dawn Warren HOA Manager
Location
- Region: Altamonte Springs
Financial & listing details
- Price per square foot: $139/sqft
- Annual tax amount: $2,446
- Date on market: 8/24/2026
- Cumulative days on market: 56 days
- Listing terms: Cash,Conventional,FHA
- Ownership: Condominium
- Total actual rent: 0
- Road surface type: Paved, Asphalt
Estimated market value
$156,500
$149,000 - $164,000
$1,647/mo
Price history
| Date | Event | Price |
|---|---|---|
| 10/9/2026 | Price change | $163,900-3.5%$139/sqft |
Source:  Stellar MLS #O6436000 Report a problem Stellar MLS #O6436000 Report a problem | ||
| 8/24/2026 | Listed for sale | $169,900-12.8%$144/sqft |
Source: Stellar MLS #O6436000 Report a problem | ||
| 7/11/2024 | Listing removed | $194,900$166/sqft |
Source: Stellar MLS #O6170155 Report a problem | ||
| 5/21/2024 | Price change | $194,900-2.5%$166/sqft |
Source: Stellar MLS #O6170155 Report a problem | ||
| 4/25/2024 | Listed for sale | $199,900$170/sqft |
Source: Stellar MLS #O6170155 Report a problem | ||
| 4/18/2024 | Pending sale | $199,900$170/sqft |
Source: Stellar MLS #O6170155 Report a problem | ||
| 1/13/2024 | Listed for sale | $199,900$170/sqft |
Source: Stellar MLS #O6170155 Report a problem | ||
Public tax history
Tax history is unavailable.
Find assessor info on the county website
Monthly payment
Est. payment
Payment breakdown
Explore the cost of this home by adjusting the details. Changes won't be saved.Climate risks
Neighborhood: 32701
Nearby schools
Schools provided by the listing agent
- Elementary: Lake Orienta Elementary
- Middle: Milwee Middle
- High: Lyman High
Source: Stellar MLS. This data may not be complete. We recommend contacting the local school district to confirm school assignments for this home.
- $158,9002 bd2 ba1.1k sqft235 Debora Ct, Altamonte Springs, FL 32701Off Market
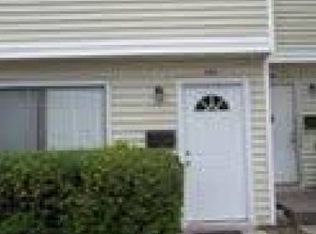
- $198,9003 bd3 ba1.4k sqft233 Debora Ct, Altamonte Springs, FL 32701Off Market
- $150,0002 bd2 ba1.1k sqft237 Debora Ct, Altamonte Springs, FL 32701For Sale
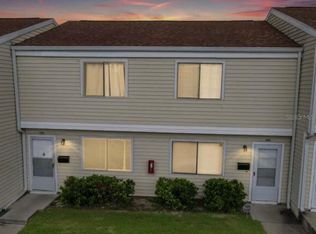
- $143,1002 bd1 ba1.1k sqft239 Debora Ct, Altamonte Springs, FL 32701Off Market

Similar homes
- $155,5002 bd2 ba893 sqft485 FORESTWAY CIRCLE #101, ALTAMONTE SPRINGS, FL 32701For Sale
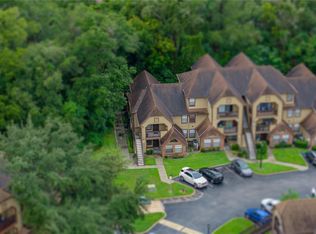
 MLS ID #NS1089480, Rafael Kawala, WHITE WHALE REAL ESTATE. Stellar MLS
 - $160,0002 bd2 ba1.2k sqft(Undisclosed Address), ALTAMONTE SPRINGS, FL 32701For Sale
 MLS ID #O6446627, Rebecca Heatherington, CHARLES RUTENBERG REALTY ORLANDO. Stellar MLS
 - $163,0003 bd2 ba1.2k sqft220 CHEROKEE COURT #104, ALTAMONTE SPRINGS, FL 32701For Sale
 MLS ID #O6427392, Zac Hernandez, EMPIRE NETWORK REALTY. Stellar MLS
 - $175,0003 bd3 ba1.4k sqft682 LESLIE COURT #682, ALTAMONTE SPRINGS, FL 32701For Sale
 MLS ID #O6440749, Kathi Thomas, LEGACY CORNERSTONE INC. Stellar MLS
 - $163,9002 bd2 ba1k sqft524 ORANGE DRIVE #11, ALTAMONTE SPRINGS, FL 32701For SaleMLS ID #S5148510, Romina Peragine, PLLC, FLORIDA REALTY INVESTMENTS. Stellar MLS
- $194,0003 bd3 ba1.4k sqft247 DEBORA COURT #247, ALTAMONTE SPRINGS, FL 32701For SaleMLS ID #V4950407, Tommy Roberts, GLORY INTL. REAL ESTATE CO. Stellar MLS
- $179,0003 bd2 ba1.2k sqft725 NORTHLAKE BOULEVARD #38, ALTAMONTE SPRINGS, FL 32701For SaleMLS ID #O6408737, Carlos Lopes, PA, ELITE INTERNATIONAL REALTY INC. Stellar MLS
- $160,0002 bd2 ba1.2k sqft228 ORIENTA POINT STREET #228, ALTAMONTE SPRINGS, FL 32701For SaleMLS ID #O6410564, Joanna Browning, MAINFRAME REAL ESTATE. Stellar MLS
- $150,0002 bd2 ba973 sqft570 ORANGE DRIVE #51, ALTAMONTE SPRINGS, FL 32701For SaleMLS ID #O6444178, Amanda Daly LLC, LPT REALTY, LLC. Stellar MLS
- $164,0003 bd2 ba1.4k sqft510 ORANGE DRIVE #20, ALTAMONTE SPRINGS, FL 32701For SaleMLS ID #O6428114, Mitra Moghaddam, KELLER WILLIAMS ADVANTAGE REALTY. Stellar MLS
- $165,0002 bd3 ba1.4k sqft550 WINDMEADOWS STREET #550, ALTAMONTE SPRINGS, FL 32701For SaleMLS ID #O6422421, Betsy Carvajal, EXP REALTY LLC. Stellar MLS
- $150,0002 bd2 ba1.1k sqft237 DEBORA COURT, ALTAMONTE SPRINGS, FL 32701For SaleMLS ID #OM732689, Bobbie Fairlamb, EXP REALTY LLC. Stellar MLS
- $164,5002 bd2 ba1k sqft528 ORANGE DRIVE #26, ALTAMONTE SPRINGS, FL 32701For SaleMLS ID #O6394815, Mitra Moghaddam, KELLER WILLIAMS ADVANTAGE REALTY. Stellar MLS
- $184,9002 bd2 ba1.4k sqft11 ESCONDIDO CIRCLE #108, ALTAMONTE SPRINGS, FL 32701For SaleMLS ID #O6443548, Ozzie Quiroz, COLDWELL BANKER REALTY. Stellar MLS
- $175,0002 bd2 ba1.3k sqft200 MAITLAND AVENUE #224, ALTAMONTE SPRINGS, FL 32701For SaleMLS ID #O6431098, Jen Viera, LPT REALTY, LLC. Stellar MLS
- $151,5002 bd2 ba924 sqft400 LAKE PLACID COURT #104, ALTAMONTE SPRINGS, FL 32701For SaleMLS ID #O6423281, Kelly Popchock, KELLER WILLIAMS REALTY AT THE PARKS. Stellar MLS
- $159,0002 bd2 ba1.2k sqft540 ORANGE DRIVE #13, ALTAMONTE SPRINGS, FL 32701For SaleMLS ID #O6382136, Edward Guerrette LLC, HAMLIN REALTY. Stellar MLS
- $179,0003 bd3 ba1.4k sqft217 DEBORA COURT, ALTAMONTE SPRINGS, FL 32701For SaleMLS ID #O6330459, Husain Jaffer, CHARLES RUTENBERG REALTY ORLANDO. Stellar MLS
- $175,5002 bd2 ba1.3k sqft7 ESCONDIDO CIRCLE #67, ALTAMONTE SPRINGS, FL 32701For SaleMLS ID #O6404813, Eric Green, WYNNMORE REALTY LLC. Stellar MLS
- $149,9002 bd1 ba929 sqft620 CRANES WAY #303, ALTAMONTE SPRINGS, FL 32701For SaleMLS ID #O6432749, Nicole Dege, REDFIN CORPORATION. Stellar MLS
