Welcome home to this beautifully updated two-bedroom, two and a half-bath 55+ condo community in the heart of Altamonte Springs! This light-filled residence features cathedral ceilings and an abundance of windows that create an open, airy atmosphere throughout. The stunning remodeled kitchen is the heart of the home, showcasing elegant granite countertops, stainless steel appliances, and plenty of cabinet space for both everyday living and entertaining. Both bathrooms have also been tastefully updated, offering modern finishes and a fresh, contemporary feel. The main living areas feature easy-care tile flooring, while the bedrooms have plush carpeting. Enjoy your morning coffee or unwind in the spacious enclosed lanai/Florida room, providing additional living space to enjoy year-round. Additional conveniences include an inside laundry area, a covered carport, and a charming courtyard setting. Residents also enjoy access to a community clubhouse and sparkling swimming pool. Ideally located just moments from shopping, dining, and everyday conveniences, this home also offers the unique benefit of a private gated pedestrian entrance with keyed access to the nearby hospital—perfect for healthcare professionals or anyone seeking exceptional convenience. Whether you're looking for a primary residence, a seasonal retreat, or an investment opportunity, this move-in-ready condo offers comfort, style, and an unbeatable Altamonte Springs location.
For sale
Price cut: $5K (9/11)
$165,000
550 WINDMEADOWS STREET #550, ALTAMONTE SPRINGS, FL 32701
2beds
1,404sqft
Condominium
Built in 1972
-- sqft lot
$159,800 Zestimate®
$118/sqft
$536/mo HOA
What's special
Modern finishesCharming courtyard settingStunning remodeled kitchenElegant granite countertopsLight-filled residenceFresh contemporary feelAbundance of windows
- 93 days
- 267
- 14
Zillow last checked:
Listing updated:
Listed by:
Betsy Carvajal 407-351-2564,
EXP REALTY LLC 888-883-8509
Source: Stellar MLS,MLS#: O6422421 Originating MLS: Sarasota - Manatee
Originating MLS: Sarasota - Manatee
Facts & features
Interior
Bedrooms & bathrooms
- Bedrooms: 2
- Bathrooms: 3
- Full bathrooms: 2
- 1/2 bathrooms: 1
Rooms
- Room types: Florida Room, Utility Room
Primary bedroom
- Features: Ceiling Fan(s), Walk-In Closet(s)
- Level: Second
- Area: 143 Square Feet
- Dimensions: 13x11
Bedroom 2
- Features: Ceiling Fan(s), Built-in Closet
- Level: Second
- Area: 110 Square Feet
- Dimensions: 10x11
Balcony porch lanai
- Level: First
- Area: 66 Square Feet
- Dimensions: 6x11
Dining room
- Level: First
- Area: 120 Square Feet
- Dimensions: 10x12
Kitchen
- Features: Granite Counters
- Level: First
- Area: 130 Square Feet
- Dimensions: 10x13
Living room
- Level: First
- Area: 176 Square Feet
- Dimensions: 11x16
Heating
- Central
Cooling
- Central Air
Appliances
- Included: Dishwasher, Microwave, Range, Refrigerator
- Laundry: Inside, Laundry Room
Features
- Cathedral Ceiling(s), Ceiling Fan(s), High Ceilings, Split Bedroom, Vaulted Ceiling(s)
- Flooring: Carpet, Tile
- Windows: Skylight(s)
- Has fireplace: No
- Common walls with other units/homes: Corner Unit
Interior area
- Total structure area: 1,404
- Total interior livable area: 1,404 sqft
Video & virtual tour
Property
Parking
- Total spaces: 1
- Parking features: Covered
- Carport spaces: 1
Features
- Levels: Two
- Stories: 2
- Patio & porch: Covered, Rear Porch
- Exterior features: Lighting, Private Mailbox
- Has view: Yes
- View description: Tennis Court
Lot
- Size: 4,356 Square Feet
Details
- Parcel number: 13212951500005500
- Zoning: R-3
- Special conditions: None
Construction
Type & style
- Home type: Condo
- Architectural style: Contemporary,Courtyard
- Property subtype: Condominium
Materials
- Block, Stucco
- Foundation: Slab
- Roof: Shingle
Condition
- New construction: No
- Year built: 1972
Utilities & green energy
- Sewer: Public Sewer
- Water: Public
- Utilities for property: Cable Connected, Electricity Connected
Community & HOA
Community
- Features: Clubhouse, Pool
- Pet fee: $0 monthly
- Senior community: Yes
- Subdivision: WINDMEADOWS VILLAGE 4
HOA
- Has HOA: Yes
- Amenities included: Clubhouse, Pool
- Services included: Cable TV, Community Pool, Insurance, Internet, Sewer, Trash, Water
- HOA fee: $536 monthly
- HOA name: Pauline Riddle
- HOA phone: 407-359-9500
Location
- Region: Altamonte Springs
Financial & listing details
- Price per square foot: $118/sqft
- Annual tax amount: $2,717
- Date on market: 7/6/2026
- Cumulative days on market: 93 days
- Listing terms: Cash,Conventional
- Ownership: Fee Simple
- Total actual rent: 0
- Electric utility on property: Yes
- Road surface type: Asphalt
Estimated market value
$159,800
$152,000 - $168,000
$1,934/mo
Price history
| Date | Event | Price |
|---|---|---|
| 9/11/2026 | Price change | $165,000-2.9%$118/sqft |
Source: eXp Realty #O6422421 Report a problem | ||
| 7/6/2026 | Listed for sale | $170,000+9%$121/sqft |
Source: eXp Realty #O6422421 Report a problem | ||
| 5/7/2026 | Sold | $156,000-1.9%$111/sqft |
Source:  Stellar MLS #V4943512 Report a problem Stellar MLS #V4943512 Report a problem | ||
| 4/23/2026 | Pending sale | $159,000$113/sqft |
Source: Stellar MLS #V4943512 Report a problem | ||
| 4/7/2026 | Listed for sale | $159,000$113/sqft |
Source: Stellar MLS #V4943512 Report a problem | ||
| 3/12/2026 | Pending sale | $159,000$113/sqft |
Source: Stellar MLS #V4943512 Report a problem | ||
| 2/13/2026 | Price change | $159,000-5.9%$113/sqft |
Source: Stellar MLS #V4943512 Report a problem | ||
| 12/4/2025 | Price change | $169,000-8.6%$120/sqft |
Source: Stellar MLS #V4943512 Report a problem | ||
| 11/1/2025 | Price change | $185,000-7.5%$132/sqft |
Source: Stellar MLS #V4943512 Report a problem | ||
| 10/6/2025 | Listed for sale | $199,900+71.6%$142/sqft |
Source: Stellar MLS #V4943512 Report a problem | ||
| 9/10/2019 | Sold | $116,500-6.7%$83/sqft |
Source: Stellar MLS #U8031283 Report a problem | ||
| 7/23/2019 | Listed for sale | $124,900$89/sqft |
Source: LISTSMART #U8031283 Report a problem | ||
| 7/23/2019 | Pending sale | $124,900$89/sqft |
Source: LISTSMART #U8031283 Report a problem | ||
| 3/26/2019 | Price change | $124,900-3.8%$89/sqft |
Source: LISTSMART #U8031283 Report a problem | ||
| 1/18/2019 | Listed for sale | $129,900$93/sqft |
Source: LISTSMART #U8031283 Report a problem | ||
Public tax history
Tax history is unavailable.
Monthly payment
Est. payment
Payment breakdown
Explore the cost of this home by adjusting the details. Changes won't be saved.Climate risks
Neighborhood: 32701
- $156,0003 bd3 ba1.4k sqft550 Windmeadows St, Altamonte Springs, FL 32701Sold
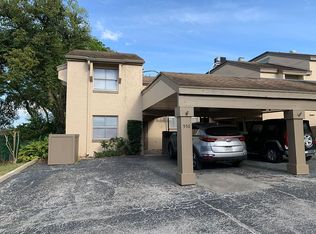
- $190,3002 bd3 ba1.5k sqft552 Windmeadows St, Altamonte Springs, FL 32701Off Market

- $189,8003 bd2 ba1.5k sqft554 Windmeadows St, Altamonte Springs, FL 32701Off Market
- $202,9002 bd3 ba1.5k sqft554 Windmeadows St #554, Altamonte Springs, FL 32701Off Market
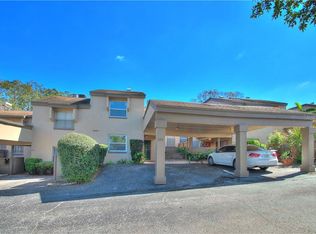
Similar homes
- $163,9002 bd2 ba1k sqft524 ORANGE DRIVE #11, ALTAMONTE SPRINGS, FL 32701For Sale
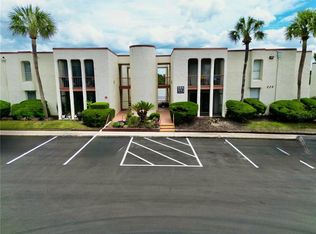
 MLS ID #S5148510, Romina Peragine, PLLC, FLORIDA REALTY INVESTMENTS. Stellar MLS
 - $214,9002 bd2 ba1.1k sqft561 E ORANGE STREET, ALTAMONTE SPRINGS, FL 32701For Sale
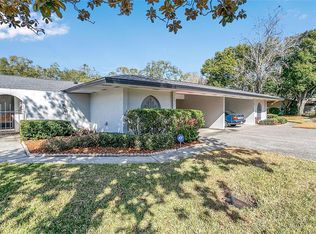 MLS ID #G5107755, Jessica Warman, REAL BROKER, LLC. Stellar MLS
 - $162,0002 bd2 ba1k sqft629 DORY LANE #202, ALTAMONTE SPRINGS, FL 32714For Sale
 MLS ID #O6427567, Dirimo Chourio, VESTA REALTY LLC. Stellar MLS
 - $166,0002 bd2 ba936 sqft417 SHEOAH BOULEVARD #17, WINTER SPRINGS, FL 32708For Sale
 MLS ID #O6440232, Valerie Casals, INVESTOR'S REAL ESTATE LLC. Stellar MLS
 - $179,9002 bd2 ba1.3k sqft895 PARK LAKE CIRCLE #75, MAITLAND, FL 32751For SaleMLS ID #O6422482, Chris Dapore, DAPORE REALTY INC. Stellar MLS
- $169,9002 bd2 ba1k sqft3000 S SEMORAN BOULEVARD #9, ORLANDO, FL 32822For SaleMLS ID #O6434902, Frank Kusiak, MY FLORIDA HOME CENTER REAL ESTATE. Stellar MLS
- $189,5002 bd3 ba1.3k sqft8105 OLYMPIA CT, LONGWOOD, FL 32779For SaleMLS ID #O6441821, David Basher, PINECREST REAL ESTATE MNGT. Stellar MLS
- $175,0002 bd3 ba1k sqft7327 FOREST HILL COURT #223, WINTER PARK, FL 32792For SaleMLS ID #O6403841, Leda Vaz, M L VAZ REALTY INC. Stellar MLS
- $170,0002 bd3 ba1k sqft7450 WYNNEWOOD SQUARE #189, WINTER PARK, FL 32792For SaleMLS ID #O6425486, Kim King, REAL ESTATE PROFESSIONALS SE. Stellar MLS
- $155,0002 bd3 ba1.1k sqft6060 VILLAGE CIRCLE #6060, ORLANDO, FL 32822For SaleMLS ID #V4946125, Millie Doyle, THE KEYES COMPANY. Stellar MLS
- $105,0001 bd1 ba732 sqft506 ORANGE DRIVE #15, ALTAMONTE SPRINGS, FL 32701For SaleMLS ID #O6399787, Vicky Ramos, ALL COUNTY CFL PROPERTY MGMT. Stellar MLS
- $169,0002 bd2 ba1k sqft90 HIDDEN LAKE DRIVE #178, SANFORD, FL 32773For SaleMLS ID #O6429522, Gregorio Henriques, CENTURY 21 CARIOTI. Stellar MLS
- $135,0002 bd2 ba1k sqft974 LEEWARD PLACE #205, ALTAMONTE SPRINGS, FL 32714For SaleMLS ID #O6280296, Jessica Otero, PA, KELLER WILLIAMS REALTY AT THE PARKS. Stellar MLS
- $239,0002 bd2 ba1k sqft1711 GROVE STREET #519, MAITLAND, FL 32751For SaleMLS ID #O6431998, Steven Koleno, BEYCOME OF FLORIDA LLC. Stellar MLS
- $182,9002 bd2 ba927 sqft205 LEWFIELD CIRCLE #205, WINTER PARK, FL 32792For SaleMLS ID #S5141588, Eimi Moreno Carrera, LPT REALTY, LLC. Stellar MLS
- $185,0002 bd2 ba1.2k sqft5554 METROWEST BOULEVARD #4-310, ORLANDO, FL 32811For SaleMLS ID #O6443346, Adam Rachid, HARMONY INTERNATIONAL REALTY INC. Stellar MLS
- $159,0002 bd2 ba1.1k sqft3373 S KIRKMAN ROAD #939, ORLANDO, FL 32811For SaleMLS ID #O6373604, Marcio Coelho, FLORIDA CONNEXION PROPERTIES. Stellar MLS
- $159,9002 bd2 ba919 sqft5433 LAKE MARGARET DRIVE #E 195, ORLANDO, FL 32812For SaleMLS ID #O6368855, Joyce Sanders, FLORIDA REAL ESTATE PROPERTIES LLC. Stellar MLS
- $184,9003 bd3 ba1.3k sqft6003 VILLAGE CIRCLE #GE, ORLANDO, FL 32822For SaleMLS ID #O6209846, Robert McDugald, FUTURE HOME REALTY INC. Stellar MLS
- $150,0002 bd2 ba874 sqft5124 PARK CENTRAL DRIVE #513, ORLANDO, FL 32839For SaleMLS ID #O6443659, Nilda Juncos, ICON REALTY ASSOCIATES INC. Stellar MLS
