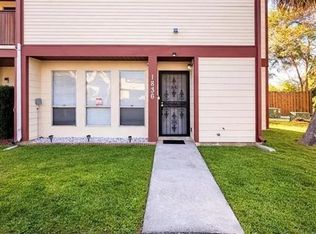
Don’t miss this rare opportunity to own a first-floor, corner/end unit in a well-maintained, small community in West Orlando! This spacious 2-bedroom, 2-bath condo features large rooms, laundry room, a HUGE 33x12 rear patio with storage, and no upstairs neighbors for added peace and privacy. Enjoy a big eat-in kitchen and breakfast bar — perfect for everyday living or entertaining. The open-concept layout includes a large great room with neutral carpet and tile. 2 car covered car port with This unit is ideal for first-time buyers, downsizers, or investors looking for a solid rental property in a prime location. Walk to nearby shopping and enjoy easy access to major highways, schools, and dining. All information recorded in the MLS is intended to be accurate but cannot be guaranteed. Buyer to verify all measurements and details.
For sale
$105,000
5433 BROOKSWOOD WAY #806, ORLANDO, FL 32808
2beds
1,097sqft
:
Get pre-qualified$1,264/mo
Condominium
Built in 1972
-- sqft lot
$-- Zestimate®
$96/sqft
$520/mo HOA
What's special
Breakfast barOpen-concept layoutLaundry roomLarge roomsBig eat-in kitchen
- 5 days |
- 184 |
- 8 |
Zillow last checked:
Listing updated:
Listed by:
Melissa Service 407-300-8882,
LPT REALTY, LLC 877-366-2213
Source: Stellar MLS,MLS#: O6354532 Originating MLS: Orlando Regional
Originating MLS: Orlando Regional
Facts & features
Interior
Bedrooms & bathrooms
- Bedrooms: 2
- Bathrooms: 2
- Full bathrooms: 2
Rooms
- Room types: Attic, Great Room, Utility Room
Primary bedroom
- Features: Built-in Closet
- Level: First
- Area: 238 Square Feet
- Dimensions: 17x14
Other
- Features: Built-in Closet
- Level: First
- Area: 132 Square Feet
- Dimensions: 12x11
Primary bathroom
- Features: Tub With Shower, No Closet
- Level: First
- Area: 80 Square Feet
- Dimensions: 10x8
Dining room
- Features: No Closet
- Level: First
- Area: 165 Square Feet
- Dimensions: 15x11
Kitchen
- Features: Storage Closet
- Level: First
- Area: 168 Square Feet
- Dimensions: 12x14
Living room
- Features: No Closet
- Level: First
- Area: 247 Square Feet
- Dimensions: 19x13
Heating
- Central
Cooling
- Central Air
Appliances
- Included: Dishwasher, Disposal, Electric Water Heater, Range, Range Hood, Refrigerator
- Laundry: Inside
Features
- Eating Space In Kitchen
- Flooring: Carpet, Vinyl
- Has fireplace: No
- Common walls with other units/homes: End Unit
Interior area
- Total structure area: 1,097
- Total interior livable area: 1,097 sqft
Video & virtual tour
Property
Parking
- Total spaces: 2
- Parking features: Carport
- Carport spaces: 2
Features
- Levels: One
- Stories: 1
- Patio & porch: Other, Patio, Porch
- Exterior features: Irrigation System
- Fencing: Fenced
Lot
- Size: 1,742 Square Feet
- Features: Near Public Transit
Details
- Parcel number: 182229805000806
- Zoning: CONDO
- Special conditions: None
Construction
Type & style
- Home type: Condo
- Property subtype: Condominium
Materials
- Block
- Foundation: Slab
- Roof: Built-Up,Shingle
Condition
- New construction: No
- Year built: 1972
Details
- Warranty included: Yes
Utilities & green energy
- Sewer: Public Sewer
- Water: Public
- Utilities for property: Cable Connected, Electricity Connected
Community & HOA
Community
- Features: Pool
- Security: Smoke Detector(s)
- Pet fee: $0 monthly
- Subdivision: SILVER PINES PHASE 1
HOA
- Has HOA: Yes
- Services included: Community Pool, Maintenance Structure, Maintenance Grounds, Pool Maintenance, Trash
- HOA fee: $520 monthly
- HOA name: ODIN PROPERTY MANAGEMENT
- HOA phone: 321-430-0087
- Second HOA name: 0
Location
- Region: Orlando
Financial & listing details
- Price per square foot: $96/sqft
- Tax assessed value: $82,300
- Annual tax amount: $1,507
- Date on market: 10/23/2025
- Cumulative days on market: 184 days
- Listing terms: Cash,Conventional,Private Financing Available
- Ownership: Fee Simple
- Total actual rent: 0
- Electric utility on property: Yes
- Road surface type: Paved, Asphalt
Estimated market value
Not available
Estimated sales range
Not available
$1,371/mo
Price history
| Date | Event | Price |
|---|---|---|
| 7/28/2026 | Listed for sale | $105,000$96/sqft |
Source:  Stellar MLS #O6354532 Report a problem Stellar MLS #O6354532 Report a problem | ||
| 6/4/2026 | Listing removed | $105,000$96/sqft |
Source: Stellar MLS #O6354532 Report a problem | ||
| 5/12/2026 | Listed for sale | $105,000$96/sqft |
Source: Stellar MLS #O6354532 Report a problem | ||
| 4/23/2026 | Listing removed | $105,000$96/sqft |
Source: Stellar MLS #O6354532 Report a problem | ||
| 4/8/2026 | Price change | $105,000-4.5%$96/sqft |
Source: Stellar MLS #O6354532 Report a problem | ||
| 1/27/2026 | Listed for sale | $110,000$100/sqft |
Source: Stellar MLS #O6354532 Report a problem | ||
| 1/1/2026 | Listing removed | $110,000$100/sqft |
Source: Stellar MLS #O6354532 Report a problem | ||
| 10/23/2025 | Listed for sale | $110,000+439.2%$100/sqft |
Source: Stellar MLS #O6354532 Report a problem | ||
| 11/29/2018 | Sold | $20,400-54.7%$19/sqft |
Source: Public Record Report a problem | ||
| 5/17/2017 | Listing removed | $45,000$41/sqft |
Source: REALOVATIVE REALTY #O5510466 Report a problem | ||
| 5/11/2017 | Listed for sale | $45,000$41/sqft |
Source: REALOVATIVE REALTY #O5510466 Report a problem | ||
| 2/12/2017 | Listing removed | $45,000$41/sqft |
Source: Alta Realty Co, LLC Orlando Florida #o5481643 Report a problem | ||
| 12/17/2016 | Listed for sale | $45,000-50.5%$41/sqft |
Source: ALTA REALTY COMPANY LLC #O5481643 Report a problem | ||
| 11/14/2006 | Sold | $91,000+42.4%$83/sqft |
Source: Public Record Report a problem | ||
| 7/23/2004 | Sold | $63,900$58/sqft |
Source: Public Record Report a problem | ||
Public tax history
| Year | Property taxes | Tax assessment |
|---|---|---|
| 2024 | $300 +3.4% | $64,274 +10% |
| 2023 | $290 +11.5% | $58,431 +10% |
| 2022 | $260 +4% | $53,119 +10% |
| 2021 | $250 +2% | $48,290 +10% |
| 2020 | $245 -74% | $43,900 |
| 2019 | $942 +309.4% | $43,900 +159.7% |
| 2018 | $230 | $16,901 -38.3% |
| 2017 | $230 +4.5% | $27,400 +51.4% |
| 2016 | $220 +10% | $18,100 +12.4% |
| 2015 | $200 -14.9% | $16,100 |
| 2014 | $235 | $16,100 -2.7% |
| 2013 | $235 | $16,555 -26.4% |
| 2012 | $235 | $22,507 +8.3% |
| 2011 | $235 | $20,790 -9.8% |
| 2010 | $235 | $23,038 -52.5% |
| 2009 | -- | $48,501 -42.9% |
| 2008 | $754 -26.6% | $85,001 -3% |
| 2007 | $1,026 -15.4% | $87,601 +29.6% |
| 2006 | $1,213 +25.8% | $67,601 +30% |
| 2005 | $964 +10.8% | $52,001 +9.5% |
| 2004 | $870 +11% | $47,501 +13.1% |
| 2003 | $784 +3% | $42,001 +2.9% |
| 2002 | $761 | $40,801 |
Find assessor info on the county website
Monthly payment
Est. payment
Payment breakdown
Explore the cost of this home by adjusting the details. Changes won't be saved.Climate risks
Neighborhood: 32808
Nearby schools
GreatSchools rating
- 4/10Pine Hills Elementary SchoolGrades: PK-5Distance: 1 mi
- 4/10Meadowbrook Middle SchoolGrades: 6-8Distance: 1.5 mi
- 3/10Maynard Evans High SchoolGrades: 9-12Distance: 0.6 mi
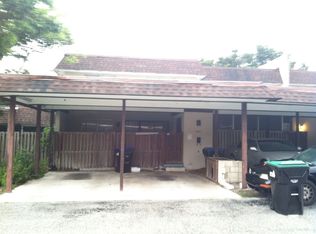
- $122,8003 bd-- ba1.4k sqft5431 Brookswood Way #805, Orlando, FL 32808Off Market
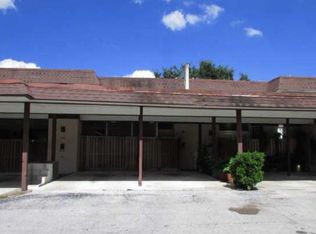
- $101,4002 bd2 ba1.2k sqft5429 Brookswood Way UNIT 804, Orlando, FL 32808Off Market
- $101,9002 bd3 ba1.2k sqft5427 Brookswood Way #803, Orlando, FL 32808Off Market

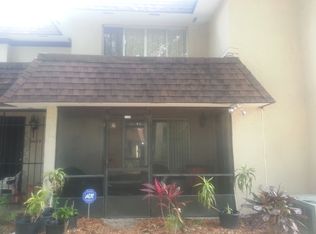
- $172,2002 bd2 ba1.2k sqft5427 Brookswood Way, Orlando, FL 32808Off Market
- $76,3002 bd1 ba962 sqft5430 Fairwood Way #701, Orlando, FL 32808Off Market
- $132,7003 bd2 ba1.4k sqft5425 Brookswood Way #802, Orlando, FL 32808Off Market
- $237,3003 bd2 ba1.4k sqft5425 Brookswood Way, Orlando, FL 32808Off Market
- $211,8003 bd3 ba1.4k sqft5425 Brookswood Way #5425, Orlando, FL 32808Off Market
A local agent can set up tours, give advice and negotiate with sellers.
Similar homes
- $145,0002 bd2 ba1.1k sqft4073 DIJON DRIVE #4073J, ORLANDO, FL 32808For Sale

 MLS ID #O6428984, Marcelo Dalle Nogare, CREATIVE R.E. & PROJECTS, LLC. Stellar MLS
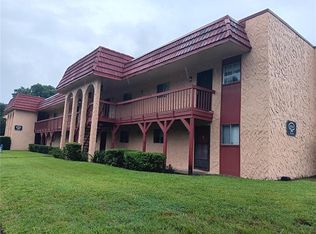
 - $118,0002 bd1 ba832 sqft2806 N POWERS DRIVE #8, ORLANDO, FL 32818For Sale
 MLS ID #O6325907, Jean Miller, COLDWELL BANKER REALTY. Stellar MLS
 - $95,0001 bd2 ba838 sqft4123 PLAYER CIR #509, ORLANDO, FL 32808For Sale
 MLS ID #O6413298, Vanity Ross, ROSS REALTY & CO, LLC. Stellar MLS
 - $105,0002 bd3 ba1.2k sqft1836 WARRINGWOOD DRIVE #B4, ORLANDO, FL 32839For Sale
 MLS ID #L4963584, Heather Alford, BHHS FLORIDA PROPERTIES GROUP. Stellar MLS
 - $123,9902 bd1 ba832 sqft2850 N POWERS DRIVE #83, ORLANDO, FL 32818For SaleMLS ID #O6409248, Umberto Da Cunha Neto, WRA BUSINESS & REAL ESTATE. Stellar MLS
- $120,0002 bd1 ba832 sqft(Undisclosed Address), ORLANDO, FL 32818For SaleMLS ID #O6358716, Jean Miller, COLDWELL BANKER REALTY. Stellar MLS
- $112,0002 bd2 ba1.1k sqft2562 LAKEWAY BRANCH DRIVE #3002, ORLANDO, FL 32839For SaleMLS ID #O6422113, Erika Gao, RC GROUP REALTY LLC. Stellar MLS
- $75,0001 bd1 ba672 sqft2860 N POWERS DRIVE #133, ORLANDO, FL 32818For SaleMLS ID #O6232045, Jean Miller, COLDWELL BANKER REALTY. Stellar MLS
- $119,9972 bd2 ba992 sqft151 OYSTER BAY CIRCLE #300, ALTAMONTE SPRINGS, FL 32701For SaleMLS ID #O6414384, Omar Andreasen, EXP REALTY LLC. Stellar MLS
- $135,0002 bd2 ba1k sqft(Undisclosed Address), ORLANDO, FL 32839For SaleMLS ID #O6419502, peipei Qiao, BAY STREET GROUP FLORIDA LLC. Stellar MLS
- $145,0002 bd2 ba934 sqft1023 S HIAWASSEE ROAD #4022, ORLANDO, FL 32835For SaleMLS ID #O6260785, Kelly De Lima Perez, SUMMERHILL REALTY GROUP LLC. Stellar MLS
- $124,9001 bd1 ba650 sqft305 WYMORE ROAD #100, ALTAMONTE SPRINGS, FL 32714For SaleMLS ID #O6425016, Felipe Robayo, GOYAL & DECOSTER REALTY. Stellar MLS
- $140,0002 bd2 ba864 sqft1972 LAKE ATRIUMS CIRCLE #200, ORLANDO, FL 32839For SaleMLS ID #O6423312, Dirimo Chourio, VESTA REALTY LLC. Stellar MLS
- $135,0001 bd1 ba898 sqft850 GRAND REGENCY POINT #200, ALTAMONTE SPRINGS, FL 32714For SaleMLS ID #O6428869, Mike Rance, RE/MAX 200 REALTY. Stellar MLS
- $135,0003 bd2 ba1.1k sqft4704 JASMINE CREEK LANE #1508A, ORLANDO, FL 32811For SaleMLS ID #O6387653, Veronica Figueroa, EXP REALTY LLC. Stellar MLS
- $102,9001 bd1 ba712 sqft380 LAKEPOINTE DRIVE #202, ALTAMONTE SPRINGS, FL 32701For SaleMLS ID #O6421275, Joyce Dowd, FLORIDA REALTY INVESTMENTS. Stellar MLS
- $95,0001 bd2 ba762 sqft3990 CRAYRICH CIRCLE #GE, ORLANDO, FL 32839For SaleMLS ID #O6370800, Marina Joseph, LPT REALTY, LLC. Stellar MLS
- $150,0002 bd2 ba963 sqft4323 PINEBARK AVENUE #77-1, ORLANDO, FL 32811For SaleMLS ID #O6423766, Edul Mohamed, PA, LA ROSA RTY WINTER GARDEN LLC. Stellar MLS
- $140,0002 bd1 ba830 sqft5885 DAHLIA DRIVE #31/116, ORLANDO, FL 32807For SaleMLS ID #O6273811, Rosa Rivera, SKINNER REALTY, INC.. Stellar MLS
- $105,0001 bd1 ba644 sqft420 FORESTWAY CIRCLE #307, ALTAMONTE SPRINGS, FL 32701For SaleMLS ID #O6415504, George Rahi, COLDWELL BANKER REALTY. Stellar MLS
