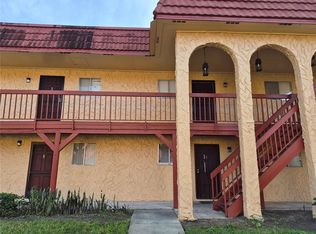
Beautifully renovated 2-bedroom, 1-bath condo located in the heart of Orlando inside the gated Oak Shadows Condominium. This is truly one of the best value opportunities currently on the market! The community offers great amenities including a pool and tennis courts, perfect for enjoying time with family and friends. One of the standout features of Oak Shadows is that only owners are permitted to occupy the units, helping maintain a more stable and well-kept owner-occupied community. Conveniently located just minutes from shopping malls, restaurants, grocery stores, entertainment, and major highways. Whether you’re looking for a primary residence or a smart investment, this property is a must-see. Schedule your private showing today!
For sale
Price cut: $1K (8/11)
$122,500
2850 N POWERS DRIVE #83, ORLANDO, FL 32818
2beds
832sqft
Condominium
Built in 1979
-- sqft lot
$-- Zestimate®
$147/sqft
$322/mo HOA
What's special
Gated oak shadows condominium
- 87 days |
- 58 |
- 7 |
Zillow last checked:
Listing updated:
Listed by:
Umberto Da Cunha Neto 407-690-3539,
WRA BUSINESS & REAL ESTATE 407-512-1008
Source: Stellar MLS,MLS#: O6409248 Originating MLS: Orlando Regional
Originating MLS: Orlando Regional
Facts & features
Interior
Bedrooms & bathrooms
- Bedrooms: 2
- Bathrooms: 1
- Full bathrooms: 1
Primary bedroom
- Features: Built-in Closet
- Level: First
- Area: 168 Square Feet
- Dimensions: 12x14
Kitchen
- Level: First
- Area: 81 Square Feet
- Dimensions: 9x9
Living room
- Level: First
- Area: 168 Square Feet
- Dimensions: 12x14
Heating
- Central
Cooling
- Central Air
Appliances
- Included: Dishwasher, Disposal, Dryer, Microwave, Range, Refrigerator, Washer
- Laundry: Other
Features
- Ceiling Fan(s), Stone Counters
- Flooring: Ceramic Tile
- Doors: Sliding Doors
- Has fireplace: No
Interior area
- Total structure area: 832
- Total interior livable area: 832 sqft
Video & virtual tour
Property
Features
- Levels: One
- Stories: 1
Lot
- Size: 7,185 Square Feet
Details
- Parcel number: 132228613211040
- Zoning: R-3
- Special conditions: None
Construction
Type & style
- Home type: Condo
- Property subtype: Condominium
Materials
- Stucco
- Foundation: Slab
- Roof: Other
Condition
- New construction: No
- Year built: 1979
Utilities & green energy
- Sewer: Private Sewer
- Water: Public
- Utilities for property: Public
Community & HOA
Community
- Features: Buyer Approval Required, Clubhouse, Community Mailbox, Deed Restrictions, Gated Community - No Guard, Pool, Tennis Court(s)
- Pet fee: $0 monthly
- Subdivision: OAK SHADOWS CONDO
HOA
- Has HOA: Yes
- Amenities included: Recreation Facilities
- Services included: Maintenance Structure, Maintenance Repairs, Pool Maintenance, Recreational Facilities, Security, Trash, Water
- HOA fee: $322 monthly
- HOA name: Janice Loran
- HOA phone: 407-392-1535
Location
- Region: Orlando
Financial & listing details
- Price per square foot: $147/sqft
- Tax assessed value: $74,900
- Annual tax amount: $1,436
- Date on market: 5/20/2026
- Cumulative days on market: 87 days
- Listing terms: Cash
- Ownership: Condominium
- Total actual rent: 0
- Road surface type: Asphalt
Estimated market value
Not available
Estimated sales range
Not available
$1,399/mo
Price history
| Date | Event | Price |
|---|---|---|
| 8/11/2026 | Price change | $122,500-0.8%$147/sqft |
Source:  Stellar MLS #O6409248 Report a problem Stellar MLS #O6409248 Report a problem | ||
| 8/5/2026 | Price change | $123,500-0.4%$148/sqft |
Source: Stellar MLS #O6409248 Report a problem | ||
| 7/3/2026 | Price change | $123,990-0.8%$149/sqft |
Source: Stellar MLS #O6409248 Report a problem | ||
| 6/18/2026 | Price change | $124,9900%$150/sqft |
Source: Stellar MLS #O6409248 Report a problem | ||
| 5/20/2026 | Listed for sale | $125,000+64.5%$150/sqft |
Source: Stellar MLS #O6409248 Report a problem | ||
| 9/8/2023 | Sold | $76,000-10.6%$91/sqft |
Source: Stellar MLS #S5088330 Report a problem | ||
| 8/1/2023 | Pending sale | $85,000$102/sqft |
Source: Stellar MLS #S5088330 Report a problem | ||
| 7/20/2023 | Listed for sale | $85,000+209.1%$102/sqft |
Source: Stellar MLS #S5088330 Report a problem | ||
| 3/3/2017 | Sold | $27,500+68.7%$33/sqft |
Source: Public Record Report a problem | ||
| 7/21/2016 | Sold | $16,300$20/sqft |
Source: Public Record Report a problem | ||
Public tax history
| Year | Property taxes | Tax assessment |
|---|---|---|
| 2024 | $1,206 +10.3% | $74,900 +5.9% |
| 2023 | $1,093 +43.9% | $70,700 +56.2% |
| 2022 | $759 +11.3% | $45,254 +10% |
| 2021 | $682 +14.4% | $41,140 +10% |
| 2020 | $596 -1.6% | $37,400 |
| 2019 | $606 +5.8% | $37,400 +7.2% |
| 2018 | $573 | $34,900 +16.3% |
| 2017 | $573 +15% | $30,000 +50% |
| 2016 | $498 +46.8% | $20,000 |
| 2015 | $339 -0.9% | $20,000 +3.1% |
| 2014 | $342 +8.8% | $19,400 +8.2% |
| 2013 | $315 -8.9% | $17,931 -8.3% |
| 2012 | $346 +34.7% | $19,557 +35.2% |
| 2011 | $257 -8.1% | $14,466 -11.1% |
| 2010 | $279 | $16,265 -38.6% |
| 2009 | -- | $26,500 -54.2% |
| 2008 | $48 +90.8% | $57,900 -12.3% |
| 2007 | $25 -2.6% | $66,000 +47.3% |
| 2006 | $26 +109.7% | $44,800 +14.9% |
| 2005 | $12 | $39,000 +13.5% |
| 2004 | -- | $34,375 +10% |
| 2003 | -- | $31,250 +9.5% |
| 2002 | -- | $28,550 |
Find assessor info on the county website
Monthly payment
Est. payment
Payment breakdown
Explore the cost of this home by adjusting the details. Changes won't be saved.Climate risks
Neighborhood: 32818
Nearby schools
GreatSchools rating
- 5/10Ridgewood Park Elementary SchoolGrades: PK-5Distance: 0.5 mi
- 4/10Meadowbrook Middle SchoolGrades: 6-8Distance: 1.1 mi
- 3/10Maynard Evans High SchoolGrades: 9-12Distance: 1.3 mi
Schools provided by the listing agent
- Elementary: Ridgewood Park Elem
- Middle: Meadowbrook Middle
- High: Evans High
Source: Stellar MLS. This data may not be complete. We recommend contacting the local school district to confirm school assignments for this home.
- $108,1002 bd2 ba832 sqft2850 N Powers Dr APT 78, Orlando, FL 32818Off Market
- $85,5002 bd1 ba832 sqft2850 N Powers Dr APT 84, Orlando, FL 32818Off Market
- $90,8002 bd1 ba832 sqft2850 N Powers Dr APT 77, Orlando, FL 32818Off Market
- $91,2002 bd1 ba832 sqft2850 N Powers Dr APT 76, Orlando, FL 32818Off Market
- $90,5002 bd1 ba832 sqft2850 N Powers Dr APT 82, Orlando, FL 32818Off Market
- $89,4002 bd1 ba832 sqft2850 N Powers Dr APT 75, Orlando, FL 32818Off Market
- $97,2002 bd1 ba832 sqft2850 N Powers Dr APT 81, Orlando, FL 32818Off Market
- $110,0002 bd1 ba832 sqft2850 N Powers Dr APT 74, Orlando, FL 32818Sold
A local agent can set up tours, give advice and negotiate with sellers.
Similar homes
- $120,0002 bd1 ba832 sqft(Undisclosed Address), ORLANDO, FL 32818For Sale
 MLS ID #O6358716, Jean Miller, COLDWELL BANKER REALTY. Stellar MLS
 - $137,8002 bd1 ba1k sqft7352 BALBOA DRIVE #7352, ORLANDO, FL 32818For Sale
 MLS ID #O6428882, Michael Moore, 23RD REALTY INC. Stellar MLS
 - $105,0002 bd2 ba1k sqft5433 BROOKSWOOD WAY #806, ORLANDO, FL 32808For Sale
 MLS ID #O6354532, Melissa Service, LPT REALTY, LLC. Stellar MLS
 - $123,0002 bd2 ba1.1k sqft4073 DIJON DRIVE #4073J, ORLANDO, FL 32808For Sale
 MLS ID #O6428984, Marcelo Dalle Nogare, CREATIVE R.E. & PROJECTS, LLC. Stellar MLS
 - $75,0001 bd1 ba672 sqft2860 N POWERS DRIVE #133, ORLANDO, FL 32818For SaleMLS ID #O6232045, Jean Miller, COLDWELL BANKER REALTY. Stellar MLS
- $144,9002 bd1 ba1k sqft3315 PARKCHESTER SQUARE BOULEVARD #206, ORLANDO, FL 32835For SaleMLS ID #L4963952, Steve Mercer, MERCER REAL ESTATE. Stellar MLS
- $116,5002 bd3 ba1.2k sqft3982 CRAYRICH CIRCLE #C4, ORLANDO, FL 32839For SaleMLS ID #O6432472, Marcelo Dalle Nogare, CREATIVE R.E. & PROJECTS, LLC. Stellar MLS
- $134,9002 bd3 ba1k sqft145 N PEARL LAKE CAUSEWAY #112, ALTAMONTE SPRINGS, FL 32714For SaleMLS ID #O6383762, Scott Taylor LLC, RE/MAX PRIME PROPERTIES. Stellar MLS
- $129,9001 bd1 ba711 sqft5100 CONROY ROAD #26, ORLANDO, FL 32811For SaleMLS ID #S5142528, Maria Romero, LA ROSA REALTY INTERNACIONAL L. Stellar MLS
- $138,0001 bd1 ba943 sqft6100 WESTGATE DRIVE #103, ORLANDO, FL 32835For SaleMLS ID #S5149548, Louisa Ghali, GHALI REALTY, INC. Stellar MLS
- $112,0002 bd2 ba1.1k sqft2562 LAKEWAY BRANCH DRIVE #3002, ORLANDO, FL 32839For SaleMLS ID #O6422113, Erika Gao, RC GROUP REALTY LLC. Stellar MLS
- $105,0002 bd3 ba1.2k sqft1836 WARRINGWOOD DRIVE #B4, ORLANDO, FL 32839For SaleMLS ID #L4963584, Heather Alford, BHHS FLORIDA PROPERTIES GROUP. Stellar MLS
- $124,9001 bd1 ba650 sqft305 WYMORE ROAD #100, ALTAMONTE SPRINGS, FL 32714For SaleMLS ID #O6425016, Felipe Robayo, GOYAL & DECOSTER REALTY. Stellar MLS
- $138,0002 bd1 ba830 sqft5885 DAHLIA DRIVE #29/115, ORLANDO, FL 32807For SaleMLS ID #O6273809, Rosa Rivera, SKINNER REALTY, INC.. Stellar MLS
- $120,0001 bd1 ba680 sqft2532 WOODGATE BOULEVARD #205, ORLANDO, FL 32822For SaleMLS ID #O6386273, Antonio Whitfield, FLORIDA HOMES REALTY & MORTGAGE. Stellar MLS
- $139,9002 bd3 ba1k sqft1412 OAK PLACE #J, APOPKA, FL 32712For SaleMLS ID #O6426278, Shelene Klote, FLORIDA REALTY INVESTMENTS. Stellar MLS
- $140,0002 bd1 ba830 sqft5885 DAHLIA DRIVE #31/116, ORLANDO, FL 32807For SaleMLS ID #O6273811, Rosa Rivera, SKINNER REALTY, INC.. Stellar MLS
- $175,0002 bd2 ba1k sqft4578 PHEASANT RUN DRIVE #7B, ORLANDO, FL 32808For SaleMLS ID #O6427080, Danielle Galloway, CFL REALTY PROS LLC. Stellar MLS
- $176,5002 bd2 ba932 sqft4415 PINEBARK AVENUE #48-4, ORLANDO, FL 32811For SaleMLS ID #S5155041, Adriana Cornejo, LA ROSA REALTY KISSIMMEE. Stellar MLS
- $119,9002 bd2 ba1.1k sqft4033 HENLEY ROAD #1707, ORLANDO, FL 32839For SaleMLS ID #O6421378, Olbeni Vera, LA ROSA REALTY ORLANDO LLC. Stellar MLS
