Welcome to Oak Shadows-a gated, amenity-rich. neighborhood with NO RENTALS ALLOWED. Perfect for first time buyers, downsizers and anyone seeking low maintenance living in a well-kept community. This second floor unit is immaculate, lovely view from balcony and tile floors shine upon entrance. Located nearby to local transportation, shopping and restaurants. Enjoy the community amenities; pool, tennis courts, BBQ area, and dog run. Get ready for a relaxing summer by the pool and enjoy the view from your rear balcony! Unit is vacant and unfurnished.
For sale
$118,000
2806 N POWERS DRIVE #8, ORLANDO, FL 32818
2beds
832sqft
Condominium
Built in 1979
-- sqft lot
$-- Zestimate®
$142/sqft
$322/mo HOA
What's special
Lovely view from balcony
- 33 days |
- 53 |
- 1 |
Zillow last checked:
Listing updated:
Listed by:
Jean Miller 407-535-2069,
COLDWELL BANKER REALTY 407-352-1040
Source: Stellar MLS,MLS#: O6325907 Originating MLS: Orlando Regional
Originating MLS: Orlando Regional
Facts & features
Interior
Bedrooms & bathrooms
- Bedrooms: 2
- Bathrooms: 1
- Full bathrooms: 1
Primary bedroom
- Features: Walk-In Closet(s)
- Level: First
- Area: 156 Square Feet
- Dimensions: 13x12
Bedroom 2
- Features: Walk-In Closet(s)
- Level: First
- Area: 121 Square Feet
- Dimensions: 11x11
Bathroom 1
- Level: First
- Area: 32 Square Feet
- Dimensions: 4x8
Great room
- Level: First
Kitchen
- Level: First
- Area: 72 Square Feet
- Dimensions: 8x9
Heating
- Central
Cooling
- Central Air
Appliances
- Included: Dishwasher, Disposal, Microwave, Range, Refrigerator
- Laundry: Laundry Room, Same Floor As Condo Unit
Features
- Ceiling Fan(s), Living Room/Dining Room Combo, Primary Bedroom Main Floor, Thermostat
- Flooring: Tile
- Doors: Sliding Doors
- Windows: Window Treatments
- Has fireplace: No
Interior area
- Total structure area: 32
- Total interior livable area: 832 sqft
Video & virtual tour
Property
Features
- Levels: One
- Stories: 1
- Patio & porch: Enclosed, Rear Porch, Screened
- Exterior features: Balcony, Dog Run, Tennis Court(s)
- Fencing: Other
- Has view: Yes
- View description: Trees/Woods
Lot
- Size: 6,438 Square Feet
- Residential vegetation: Mature Landscaping
Details
- Parcel number: 13 22 28 6132 15 080
- Zoning: R-3
- Special conditions: None
Construction
Type & style
- Home type: Condo
- Architectural style: Contemporary
- Property subtype: Condominium
Materials
- Block
- Foundation: Slab
- Roof: Tile
Condition
- Completed
- New construction: No
- Year built: 1979
Utilities & green energy
- Sewer: Public Sewer
- Water: None
- Utilities for property: Cable Available, Electricity Available, Public, Water Connected
Community & HOA
Community
- Features: Buyer Approval Required, Clubhouse, Community Mailbox, Deed Restrictions, Gated Community - No Guard, Park, Pool, Tennis Court(s)
- Pet fee: $0 monthly
- Subdivision: OAK SHADOWS CONDOS
HOA
- Has HOA: Yes
- Services included: Maintenance Structure, Maintenance Grounds, Maintenance Repairs, Manager, Pool Maintenance, Sewer, Trash, Water
- HOA fee: $322 monthly
- HOA name: HMI/Janice Loran
- HOA phone: 407-971-6040
Location
- Region: Orlando
Financial & listing details
- Price per square foot: $142/sqft
- Annual tax amount: $1,602
- Date on market: 7/21/2025
- Cumulative days on market: 375 days
- Listing terms: Cash,Conventional,FHA
- Ownership: Fee Simple
- Total actual rent: 0
- Electric utility on property: Yes
- Road surface type: Paved
Estimated market value
Not available
Estimated sales range
Not available
$1,392/mo
Price history
| Date | Event | Price |
|---|---|---|
| 7/17/2026 | Listed for sale | $118,000$142/sqft |
Source:  Stellar MLS #O6325907 Report a problem Stellar MLS #O6325907 Report a problem | ||
| 7/1/2026 | Listing removed | $118,000$142/sqft |
Source: Stellar MLS #O6325907 Report a problem | ||
| 9/15/2025 | Price change | $118,000-5.6%$142/sqft |
Source: Stellar MLS #O6325907 Report a problem | ||
| 7/24/2025 | Listed for sale | $125,000$150/sqft |
Source: Stellar MLS #O6325907 Report a problem | ||
| 7/21/2025 | Pending sale | $125,000$150/sqft |
Source: Stellar MLS #O6325907 Report a problem | ||
| 7/21/2025 | Listed for sale | $125,000$150/sqft |
Source: Stellar MLS #O6325907 Report a problem | ||
Public tax history
Tax history is unavailable.
Monthly payment
Est. payment
Payment breakdown
Explore the cost of this home by adjusting the details. Changes won't be saved.Climate risks
Neighborhood: 32818
Nearby schools
GreatSchools rating
- 6/10Hiawassee Elementary SchoolGrades: PK-5Distance: 0.3 mi
- 4/10Robinswood Middle SchoolGrades: 6-8Distance: 0.7 mi
- 3/10Maynard Evans High SchoolGrades: 9-12Distance: 1.4 mi
Schools provided by the listing agent
- Elementary: Ridgewood Park Elem
- Middle: Meadowbrook Middle
- High: Evans High
Source: Stellar MLS. This data may not be complete. We recommend contacting the local school district to confirm school assignments for this home.
- $303,4003 bd2 ba1.9k sqft6415 Ambassador Dr, Orlando, FL 32818Off Market
- $125,0003 bd2 ba1.6k sqft6421 Ambassador Dr, Orlando, FL 32818Sold

- $312,2005 bd2 ba1.4k sqft2121 Oneta Ct, Orlando, FL 32818Off Market

- $270,7003 bd2 ba1.3k sqft6407 Ambassador Dr, Orlando, FL 32818Off Market
- $294,3003 bd2 ba1.5k sqft6504 Ambassador Dr, Orlando, FL 32818Off Market
- $--3 bd3 ba1.7k sqft6505 Ambassador Dr #6505, Orlando, FL 32818Off Market
- $288,2003 bd3 ba1.7k sqft6505 Ambassador Dr, Orlando, FL 32818Off Market
- $310,0003 bd2 ba1.1k sqft2117 Oneta Ct, Orlando, FL 32818Sold
A local agent can set up tours, give advice and negotiate with sellers.
Similar homes
- $120,0002 bd1 ba832 sqft(Undisclosed Address), ORLANDO, FL 32818For Sale
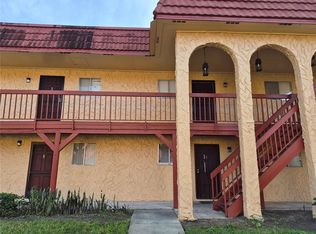
 MLS ID #O6358716, Jean Miller, COLDWELL BANKER REALTY. Stellar MLS
 - $105,0002 bd2 ba1k sqft5433 BROOKSWOOD WAY #806, ORLANDO, FL 32808For Sale
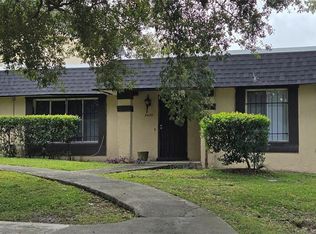 MLS ID #O6354532, Melissa Service, LPT REALTY, LLC. Stellar MLS
 - $123,0002 bd2 ba1.1k sqft4073 DIJON DRIVE #4073J, ORLANDO, FL 32808For Sale
 MLS ID #O6428984, Marcelo Dalle Nogare, CREATIVE R.E. & PROJECTS, LLC. Stellar MLS
 - $114,0002 bd2 ba976 sqft2430 LEMON TREE LANE #2I, ORLANDO, FL 32839For Sale
 MLS ID #O6432208, Irene Calderon LLC, PREFERRED REAL ESTATE BROKERS. Stellar MLS
 - $124,9001 bd1 ba548 sqft4213 E MICHIGAN STREET #4213, ORLANDO, FL 32812For SaleMLS ID #O6431445, Daniel Robinson, HOUWZER INC. Stellar MLS
- $75,0001 bd1 ba672 sqft2860 N POWERS DRIVE #133, ORLANDO, FL 32818For SaleMLS ID #O6232045, Jean Miller, COLDWELL BANKER REALTY. Stellar MLS
- $110,0002 bd1 ba761 sqft1906 HONOUR ROAD #2, ORLANDO, FL 32839For SaleMLS ID #O6431160, Jim Hurley, REALSOURCE PROPERTY MANGNT LLC. Stellar MLS
- $144,9002 bd1 ba1k sqft3315 PARKCHESTER SQUARE BOULEVARD #206, ORLANDO, FL 32835For SaleMLS ID #L4963952, Steve Mercer, MERCER REAL ESTATE. Stellar MLS
- $112,0002 bd2 ba1.1k sqft2562 LAKEWAY BRANCH DRIVE #3002, ORLANDO, FL 32839For SaleMLS ID #O6422113, Erika Gao, RC GROUP REALTY LLC. Stellar MLS
- $120,0002 bd2 ba992 sqft151 OYSTER BAY CIRCLE #200, ALTAMONTE SPRINGS, FL 32701For SaleMLS ID #O6418997, Emma Brothers, COMPLETE FLORIDA REALTY LLC. Stellar MLS
- $145,0002 bd2 ba909 sqft4361 SHADOW CREST PLACE #32-3, ORLANDO, FL 32811For SaleMLS ID #O6421957, Aline Reboucas, LA ROSA REALTY CW PROPERTIES L. Stellar MLS
- $125,5001 bd1 ba661 sqft525 CONWAY ROAD #108, ORLANDO, FL 32807For SaleMLS ID #O6424136, Bridgette Ross, BRIDGETTE ROSS P A. Stellar MLS
- $130,0002 bd2 ba1.2k sqft486 N PIN OAK PLACE #100, LONGWOOD, FL 32779For SaleMLS ID #O6433446, Corey Cannon, BHHS FLORIDA REALTY. Stellar MLS
- $119,9972 bd2 ba992 sqft151 OYSTER BAY CIRCLE #300, ALTAMONTE SPRINGS, FL 32701For SaleMLS ID #O6414384, Omar Andreasen, EXP REALTY LLC. Stellar MLS
- $130,0002 bd2 ba930 sqft2508 WOODGATE BOULEVARD #201, ORLANDO, FL 32822For SaleMLS ID #O6414323, Claudia Velez, BELLA HOUSE REALTY. Stellar MLS
- $104,0002 bd3 ba1.2k sqft1836 WARRINGWOOD DRIVE #B4, ORLANDO, FL 32839For SaleMLS ID #L4963584, Heather Alford, BHHS FLORIDA PROPERTIES GROUP. Stellar MLS
- $125,0002 bd2 ba970 sqft4007 COHEN DRIVE #742, ZELLWOOD, FL 32798For SaleMLS ID #O6433590, Marilyn Polson, KELLER WILLIAMS HERITAGE REALTY. Stellar MLS
- $129,9001 bd1 ba711 sqft5100 CONROY ROAD #26, ORLANDO, FL 32811For SaleMLS ID #S5142528, Maria Romero, LA ROSA REALTY INTERNACIONAL L. Stellar MLS
- $109,9002 bd2 ba1.1k sqft2527 CITRUS CLUB LANE #3904, ORLANDO, FL 32839For SaleMLS ID #O6413655, Wagner Ferreira, LPT REALTY, LLC. Stellar MLS
- $140,0002 bd2 ba864 sqft1972 LAKE ATRIUMS CIRCLE #200, ORLANDO, FL 32839For SaleMLS ID #O6423312, Dirimo Chourio, VESTA REALTY LLC. Stellar MLS
