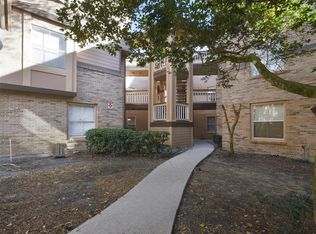
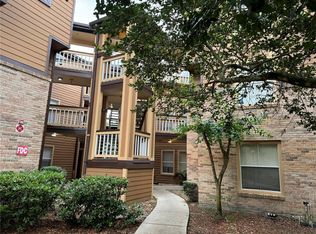
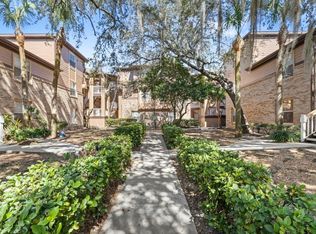
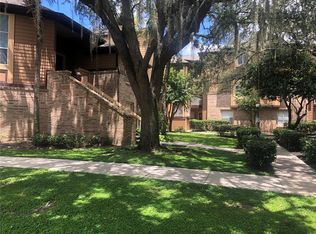
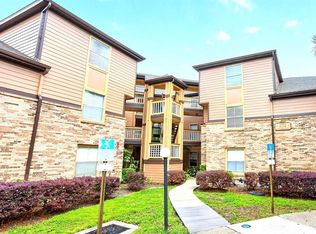
Looking for a smart investment or a home you can truly make your own? This 2-bedroom, 2-bathroom condominium in the desirable Windsor at Sabal Walk community offers a fantastic opportunity to build instant equity in one of Longwood's most convenient locations. Step inside to a comfortable, functional layout featuring two spacious bedrooms and two full bathrooms — ideal for downsizers, or investors seeking a solid rental property. The split floor plan offers privacy for both bedrooms, while the open living and dining areas provide flexibility to design the space to your taste. The seller has already taken care of one of the biggest-ticket items for you — a brand-new A/C unit installed in 2024 — so you can move in with immediate peace of mind on comfort and efficiency, without the added expense many buyers face right after closing. While the home is ready for some cosmetic updates throughout, its solid layout and prime Longwood location make it an ideal canvas for buyers or investors looking to add their personal touch and unlock additional value through renovation. Enjoy low-maintenance condo living with the added benefit of community amenities, all just minutes from shopping, dining, top-rated Seminole County schools, and easy access to I-4 and 434 for a quick commute anywhere in the greater Orlando area. This is a rare chance to get into a great neighborhood, own a 2-bed/2-bath home, and build equity through updates — all at an attractive price point. Don't miss this opportunity — bring your vision and make this condo your own!
For sale
$125,000
486 N PIN OAK PLACE #100, LONGWOOD, FL 32779
2beds
1,220sqft
Condominium
Built in 1991
-- sqft lot
$-- Zestimate®
$102/sqft
$470/mo HOA
What's special
Spacious bedrooms
- 20 hours |
- 93 |
- 8 |
Zillow last checked:
Listing updated:
Listed by:
Corey Cannon 407-615-0215,
BHHS FLORIDA REALTY 407-876-2090,
Billy Cannon, Jr 407-947-8062,
BHHS FLORIDA REALTY
Source: Stellar MLS,MLS#: O6433446 Originating MLS: Orlando Regional
Originating MLS: Orlando Regional
Facts & features
Interior
Bedrooms & bathrooms
- Bedrooms: 2
- Bathrooms: 2
- Full bathrooms: 2
Primary bedroom
- Features: Built-in Closet
- Level: First
- Area: 154 Square Feet
- Dimensions: 14x11
Bedroom 2
- Features: Built-in Closet
- Level: First
- Area: 130 Square Feet
- Dimensions: 13x10
Primary bathroom
- Features: Shower No Tub
- Level: First
Kitchen
- Features: Breakfast Bar
- Level: First
- Area: 80 Square Feet
- Dimensions: 10x8
Living room
- Level: First
- Area: 351 Square Feet
- Dimensions: 27x13
Heating
- Central
Cooling
- Central Air
Appliances
- Included: Dishwasher, Disposal, Dryer, Microwave, Range, Refrigerator, Washer
- Laundry: Inside, Other
Features
- Other
- Flooring: Carpet
- Has fireplace: No
Interior area
- Total structure area: 1,346
- Total interior livable area: 1,220 sqft
Video & virtual tour
Property
Parking
- Parking features: None
Features
- Levels: One
- Stories: 1
- Exterior features: Balcony, Courtyard
Lot
- Size: 570 Square Feet
- Features: City Lot
- Residential vegetation: Mature Landscaping
Details
- Parcel number: 3320295SH05001000
- Zoning: RES
- Special conditions: None
Construction
Type & style
- Home type: Condo
- Property subtype: Condominium
Materials
- Brick
- Foundation: Slab
- Roof: Shingle
Condition
- New construction: No
- Year built: 1991
Utilities & green energy
- Sewer: Public Sewer
- Water: Public
- Utilities for property: Cable Available, Electricity Connected
Community & HOA
Community
- Features: Community Mailbox
- Pet fee: $0 monthly
- Subdivision: WINDSOR AT SABAL WALK A CONDO
HOA
- Has HOA: Yes
- Services included: Maintenance Structure
- HOA fee: $470 monthly
- HOA name: Sentry Management
- HOA phone: 407-788-6700
- Second HOA name: Sabal Point POA
Location
- Region: Longwood
Financial & listing details
- Price per square foot: $102/sqft
- Annual tax amount: $2,202
- Date on market: 8/14/2026
- Cumulative days on market: 1 day
- Listing terms: Cash,Conventional
- Ownership: Fee Simple
- Total actual rent: 0
- Electric utility on property: Yes
- Road surface type: Asphalt, Gravel, Paved
Estimated market value
Not available
Estimated sales range
Not available
Not available
Price history
| Date | Event | Price |
|---|---|---|
| 8/14/2026 | Listed for sale | $125,000$102/sqft |
Source:  Stellar MLS #O6433446 Report a problem Stellar MLS #O6433446 Report a problem | ||
Public tax history
Tax history is unavailable.
Monthly payment
Est. payment
Payment breakdown
Explore the cost of this home by adjusting the details. Changes won't be saved.Climate risks
Neighborhood: 32779
Nearby schools
GreatSchools rating
- 10/10Sabal Point Elementary SchoolGrades: PK-5Distance: 0.5 mi
- 8/10Rock Lake Middle SchoolGrades: 6-8Distance: 2.7 mi
- 6/10Lyman High SchoolGrades: PK,9-12Distance: 4.3 mi
Schools provided by the listing agent
- Elementary: Sabal Point Elementary
- Middle: Rock Lake Middle
- High: Lyman High
Source: Stellar MLS. This data may not be complete. We recommend contacting the local school district to confirm school assignments for this home.
- $187,9002 bd1 ba959 sqft486 N Pin Oak Pl APT 112, Longwood, FL 32779For Sale
- $175,0002 bd2 ba1.1k sqft486 N Pin Oak Pl APT 316, Longwood, FL 32779Sold
- $174,9002 bd2 ba1.1k sqft486 N Pin Oak Pl APT 308, Longwood, FL 32779For Sale
- $159,0002 bd1 ba969 sqft486 N Pin Oak Pl APT 206, Longwood, FL 32779For Sale
- $193,9002 bd1 ba969 sqft486 N Pin Oak Pl APT 212, Longwood, FL 32779Sold
- $191,3002 bd2 ba1.2k sqft498 N Pin Oak 100 Pl, Longwood, FL 32779Off Market
- $188,6002 bd2 ba1.2k sqft486 N Pin Oak 100 Pl, Longwood, FL 32779Off Market
- $181,9002 bd1 ba959 sqft486 N Pin Oak Pl APT 104, Longwood, FL 32779Off Market
A local agent can set up tours, give advice and negotiate with sellers.
A local lender can help you make sure your offer is ready when you are.
Similar homes
- $--1 bd1 ba823 sqft498 N Pin Oak Pl APT 306, Longwood, FL 32779Auction
 Auction.com 2
 - $160,0002 bd2 ba1.1k sqft474 S PIN OAK PLACE #308, LONGWOOD, FL 32779For Sale
 MLS ID #O6396978, Jenny Wemert, WEMERT GROUP REALTY LLC. Stellar MLS
 - $159,0002 bd1 ba969 sqft486 N PIN OAK PLACE #206, LONGWOOD, FL 32779For SaleMLS ID #O6417929, Scott Lochridge, SCOTT LOCHRIDGE. Stellar MLS
- $139,9001 bd1 ba823 sqft498 N PIN OAK PLACE #304, LONGWOOD, FL 32779For Sale
 MLS ID #O6421654, Scott Lochridge, SCOTT LOCHRIDGE. Stellar MLS
 - $164,9902 bd2 ba1.3k sqft425 SUMMIT RIDGE PLACE #211, LONGWOOD, FL 32779For SaleMLS ID #O6418036, Todd Schroth, PA, EXP REALTY LLC. Stellar MLS
- $174,9002 bd2 ba1.1k sqft486 N PIN OAK PLACE #308, LONGWOOD, FL 32779For SaleMLS ID #O6381034, Ken Pozek, REAL BROKER, LLC. Stellar MLS
- $129,0002 bd2 ba1.1k sqft670 SANDY NECK LANE #202, ALTAMONTE SPRINGS, FL 32714For SaleMLS ID #O6390408, Daniel Sanchez, SANCHEZ PROPERTIES GROUP LLC. Stellar MLS
- $135,0002 bd2 ba796 sqft575 BLOOMINGTON COURT #20, ALTAMONTE SPRINGS, FL 32714For SaleMLS ID #R4911576, Olivia Barket Yeffet, A GORDON REALTY INC. Stellar MLS
- $119,9972 bd2 ba992 sqft151 OYSTER BAY CIRCLE #300, ALTAMONTE SPRINGS, FL 32701For SaleMLS ID #O6414384, Omar Andreasen, EXP REALTY LLC. Stellar MLS
- $175,0002 bd2 ba992 sqft610 COLORADO PLACE #50, ALTAMONTE SPRINGS, FL 32714For SaleMLS ID #V4950664, Nicholas Lamonica, RE/MAX AEROSPACE REALTY. Stellar MLS
- $117,5002 bd2 ba992 sqft128 WATER FRONT WAY #360, ALTAMONTE SPRINGS, FL 32701For SaleMLS ID #O6418820, Summer Hornburg, BELMONT REALTY. Stellar MLS
- $135,0002 bd2 ba804 sqft625 GREENCOVE TERRACE #120, ALTAMONTE SPRINGS, FL 32714For SaleMLS ID #R4911641, Olivia Barket Yeffet, A GORDON REALTY INC. Stellar MLS
- $155,0002 bd1 ba1.1k sqft100 FAIRWAY DRIVE #100, LONGWOOD, FL 32779For SaleMLS ID #O6417535, Scott Major, DON HARKINS REALTY LLC. Stellar MLS
- $134,9002 bd3 ba1k sqft145 N PEARL LAKE CAUSEWAY #112, ALTAMONTE SPRINGS, FL 32714For SaleMLS ID #O6383762, Scott Taylor LLC, RE/MAX PRIME PROPERTIES. Stellar MLS
- $160,0002 bd1 ba1.1k sqft200 FAIRWAY DRIVE #200, LONGWOOD, FL 32779For SaleMLS ID #O6417559, Scott Major, DON HARKINS REALTY LLC. Stellar MLS
- $130,0002 bd2 ba992 sqft151 OYSTER BAY CIRCLE #200, ALTAMONTE SPRINGS, FL 32701For SaleMLS ID #O6418997, Emma Brothers, COMPLETE FLORIDA REALTY LLC. Stellar MLS
- $119,9992 bd2 ba992 sqft120 BLUE POINT WAY #320, ALTAMONTE SPRINGS, FL 32701For SaleMLS ID #O6389022, Stephen Murphy, DALTON WADE INC. Stellar MLS
- $119,9972 bd2 ba992 sqft115 OYSTER BAY CIRCLE #360, ALTAMONTE SPRINGS, FL 32701For SaleMLS ID #O6413664, Omar Andreasen, EXP REALTY LLC. Stellar MLS
- $149,0002 bd2 ba962 sqft224 AFTON SQUARE #8-301, ALTAMONTE SPRINGS, FL 32714For SaleMLS ID #O6428501, Kamlesh Patel, BETTER HOMES AND GARDENS REAL ESTATE MANN GLOBAL P. Stellar MLS
- $125,0002 bd1 ba867 sqft345 FORESTWAY CIRCLE #107, ALTAMONTE SPRINGS, FL 32701For SaleMLS ID #V4950049, Joanne Chin Qin, HOME WISE REALTY GROUP, INC.. Stellar MLS
