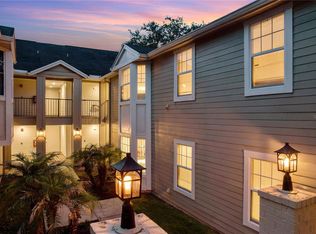
Virtually Staged. **Seller may consider buyer concessions if made in an offer**Welcome to this beautifully UPDATED and MOVE-IN READY 2-bedroom, 1-bath GROUND-FLOOR CONDO in the desirable Windsor at Sabal Walk community in Longwood. Offering comfort, style, and convenience, this charming home is perfect for those seeking low-maintenance living in a PRIME LOCATION. Step inside to discover a bright, OPEN FLOOR PLAN where the Kitchen, Dining, and Living areas flow seamlessly together—ideal for both everyday living and entertaining. Recent 2024 UPGRADES include a BRAND-NEW AC system, stunning WOOD-LOOK VINYL PLANK FLOORING throughout, UPDATED HARDWARE, and MODERN LIGHTING FIXTURES, creating a fresh and contemporary feel from the moment you enter. The spacious Living Room features sliding glass doors that open to a private screened rear patio overlooking PEACEFUL GREEN SPACE—an inviting spot for morning coffee or unwinding in the evenings. The patio also includes a CONVENIENT STORAGE CLOSET for added functionality. The Kitchen is both stylish and practical, showcasing GRANITE COUNTERTOPS, stainless steel appliances, a sleek tile backsplash, closet pantry, and a breakfast bar for casual dining. The UNIQUELY-SHAPED Primary Bedroom offers character and comfort, complete with a generous walk-in closet featuring a CUSTOM CLOSET SYSTEM and private access to the full bathroom that includes a granite vanity and a tub/shower combination. The second Bedroom is equally inviting and features its own SLIDING DOORS leading directly to the screened patio, allowing for natural light and easy outdoor access. A hallway laundry closet with WASHER AND DRYER INCLUDED, adds everyday convenience. The HOA has recently enhanced the community by REPAIRING AND REPAINTING the exterior of all buildings, REPAVING the entire community, and REPLACING the pool deck—adding to the already well-maintained appeal. HOA FEES cover water, trash, lawn care, exterior maintenance, and access to the SPARKLING COMMUNITY POOL, making for truly carefree living. Located within a TOP-RATED school district and JUST MINUTES from Altamonte Mall, Cranes Roost Park, Wekiva Island, and Wekiwa Springs State Park, this condo offers EASY ACCESS to shopping, dining, entertainment, outdoor recreation, and YEAR-ROUND COMMUNITY EVENTS. Nearby hospitals, grocery stores, and local restaurants add everyday convenience, while QUICK ACCESS to I-4 makes commuting to Orlando, Lake Mary, or the beaches simple and efficient. This is an EXCEPTIONAL OPPORTUNITY to own an updated, ground-floor condo in a beautifully refreshed community in one of Longwood’s most convenient locations. Schedule your showing today!
For sale
$187,900
486 N Pin Oak Pl APT 112, Longwood, FL 32779
2beds
959sqft
Condominium
Built in 1991
-- sqft lot
$185,300 Zestimate®
$196/sqft
$403/mo HOA
What's special
Modern lighting fixturesUpdated hardwareGranite countertopsSparkling community poolBrand-new ac systemBright open floor planStainless steel appliances
- 147 days |
- 162 |
- 13 |
Zillow last checked:
Listing updated:
Listed by:
Jenny Wemert 407-809-1193,
WEMERT GROUP REALTY LLC 407-743-8356,
Jordan Katz 407-782-7421,
WEMERT GROUP REALTY LLC
Source: Stellar MLS,MLS#: O6383397 Originating MLS: Orlando Regional
Originating MLS: Orlando Regional
Facts & features
Interior
Bedrooms & bathrooms
- Bedrooms: 2
- Bathrooms: 1
- Full bathrooms: 1
Primary bedroom
- Features: Ceiling Fan(s), Walk-In Closet(s)
- Level: First
- Area: 221 Square Feet
- Dimensions: 17x13
Bedroom 2
- Features: Ceiling Fan(s), Built-in Closet
- Level: First
- Area: 121 Square Feet
- Dimensions: 11x11
Primary bathroom
- Features: Granite Counters, Single Vanity, Tub With Shower
- Level: First
- Area: 96 Square Feet
- Dimensions: 12x8
Dining room
- Level: First
- Area: 90 Square Feet
- Dimensions: 9x10
Kitchen
- Features: Breakfast Bar, Pantry, Granite Counters, Storage Closet
- Level: First
- Area: 96 Square Feet
- Dimensions: 12x8
Living room
- Features: Ceiling Fan(s)
- Level: First
- Area: 289 Square Feet
- Dimensions: 17x17
Heating
- Central, Electric
Cooling
- Central Air
Appliances
- Included: Dishwasher, Disposal, Electric Water Heater, Microwave, Range, Refrigerator, Washer
- Laundry: Laundry Closet
Features
- Ceiling Fan(s), Eating Space In Kitchen, Kitchen/Family Room Combo, Open Floorplan, Primary Bedroom Main Floor, Stone Counters, Walk-In Closet(s)
- Flooring: Tile, Vinyl
- Doors: Sliding Doors
- Has fireplace: No
Interior area
- Total structure area: 1,127
- Total interior livable area: 959 sqft
Video & virtual tour
Property
Features
- Levels: One
- Stories: 1
- Patio & porch: Covered, Rear Porch, Screened
- Exterior features: Sidewalk
Lot
- Size: 557 Square Feet
- Features: Landscaped
- Residential vegetation: Trees/Landscaped
Details
- Parcel number: 3320295SH05001120
- Zoning: PUD
- Special conditions: None
Construction
Type & style
- Home type: Condo
- Property subtype: Condominium
Materials
- Block, HardiPlank Type, Stucco
- Foundation: Slab
- Roof: Shingle
Condition
- New construction: No
- Year built: 1991
Utilities & green energy
- Sewer: Public Sewer
- Water: Public
- Utilities for property: BB/HS Internet Available, Cable Available, Electricity Connected, Public, Sewer Connected, Water Connected
Community & HOA
Community
- Features: Pool, Sidewalks
- Pet fee: $0 monthly
- Subdivision: WINDSOR AT SABAL WALK A CONDO
HOA
- Has HOA: Yes
- Amenities included: Pool
- Services included: Community Pool, Maintenance Structure, Maintenance Grounds, Pool Maintenance, Trash, Water
- HOA fee: $403 monthly
- HOA name: Windsor at Sabal Walk Condominium Assocation, Inc.
- HOA phone: 407-788-6700
Location
- Region: Longwood
Financial & listing details
- Price per square foot: $196/sqft
- Tax assessed value: $165,170
- Annual tax amount: $2,259
- Date on market: 2/25/2026
- Cumulative days on market: 117 days
- Listing terms: Cash,Conventional,FHA,VA Loan
- Ownership: Condominium
- Total actual rent: 0
- Electric utility on property: Yes
- Road surface type: Asphalt
Estimated market value
$185,300
$176,000 - $195,000
$1,532/mo
Price history
| Date | Event | Price |
|---|---|---|
| 7/10/2026 | Listing removed | $1,650$2/sqft |
Source: Zillow Rentals Report a problem | ||
| 6/24/2026 | Listed for sale | $187,900$196/sqft |
Source:  Stellar MLS #O6383397 Report a problem Stellar MLS #O6383397 Report a problem | ||
| 6/22/2026 | Pending sale | $187,900$196/sqft |
Source: Stellar MLS #O6383397 Report a problem | ||
| 5/17/2026 | Listed for rent | $1,650$2/sqft |
Source: Zillow Rentals Report a problem | ||
| 5/13/2026 | Listed for sale | $187,900$196/sqft |
Source: Stellar MLS #O6383397 Report a problem | ||
| 4/17/2026 | Pending sale | $187,900$196/sqft |
Source: Stellar MLS #O6383397 Report a problem | ||
| 4/15/2026 | Price change | $187,900-1.1%$196/sqft |
Source: Stellar MLS #O6383397 Report a problem | ||
| 3/20/2026 | Price change | $189,900-2.6%$198/sqft |
Source: Stellar MLS #O6383397 Report a problem | ||
| 2/25/2026 | Listed for sale | $195,000+2.6%$203/sqft |
Source: Stellar MLS #O6383397 Report a problem | ||
| 10/25/2024 | Sold | $190,000-9.5%$198/sqft |
Source: Stellar MLS #O6219170 Report a problem | ||
| 9/18/2024 | Pending sale | $210,000$219/sqft |
Source: Stellar MLS #O6219170 Report a problem | ||
| 8/14/2024 | Price change | $210,000-2.3%$219/sqft |
Source: Stellar MLS #O6219170 Report a problem | ||
| 7/11/2024 | Listed for sale | $215,000$224/sqft |
Source: Stellar MLS #O6219170 Report a problem | ||
| 7/6/2024 | Pending sale | $215,000$224/sqft |
Source: Stellar MLS #O6219170 Report a problem | ||
| 7/3/2024 | Listed for sale | $215,000+8%$224/sqft |
Source: Stellar MLS #O6219170 Report a problem | ||
| 2/26/2024 | Sold | $199,000$208/sqft |
Source: Stellar MLS #O6170189 Report a problem | ||
| 2/17/2024 | Pending sale | $199,000$208/sqft |
Source: Stellar MLS #O6170189 Report a problem | ||
| 2/6/2024 | Price change | $199,000-3.4%$208/sqft |
Source: Stellar MLS #O6170189 Report a problem | ||
| 1/13/2024 | Listed for sale | $206,000+189.7%$215/sqft |
Source: Stellar MLS #O6170189 Report a problem | ||
| 3/24/2014 | Sold | $71,105-62.4%$74/sqft |
Source: Public Record Report a problem | ||
| 7/12/2006 | Sold | $188,900$197/sqft |
Source: Public Record Report a problem | ||
Public tax history
| Year | Property taxes | Tax assessment |
|---|---|---|
| 2025 | $2,283 +19.8% | $165,170 +25.4% |
| 2024 | $1,906 +8.8% | $131,705 +10% |
| 2023 | $1,752 +13.1% | $119,732 +10% |
| 2022 | $1,550 +6.7% | $108,847 +10% |
| 2021 | $1,452 +6.5% | $98,952 +10% |
| 2020 | $1,364 +12.6% | $89,956 +10% |
| 2019 | $1,211 | $81,778 +6.7% |
| 2018 | $1,211 +11.4% | $76,615 +13.4% |
| 2017 | $1,087 +5.8% | $67,585 +10% |
| 2016 | $1,028 +9.2% | $61,441 +1.2% |
| 2015 | $942 | $60,695 +73.9% |
| 2014 | $942 +71.2% | $34,911 -50.6% |
| 2009 | $550 -65.1% | $70,645 -50.3% |
| 2008 | $1,578 -19.8% | $142,285 -10.1% |
| 2007 | $1,967 +79.8% | $158,205 +133% |
| 2006 | $1,094 | $67,909 |
Find assessor info on the county website
Monthly payment
Est. payment
Payment breakdown
Explore the cost of this home by adjusting the details. Changes won't be saved.Climate risks
Neighborhood: 32779
Nearby schools
GreatSchools rating
- 10/10Sabal Point Elementary SchoolGrades: PK-5Distance: 0.5 mi
- 8/10Rock Lake Middle SchoolGrades: 6-8Distance: 2.7 mi
- 6/10Lyman High SchoolGrades: PK,9-12Distance: 4.3 mi
Schools provided by the listing agent
- Elementary: Sabal Point Elementary
- Middle: Rock Lake Middle
- High: Lyman High
Source: Stellar MLS. This data may not be complete. We recommend contacting the local school district to confirm school assignments for this home.
- $175,0002 bd2 ba1.1k sqft486 N Pin Oak Pl APT 316, Longwood, FL 32779Sold
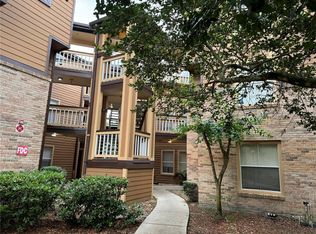
- $179,9002 bd2 ba1.1k sqft486 N Pin Oak Pl APT 308, Longwood, FL 32779For Sale
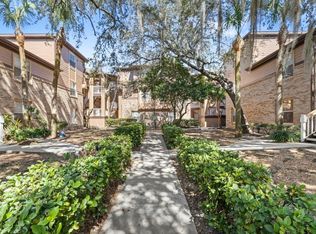
- $159,0002 bd1 ba969 sqft486 N Pin Oak Pl APT 206, Longwood, FL 32779For Sale
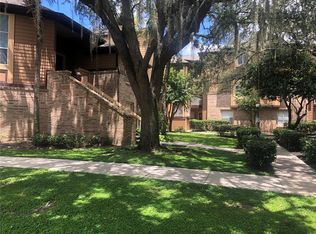
- $193,9002 bd1 ba969 sqft486 N Pin Oak Pl APT 212, Longwood, FL 32779Sold

- $180,0002 bd2 ba1.2k sqft498 N Pin Oak 100 Pl, Longwood, FL 32779Off Market
- $191,5002 bd2 ba1.2k sqft486 N Pin Oak 100 Pl, Longwood, FL 32779Off Market
- $181,6002 bd1 ba959 sqft486 N Pin Oak Pl APT 104, Longwood, FL 32779Off Market
- $187,7002 bd2 ba1.1k sqft486 N Pin Oak Pl APT 202, Longwood, FL 32779Off Market
A local agent can set up tours, give advice and negotiate with sellers.
A local lender can help you make sure your offer is ready when you are.
Similar homes
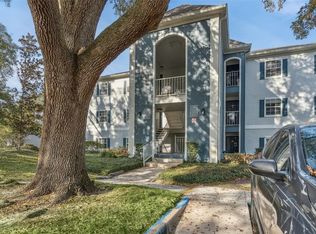
- $189,0002 bd2 ba1.3k sqft425 Summit Ridge Pl APT 211, Longwood, FL 32779For Sale
 MLS ID #O6418036, Todd Schroth, PA, EXP REALTY LLC. Stellar MLS
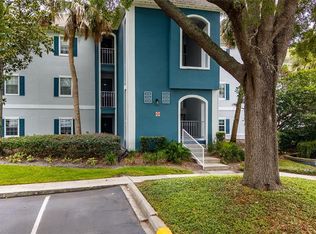
 - $195,0002 bd3 ba1.3k sqft8201 Olympia Ct Unit 8201, Longwood, FL 32779For Sale
 MLS ID #O6385064, Christina Rordam, FLORIDA REALTY INVESTMENTS. Stellar MLS
 - $215,0002 bd3 ba1.3k sqft3116 Clubside Dr, Longwood, FL 32779For Sale
 MLS ID #O6413117, Kathleen Bousquet, WEICHERT REALTORS HALLMARK PRO. Stellar MLS
 - $155,0002 bd1 ba1.1k sqft100 Fairway Dr #100, Longwood, FL 32779For Sale
 MLS ID #O6417535, Scott Major, DON HARKINS REALTY LLC. Stellar MLS
 - $195,0002 bd2 ba984 sqft625 Greencove Ter APT 123, Altamonte Springs, FL 32714For SaleMLS ID #O6277440, Sunshine Callahan, EXP REALTY LLC. Stellar MLS
- $199,9003 bd2 ba1.3k sqft445 S Netherwood Cres #2, Altamonte Springs, FL 32714For SaleMLS ID #O6418567, Linda Santoro, CHARLES RUTENBERG REALTY ORLANDO. Stellar MLS
- $190,0002 bd2 ba1.1k sqft1100 Lake Shadow Cir APT 2307, Maitland, FL 32751For SaleMLS ID #S5148098, Jodi Lambiase, KELLER WILLIAMS REALTY AT THE LAKES. Stellar MLS
- $189,0003 bd2 ba1.1k sqft912 Lake Destiny Rd Unit D, Altamonte Springs, FL 32714For SaleMLS ID #O6412171, Guanhua Zhang, KN PREMIER REALTY, INC. Stellar MLS
- $229,9002 bd2 ba1.1k sqft267 Crown Oaks Way #267, Longwood, FL 32779For SaleMLS ID #O6414230, Stacy Wayne, FLORIDA HOME TEAM REALTY LLC. Stellar MLS
- $179,9001 bd1 ba842 sqft940 Douglas Ave Unit 201, Altamonte Springs, FL 32714For SaleMLS ID #O6394178, Stacy Wayne, FLORIDA HOME TEAM REALTY LLC. Stellar MLS
- $201,5002 bd2 ba962 sqft8225 Claire Ann Dr APT 101, Orlando, FL 32825For SaleMLS ID #O6426597, Erica Diaz, HOMEVEST REALTY. Stellar MLS
- $165,0003 bd2 ba1.1k sqft1068 Lotus Pkwy Unit 836, Altamonte Springs, FL 32714For SaleMLS ID #O6414288, Kelly Shilson, RE/MAX TOWN & COUNTRY REALTY. Stellar MLS
- $213,9002 bd2 ba1.3k sqft5 Escondido Cir Unit 46, Altamonte Springs, FL 32701For SaleMLS ID #O6381305, Shay Embrey, LA ROSA REALTY CW PROPERTIES L. Stellar MLS
- $159,9002 bd1 ba819 sqft2532 Grassy Point Dr Unit 100, Lake Mary, FL 32746For SaleMLS ID #O6413712, Tamara Martin, INFINITY REAL ESTATE GROUP. Stellar MLS
- $199,0002 bd2 ba1.1k sqft2901 Clubview Dr #U1, Orlando, FL 32822For SaleMLS ID #O6394248, Dawn Tinder, KELLER WILLIAMS WINTER PARK. Stellar MLS
- $169,9002 bd2 ba1.1k sqft612 Kenwick Cir APT 103, Casselberry, FL 32707For SaleMLS ID #O6378275, Carrie Sue Shawfield, SHAWFIELD REALTY GROUP. Stellar MLS
- $169,0002 bd2 ba1.1k sqft4190 Versailles Dr #4190D, Orlando, FL 32808For SaleMLS ID #TB8489876, Troy Shively, PA, CHARLES RUTENBERG REALTY INC. Stellar MLS
- $199,9002 bd3 ba1.2k sqft5989 Braemar Pl APT 102, Orlando, FL 32822For SaleMLS ID #O6399660, Richard Vaughn, REALTY ONE GROUP INSPIRATION. Stellar MLS
- $209,0002 bd3 ba1k sqft6922 Woodlake Dr #103, Orlando, FL 32810For SaleMLS ID #O6383535, Melissa Osborne, EQUITYPRO LLC. Stellar MLS
- $210,0002 bd2 ba1.2k sqft2847 Shadow View Cir #2847, Maitland, FL 32751For SaleMLS ID #O6414837, Brian Piekos, MARKET CONNECT REALTY LLC. Stellar MLS
