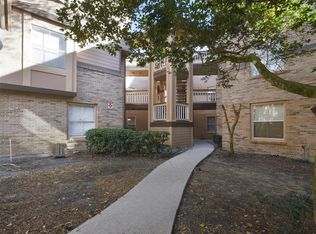
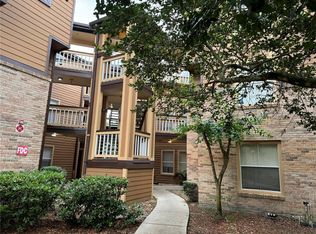
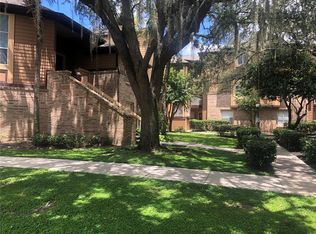
Recently remodeled 2-bedroom, 2-bath condo in Longwood with over $20,000 in upgrades. This move-in-ready home features a brand-new HVAC system, luxury vinyl plank flooring throughout (no carpet), fresh interior paint, and newly reglazed tubs and showers. Located in the desirable Windsor at Sabal Walk community, this Longwood condo offers a bright, open floor plan with a spacious living room, dining area, and sliding glass doors leading to a screened-in balcony. The split-bedroom floor plan provides privacy, with two generously sized bedrooms, each featuring walk-in closets and its own full bathroom. The kitchen includes ample cabinet storage, a breakfast bar, and open views into the main living space. A full-size laundry room adds everyday convenience rarely found in condo living. Residents of this amenity-rich condo community enjoy a resort-style swimming pool, fitness center, clubhouse, and beautifully maintained walking paths. The location is just minutes from Wekiva Springs, Uptown Altamonte, Lake Mary, and I-4. Ideal for a first-time buyer, downsizing, or a low-maintenance investment property. Call today to schedule a private tour.
For sale
Price cut: $5K (5/27)
$179,900
486 N PIN OAK PLACE #308, LONGWOOD, FL 32779
2beds
1,110sqft
:
Get pre-qualified$1,732/mo
Condominium
Built in 1991
-- sqft lot
$-- Zestimate®
$162/sqft
$470/mo HOA
What's special
Resort-style swimming poolTwo generously sized bedroomsBreakfast barFresh interior paintBrand-new hvac systemBright open floor planFull-size laundry room
- 164 days |
- 246 |
- 14 |
Zillow last checked:
Listing updated:
Listed by:
Ken Pozek 407-813-2773,
REAL BROKER, LLC 855-450-0442,
Bree Huschke 407-492-5636,
REAL BROKER, LLC
Source: Stellar MLS,MLS#: O6381034 Originating MLS: Orlando Regional
Originating MLS: Orlando Regional
Facts & features
Interior
Bedrooms & bathrooms
- Bedrooms: 2
- Bathrooms: 2
- Full bathrooms: 2
Primary bedroom
- Features: En Suite Bathroom, Walk-In Closet(s)
- Level: First
- Area: 196 Square Feet
- Dimensions: 14x14
Kitchen
- Features: Breakfast Bar
- Level: First
- Area: 117 Square Feet
- Dimensions: 13x9
Living room
- Level: First
- Area: 224 Square Feet
- Dimensions: 16x14
Heating
- Central, Heat Pump
Cooling
- Central Air
Appliances
- Included: Dishwasher, Dryer, Microwave, Range, Refrigerator, Washer
- Laundry: Laundry Room
Features
- Ceiling Fan(s), Eating Space In Kitchen, High Ceilings, Walk-In Closet(s)
- Flooring: Laminate, Tile
- Has fireplace: No
Interior area
- Total structure area: 1,242
- Total interior livable area: 1,110 sqft
Video & virtual tour
Property
Parking
- Parking features: None
Features
- Levels: One
- Stories: 1
- Exterior features: None
Lot
- Size: 788 Square Feet
- Features: City Lot
Details
- Additional parcels included: 33-20-29-5SH-0500-3080
- Parcel number: 3320295SH05003080
- Zoning: RES
- Special conditions: None
Construction
Type & style
- Home type: Condo
- Property subtype: Condominium
Materials
- Block, Stucco
- Foundation: Slab
- Roof: Shingle
Condition
- New construction: No
- Year built: 1991
Details
- Warranty included: Yes
Utilities & green energy
- Sewer: Public Sewer
- Water: Public
- Utilities for property: Public
Community & HOA
Community
- Features: Clubhouse, Fitness Center, Pool, Sidewalks
- Pet fee: $0 monthly
- Subdivision: WINDSOR AT SABAL WALK A CONDO
HOA
- Has HOA: No
- Services included: Community Pool, Maintenance Structure, Maintenance Grounds, Recreational Facilities, Trash
- HOA fee: $470 monthly
- HOA name: Sentry Management
- HOA phone: 407-788-6700
Location
- Region: Longwood
Financial & listing details
- Price per square foot: $162/sqft
- Annual tax amount: $2,066
- Date on market: 2/13/2026
- Cumulative days on market: 117 days
- Listing terms: Cash,Conventional,VA Loan
- Ownership: Condominium
- Total actual rent: 0
- Road surface type: Paved
Estimated market value
Not available
Estimated sales range
Not available
Not available
Price history
| Date | Event | Price |
|---|---|---|
| 6/16/2026 | Listed for sale | $179,900$162/sqft |
Source:  Stellar MLS #O6381034 Report a problem Stellar MLS #O6381034 Report a problem | ||
| 6/1/2026 | Pending sale | $179,900$162/sqft |
Source: Stellar MLS #O6381034 Report a problem | ||
| 5/27/2026 | Price change | $179,900-2.7%$162/sqft |
Source: Stellar MLS #O6381034 Report a problem | ||
| 4/26/2026 | Listed for sale | $184,900$167/sqft |
Source: Stellar MLS #O6381034 Report a problem | ||
| 4/20/2026 | Pending sale | $184,900$167/sqft |
Source: Stellar MLS #O6381034 Report a problem | ||
| 4/17/2026 | Price change | $184,900-5.1%$167/sqft |
Source: Stellar MLS #O6381034 Report a problem | ||
| 2/13/2026 | Listed for sale | $194,900$176/sqft |
Source: Stellar MLS #O6381034 Report a problem | ||
Public tax history
Tax history is unavailable.
Monthly payment
Est. payment
Payment breakdown
Explore the cost of this home by adjusting the details. Changes won't be saved.Climate risks
Neighborhood: 32779
Nearby schools
GreatSchools rating
- 10/10Sabal Point Elementary SchoolGrades: PK-5Distance: 0.5 mi
- 8/10Rock Lake Middle SchoolGrades: 6-8Distance: 2.7 mi
- 6/10Lyman High SchoolGrades: PK,9-12Distance: 4.3 mi
Schools provided by the listing agent
- Elementary: Sabal Point Elementary
- Middle: Rock Lake Middle
- High: Lyman High
Source: Stellar MLS. This data may not be complete. We recommend contacting the local school district to confirm school assignments for this home.
- $187,9002 bd1 ba959 sqft486 N Pin Oak Pl APT 112, Longwood, FL 32779For Sale
- $175,0002 bd2 ba1.1k sqft486 N Pin Oak Pl APT 316, Longwood, FL 32779Sold
- $159,0002 bd1 ba969 sqft486 N Pin Oak Pl APT 206, Longwood, FL 32779For Sale
- $193,9002 bd1 ba969 sqft486 N Pin Oak Pl APT 212, Longwood, FL 32779Sold
- $193,8002 bd2 ba1.2k sqft498 N Pin Oak 100 Pl, Longwood, FL 32779Off Market
- $192,4002 bd2 ba1.2k sqft486 N Pin Oak 100 Pl, Longwood, FL 32779Off Market
- $183,3002 bd1 ba959 sqft486 N Pin Oak Pl APT 104, Longwood, FL 32779Off Market
- $189,2002 bd2 ba1.1k sqft486 N Pin Oak Pl APT 202, Longwood, FL 32779Off Market
A local agent can set up tours, give advice and negotiate with sellers.
A local lender can help you make sure your offer is ready when you are.
Similar homes
- $189,0002 bd2 ba1.3k sqft425 SUMMIT RIDGE PLACE #211, LONGWOOD, FL 32779For Sale
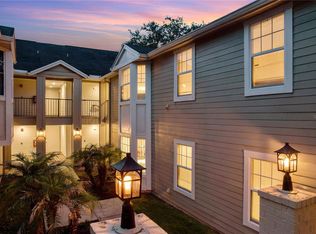
 MLS ID #O6418036, Todd Schroth, PA, EXP REALTY LLC. Stellar MLS
 - $160,0002 bd2 ba1.1k sqft474 S PIN OAK PLACE #308, LONGWOOD, FL 32779For Sale
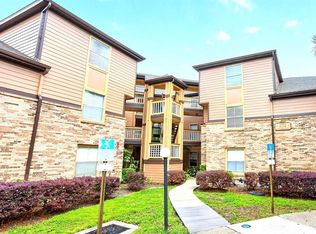 MLS ID #O6396978, Jenny Wemert, WEMERT GROUP REALTY LLC. Stellar MLS
 - $175,0002 bd2 ba1k sqft605 YOUNGSTOWN PARKWAY #30, ALTAMONTE SPRINGS, FL 32714For Sale
 MLS ID #O6423469, Shannon Riva, COLDWELL BANKER REALTY. Stellar MLS
 - $189,0002 bd2 ba1.2k sqft126 VISTA VERDI CIRCLE #108, LAKE MARY, FL 32746For Sale
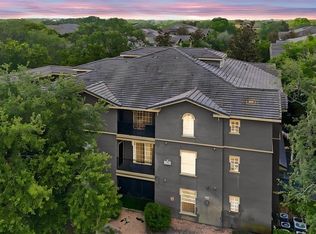 MLS ID #O6427439, Maribel Ramos, LLC, VESTI LLC. Stellar MLS
 - $184,9002 bd2 ba1.1k sqft1440 LAKE SHADOW CIRCLE #8201, MAITLAND, FL 32751For SaleMLS ID #O6416664, Susan Schneider, COLDWELL BANKER REALTY. Stellar MLS
- $175,0002 bd2 ba1k sqft1440 LAKE SHADOW CIRCLE #8305, MAITLAND, FL 32751For SaleMLS ID #O6397395, Michael Rogers, INNOVATIVE REALTY, LLC. Stellar MLS
- $165,0002 bd2 ba890 sqft832 CAMARGO WAY #306, ALTAMONTE SPRINGS, FL 32714For SaleMLS ID #FC317979, Maxwell Van Noppen, EXP REALTY LLC. Stellar MLS
- $190,0002 bd2 ba1.1k sqft1100 LAKE SHADOW CIRCLE #2307, MAITLAND, FL 32751For SaleMLS ID #S5148098, Jodi Lambiase, KELLER WILLIAMS REALTY AT THE LAKES. Stellar MLS
- $175,0002 bd2 ba1.2k sqft534 ORANGE DRIVE #27, ALTAMONTE SPRINGS, FL 32701For SaleMLS ID #O6396188, Jenny Wemert, WEMERT GROUP REALTY LLC. Stellar MLS
- $180,0002 bd2 ba1k sqft4586 PHEASANT RUN DRIVE #6B, ORLANDO, FL 32808For SaleMLS ID #O6414496, Daniel Rodriguez, NEW HEIGHTS REALTY GROUP. Stellar MLS
- $142,0002 bd1 ba867 sqft360 LAKE ONTARIO COURT #104, ALTAMONTE SPRINGS, FL 32701For SaleMLS ID #O6412224, Amanda Salazar, PREMIER SOTHEBYS INT'L REALTY. Stellar MLS
- $189,0002 bd2 ba1k sqft4623 RING NECK ROAD #B-1, ORLANDO, FL 32808For SaleMLS ID #O6419649, Maria Quintero, STOCKWORTH REALTY GROUP. Stellar MLS
- $179,9003 bd2 ba1.1k sqft2548 GRASSY POINT DRIVE #202, LAKE MARY, FL 32746For SaleMLS ID #O6353267, John Silva, JOHN SILVA REALTY & ASSOCIATES. Stellar MLS
- $200,0003 bd2 ba1.4k sqft6214 STEVENSON DRIVE #305, ORLANDO, FL 32835For SaleMLS ID #O6428102, Zulmy Serrano, AGENT TRUST REALTY CORPORATION. Stellar MLS
- $200,0002 bd2 ba1k sqft5118 CITY STREET #514, ORLANDO, FL 32839For SaleMLS ID #O6422985, Jenny Wemert, WEMERT GROUP REALTY LLC. Stellar MLS
- $194,9002 bd2 ba1.2k sqft300 E SOUTH STREET #2014, ORLANDO, FL 32801For SaleMLS ID #O6394367, Danielle Miller, BALDWIN PARK REALTY LLC. Stellar MLS
- $210,0002 bd2 ba1.2k sqft2847 SHADOW VIEW CIRCLE #2847, MAITLAND, FL 32751For SaleMLS ID #O6414837, Brian Piekos, MARKET CONNECT REALTY LLC. Stellar MLS
- $198,0002 bd2 ba1k sqft8215 SUN SPRING CIRCLE #12, ORLANDO, FL 32825For SaleMLS ID #O6419279, Roselene Guex, COLDWELL BANKER REALTY. Stellar MLS
- $147,5002 bd1 ba867 sqft485 FORESTWAY CIRCLE #106, ALTAMONTE SPRINGS, FL 32701For SaleMLS ID #O6385772, Isabel Sirizzotti, SUNNY 365 REALTY GROUP. Stellar MLS
- $185,0003 bd2 ba1k sqft3254 S SEMORAN BOULEVARD #21, ORLANDO, FL 32822For SaleMLS ID #O6365120, Elliot Vazquez, FLORIDA LIVING REAL ESTATE, INC. Stellar MLS
