Under contract-accepting backup offers. UNDENIABLE NEW PRICE! All the prior showings gave excellent feedback on price for upgrades. Unbeatable Convenience & Prime Walkability Welcome to the highly coveted Bona Vista Condominiums, perfectly positioned in a highly walkable, vibrant hub of Altamonte Springs! If you are looking for the ultimate in convenience, leave your car at home because Costco and Home Depot are literally right behind the complex! Furthermore, an endless array of fantastic retail shopping and dining options are situated just across the street. Easily access it all through the community's convenient pedestrian gate. Prepare to be blown away by Bona Vista’s breathtaking grounds and an extraordinary amenity package that rivals a 5-star vacation destination. Featuring beautiful tile roofs, your safety and privacy are paramount with a fully secure concrete perimeter wall, a coded gated entry, and extensive security cameras throughout all common areas. Spend weekends lounging by the sparkling resort-style pool on chaises or soaking in the heated hot tub spa. Entertain guests at the outdoor tiki bar and charcoal grill. Enjoy the sand beach volleyball court and a large children's playground. Explore the expansive clubhouse featuring a tranquil library and a private theater room with over 25 seats! Sports enthusiasts will be in awe of the indoor basketball court and indoor racquetball court. Crush your workout in a gym that ingeniously features a designated child play area right within sight so the kids can play safely nearby. Practical Community Perks: A pet-friendly paradise catering to your furry friends with pet waste disposal units conveniently located everywhere. A dedicated car wash area featuring two vacuuming stations. Highly sought-after, secure reserved parking specifically for RVs, boats, and campers (monitored by 24/7 security cameras!). Front-of-complex mailboxes. Extensive water runoff retention in the back for rainwater peace of mind. Step inside the pinnacle of luxury living with this spectacular top-floor (3rd story) penthouse-level sanctuary. With NO upstairs neighbors, you can enjoy absolute tranquility on your private, serene screened-in balcony. Plus, buy with absolute confidence knowing the big AND SMALL-ticket items are completely taken care of: a BRAND NEW AC installed in April 2026 and a newer 2024 hot water heater! Inside this meticulously designed double-master layout, you will discover a breathtaking interior where no expense was spared. It includes the ultimate convenience of in-unit laundry. Main living spaces showcase stunning updated floorboards, elegant crown molding, brilliant recessed lighting, crisp fresh paint on all the trim, and easy-to-maintain ceramic tile. Both massive bedrooms feature brand-new, ultra-plush carpeting and LARGE walk-in closets. Two private en-suite bathrooms have been entirely transformed into spa-like retreats, boasting gorgeous new granite vanities and custom-tiled showers. Brand-new, premium Shaker-style soft-close cabinetry. Gleaming granite countertops perfectly complemented by a designer glass-tile backsplash. Custom-color under-cabinet lighting to create a magnificent evening ambiance. A large farmhouse-style sink and a garbage disposal. A appliance package featuring a stainless steel microwave, oven, and dishwasher. This is a rare, below-market-value opportunity to secure a truly upgraded lifestyle. Schedule your exclusive private showing today before it’s gone!
Accepting backups
$165,000
832 CAMARGO WAY #306, ALTAMONTE SPRINGS, FL 32714
2beds
890sqft
Condominium
Built in 1997
-- sqft lot
$155,600 Zestimate®
$185/sqft
$343/mo HOA
What's special
Sparkling resort-style poolIndoor basketball courtStunning updated floorboardsIndoor racquetball courtGorgeous new granite vanitiesGleaming granite countertopsEasy-to-maintain ceramic tile
- 181 days
- 127
- 15
Zillow last checked:
Listing updated:
Listed by:
Maxwell Van Noppen 386-222-2890,
EXP REALTY LLC 888-883-8509
Source: Stellar MLS,MLS#: FC317979 Originating MLS: Sarasota - Manatee
Originating MLS: Sarasota - Manatee
Facts & features
Interior
Bedrooms & bathrooms
- Bedrooms: 2
- Bathrooms: 2
- Full bathrooms: 2
Primary bedroom
- Features: Ceiling Fan(s), En Suite Bathroom, Walk-In Closet(s)
- Level: First
- Area: 123.38 Square Feet
- Dimensions: 10.5x11.75
Bedroom 1
- Features: Ceiling Fan(s), En Suite Bathroom, Walk-In Closet(s)
- Level: First
- Area: 134.1 Square Feet
- Dimensions: 12.58x10.66
Primary bathroom
- Features: Granite Counters, Multiple Shower Heads, Rain Shower Head, Shower No Tub, Single Vanity
- Level: First
Bathroom 1
- Features: Built-In Shelving, Granite Counters, Jack & Jill Bathroom, Shower No Tub, Single Vanity
- Level: First
Dining room
- Level: First
- Area: 80.74 Square Feet
- Dimensions: 9.41x8.58
Kitchen
- Features: Breakfast Bar, Kitchen Island, Granite Counters
- Level: First
- Area: 104.52 Square Feet
- Dimensions: 9.58x10.91
Living room
- Features: Built-In Shelving, Ceiling Fan(s)
- Level: First
- Area: 200.54 Square Feet
- Dimensions: 14.5x13.83
Heating
- Central, Electric
Cooling
- Central Air
Appliances
- Included: Dishwasher, Disposal, Dryer, Electric Water Heater, Microwave, Range, Refrigerator
- Laundry: Inside, Laundry Room
Features
- Attic Fan, Built-in Features, Crown Molding, Eating Space In Kitchen, L Dining, Solid Surface Counters, Solid Wood Cabinets, Split Bedroom, Stone Counters, Thermostat, Walk-In Closet(s)
- Flooring: Carpet, Ceramic Tile
- Doors: Outdoor Grill, Sliding Doors
- Windows: Window Treatments
- Has fireplace: No
Interior area
- Total structure area: 890
- Total interior livable area: 890 sqft
Video & virtual tour
Property
Parking
- Parking features: Boat, Common, Guest, Open, RV Access/Parking
- Has uncovered spaces: Yes
Features
- Levels: One
- Stories: 1
- Patio & porch: Screened
- Exterior features: Balcony, Basketball Court, Courtyard, Garden, Irrigation System, Outdoor Grill, Playground, Sidewalk
- Pool features: In Ground
- Has spa: Yes
- Spa features: In Ground
- Has view: Yes
- View description: City, Garden
Lot
- Size: 871 Square Feet
Details
- Parcel number: 16212952709003060
- Zoning: PUD-MO
- Special conditions: None
Construction
Type & style
- Home type: Condo
- Property subtype: Condominium
Materials
- Block, Stucco
- Foundation: Brick/Mortar, Concrete Perimeter
- Roof: Tile
Condition
- Completed
- New construction: No
- Year built: 1997
Utilities & green energy
- Sewer: Public Sewer
- Water: None
- Utilities for property: Cable Connected, Electricity Connected, Phone Available, Sewer Connected, Water Connected
Community & HOA
Community
- Features: Clubhouse, Community Mailbox, Fitness Center, Gated Community - No Guard, Playground, Pool, Racquetball, Sidewalks
- Pet fee: $0 monthly
- Subdivision: BONA VISTA CONDO
HOA
- Has HOA: Yes
- Amenities included: Basketball Court, Clubhouse, Fitness Center, Gated, Playground, Pool, Racquetball, Recreation Facilities, Security, Spa/Hot Tub
- Services included: Community Pool, Maintenance Structure, Maintenance Grounds, Manager, Pest Control, Pool Maintenance, Security, Trash
- HOA fee: $343 monthly
- HOA name: Gavin Medd
- HOA phone: 407-774-7267
Location
- Region: Altamonte Springs
Financial & listing details
- Price per square foot: $185/sqft
- Annual tax amount: $2,343
- Date on market: 4/24/2026
- Cumulative days on market: 175 days
- Ownership: Condominium
- Total actual rent: 0
- Electric utility on property: Yes
- Road surface type: Asphalt, Concrete
Estimated market value
$155,600
$148,000 - $163,000
$1,555/mo
Price history
| Date | Event | Price |
|---|---|---|
| 9/30/2026 | Contingent | $165,000$185/sqft |
Source: eXp Realty #FC317979 Report a problem | ||
| 7/21/2026 | Price change | $165,000-5.7%$185/sqft |
Source: eXp Realty #FC317979 Report a problem | ||
| 4/24/2026 | Listed for sale | $175,000-18.6%$197/sqft |
Source: eXp Realty #FC317979 Report a problem | ||
| 10/16/2024 | Listing removed | $215,000$242/sqft |
Source:  Stellar MLS #O6228555 Report a problem Stellar MLS #O6228555 Report a problem | ||
| 8/1/2024 | Listed for sale | $215,000$242/sqft |
Source: Stellar MLS #O6228555 Report a problem | ||
Public tax history
Tax history is unavailable.
Monthly payment
Est. payment
Payment breakdown
Explore the cost of this home by adjusting the details. Changes won't be saved.Climate risks
Neighborhood: 32714
- $175,0001 bd1 ba767 sqft832 Camargo Way UNIT 302, Altamonte Springs, FL 32714Sold
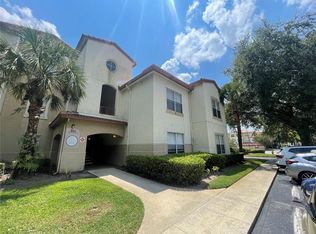
- $219,0003 bd2 ba1.2k sqft832 Camargo Way UNIT 204, Altamonte Springs, FL 32714Sold

- $148,0002 bd2 ba890 sqft832 Camargo 206 Way, Altamonte Springs, FL 32714Off Market
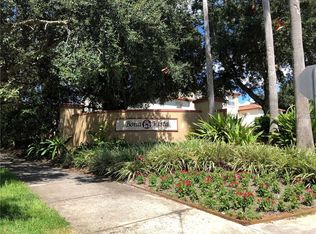
- $135,1001 bd1 ba767 sqft832 Camargo 203 Way, Altamonte Springs, FL 32714Off Market

Similar homes
- $159,9002 bd2 ba1k sqft155 N PEARL LAKE CAUSEWAY #208, ALTAMONTE SPRINGS, FL 32714For Sale
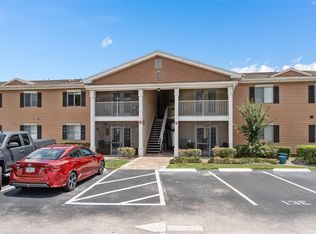
 MLS ID #S5150996, Crystal Washington Booth, CENTURY 21 BE3. Stellar MLS
 - $154,9002 bd2 ba1k sqft145 N PEARL LAKE CSWY #208, ALTAMONTE SPRINGS, FL 32714For Sale
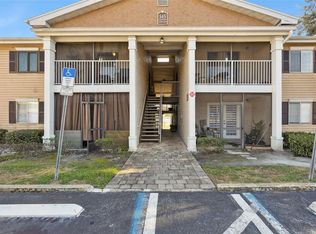 MLS ID #O6381652, Nicole Van Treese, SUNDIAL REAL ESTATE LLC. Stellar MLS
 - $185,0003 bd2 ba1.2k sqft588 BRANTLEY TERRACE WAY #305, ALTAMONTE SPRINGS, FL 32714For Sale
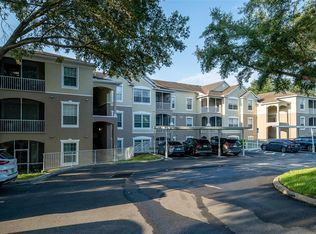 MLS ID #O6429256, John Dannel, CFRP REALTY LLC. Stellar MLS
 - $200,0003 bd2 ba1.2k sqft843 GRAND REGENCY POINT #203, ALTAMONTE SPRINGS, FL 32714For Sale
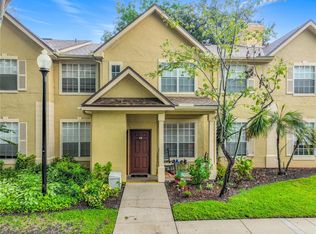 MLS ID #TB8547048, Tony Baroni, KELLER WILLIAMS SUBURBAN TAMPA. Stellar MLS
 - $170,0002 bd2 ba1k sqft1150 LAKE SHADOW CIRCLE #3305, MAITLAND, FL 32751For SaleMLS ID #OM730553, Jai Phillips, EXP REALTY SOUTH LLC. Stellar MLS
- $174,9002 bd2 ba1.1k sqft1440 LAKE SHADOW CIRCLE #8201, MAITLAND, FL 32751For SaleMLS ID #O6416664, Susan Schneider, COLDWELL BANKER REALTY. Stellar MLS
- $169,9002 bd2 ba1.1k sqft486 N PIN OAK PLACE #308, LONGWOOD, FL 32779For SaleMLS ID #O6381034, Ken Pozek, REAL BROKER, LLC. Stellar MLS
- $217,7003 bd2 ba1.2k sqft582 BRANTLEY TERRACE WAY #304, ALTAMONTE SPRINGS, FL 32714For SaleMLS ID #V4948962, Armando Rodriguez, LPT REALTY LLC. Stellar MLS
- $189,9002 bd1 ba848 sqft2717 MAITLAND CROSSING WAY #205, ORLANDO, FL 32810For SaleMLS ID #O6440740, Collin Price, EXP REALTY LLC. Stellar MLS
- $180,0002 bd2 ba1.2k sqft404 SUMMIT RIDGE PLACE #212, LONGWOOD, FL 32779For SaleMLS ID #S5157722, Steve Pugh, EXP REALTY LLC. Stellar MLS
- $169,0002 bd2 ba1.1k sqft4190 VERSAILLES DRIVE #4190D, ORLANDO, FL 32808For SaleMLS ID #TB8489876, Troy Shively, PA, CHARLES RUTENBERG REALTY INC. Stellar MLS
- $235,0002 bd3 ba1.1k sqft505 SUN RIDGE PLACE #123, ALTAMONTE SPRINGS, FL 32714For SaleMLS ID #V4949015, Andres Fajardo, MAINSTREET REALTY. Stellar MLS
- $139,0002 bd1 ba867 sqft485 FORESTWAY CIRCLE #106, ALTAMONTE SPRINGS, FL 32701For SaleMLS ID #O6385772, Isabel Sirizzotti, SUNNY 365 REALTY GROUP. Stellar MLS
- $190,0002 bd2 ba1.2k sqft2637 LEGACY VILLAS DRIVE #2637, MAITLAND, FL 32751For SaleMLS ID #OM731401, Jai Phillips, EXP REALTY SOUTH LLC. Stellar MLS
- $149,9002 bd2 ba947 sqft4903 LAKE RIDGE ROAD #GE, ORLANDO, FL 32808For SaleMLS ID #O6406096, Ellen Sousa, RADIUS REALTY GROUP LLC. Stellar MLS
- $174,0002 bd2 ba1k sqft4586 PHEASANT RUN DRIVE #6B, ORLANDO, FL 32808For SaleMLS ID #O6414496, Daniel Rodriguez, NEW HEIGHTS REALTY GROUP. Stellar MLS
- $215,0003 bd3 ba1.1k sqft510 YELLOWWOOD COURT, ALTAMONTE SPRINGS, FL 32714For SaleMLS ID #O6447357, Julie Boyd-Elrod, PA, CHARLES RUTENBERG REALTY ORLANDO. Stellar MLS
- $154,9002 bd1 ba921 sqft1985 ERVING CIRCLE #301, OCOEE, FL 34761For SaleMLS ID #O6447426, Brooke DiRoma, STOCKWORTH REALTY GROUP. Stellar MLS
- $118,0002 bd2 ba992 sqft109 OYSTER BAY CIRCLE #220, ALTAMONTE SPRINGS, FL 32701For SaleMLS ID #TB8545004, Trinh Minh Anh Nguyen, LPT REALTY, LLC. Stellar MLS
- $199,0002 bd2 ba1.2k sqft2847 SHADOW VIEW CIRCLE #2847, MAITLAND, FL 32751For SaleMLS ID #O6414837, Brian Piekos, MARKET CONNECT REALTY LLC. Stellar MLS
