Skip main navigation
Sold for $219,000
  • $219,000

    832 Camargo Way Unit 204, Altamonte Springs, FL 32714

    3beds
    1,291sqft
    Condominium
    Built in 1997
    -- sqft lot
    $206,900 Zestimate®
    $170/sqft
    $2,019 Estimated rent

    Home value

    $206,900

    $190,000 - $223,000

    $2,019/mo

    Zestimate® history
    Loading
    Loading...

    Owner options

    List your home for rent

    $2,019/mo

    Rent Zestimate®

    Find your next renter with Zillow Rental Manager. Plus, with online applications, you can quickly screen prospective tenants – for free.

    Learn more

    $2,019/mo

    Rent Zestimate®

    Refinance and save

    $2,014/mo

    Est. payment

    Refinancing to a lower rate could help reduce your monthly payments and save thousands over the life of the loan.

    See today's rates

    $2,014/mo

    Est. payment

    Explore your selling options

    Work with a Zillow partner agent

    Leverage their expertise and Zillow's premium Showcase listings to get your home seen by more buyers.

    Get started

    List with your own agent

    Get your home in front of millions of buyers by listing it on Zillow.

    Learn how to do it

    Sell it yourself

    Take full control of how buyers see your home on Zillow by listing For Sale by Owner (FSBO).

    List your home

    What's special

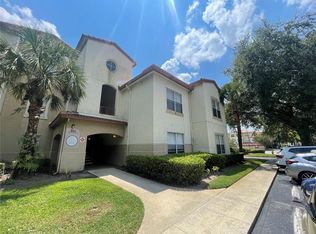
    "Motivated Seller" Welcome to Bona Vista – your search ends here! Don't miss this stunning 3-bedroom, 2-bathroom condo featuring a private garage, spacious screened patio, and no upstairs neighbors. Ideally located within walking distance to Costco, Walmart, Lowe’s, Home Depot, Target, banks, CVS, Outback Steakhouse, Keller's Bar-B-Que and more. Just a short drive to I-4, Cranes Roost Park, Wekiva Springs, Uptown Altamonte, AMC Theater, Altamonte Mall, Advent Health, fine dining, and top-rated schools. Upon entering, you'll find the laundry room conveniently to the left. Ahead, the dining area leads to a modern kitchen with stainless-steel refrigerator, seamlessly connecting to the living room, which opens onto the private screened patio. The gated community offers resort-style amenities, including a private pool, fitness center, indoor basketball and racquetball courts, spa, theater, pool lounge, beach volleyball court, conference space. The HOA manager is on-sight in the clubhouse. Located on the Top (second floor) this unit is directly above your own private, enclosed oversized garage! Easy access to I-4, 436, 414, 434, and just a short drive to downtown Orlando and Winter Park, this is the perfect place to call home.

    Zillow last checked:

    Listing updated:

    Listing Provided by:

    Ken Dalton 407-928-8587,

    COLDWELL BANKER RESIDENTIAL RE 407-647-1211

    Bought with:

    Valerie Casals, 3188322

    INVESTOR'S REAL ESTATE LLC

    Source: Stellar MLS,MLS#: O6240391MLS LogoOriginating MLS: Orlando Regional

    Facts & features

    Interior

    Bedrooms & bathrooms
    • Bedrooms: 3
    • Bathrooms: 2
    • Full bathrooms: 2
    Primary bedroom
    • Features: Walk-In Closet(s)
    • Level: First
    • Dimensions: 12x12
    Bedroom 2
    • Features: Built-in Closet
    • Level: First
    • Dimensions: 11x12
    Bedroom 3
    • Features: Built-in Closet
    • Level: First
    • Dimensions: 10x11
    Family room
    • Level: First
    • Dimensions: 9x10
    Kitchen
    • Level: First
    • Dimensions: 8x9
    Living room
    • Level: First
    • Dimensions: 12x14
    Heating
    • Central, Electric
    Cooling
    • Central Air
    Appliances
    • Included: Dishwasher, Dryer, Range, Refrigerator, Washer
    • Laundry: Inside
    Features
    • Kitchen/Family Room Combo, Split Bedroom, Walk-In Closet(s)
    • Flooring: Carpet, Ceramic Tile
    • Doors: Sliding Doors
    • Windows: Blinds, Window Treatments
    • Has fireplace: No
    • Furnished: Yes
    Interior area
    • Total structure area: 1,291
    • Total interior livable area: 1,291 sqft

    Property

    Parking
    • Total spaces: 1
    • Parking features: Garage
    • Garage spaces: 1
    Features
    • Levels: One
    • Stories: 1
    • Exterior features: Balcony
    Lot
    • Size: 464 sqft
    Details
    • Parcel number: 16212952709002040
    • Zoning: PUD-MO
    • Special conditions: None

    Construction

    Type & style
    • Home type: Condo
    • Property subtype: Condominium
    Materials
    • Stucco
    • Foundation: Slab
    • Roof: Shingle
    Condition
    • New construction: No
    • Year built: 1997

    Utilities & green energy

    • Sewer: Public Sewer
    • Water: Public
    • Utilities for property: BB/HS Internet Available, Cable Available, Electricity Connected, Water Connected

    Community & neighborhood

    Community
    • Community features: Buyer Approval Required, Clubhouse, Deed Restrictions, Gated Community - No Guard, Pool, Sidewalks
    Location
    • Region: Altamonte Springs
    • Subdivision: BONA VISTA CONDO

    HOA & financial

    HOA
    • Has HOA: Yes
    • HOA fee: $471 monthly
    • Amenities included: Basketball Court, Gated, Pool, Tennis Court(s)
    • Services included: Community Pool, Reserve Fund, Insurance, Manager, Pool Maintenance
    • Association name: Gavin Medd
    • Association phone: 407-774-7267
    Other fees
    • Pet fee: $0 monthly
    Other financial information
    • Total actual rent: 0

    Other

    Other facts
    • Listing terms: Cash,Conventional
    • Ownership: Condominium
    • Road surface type: Asphalt

    Price history

    DateEventPrice
    10/18/2024Sold$219,000-4.7%$170/sqft
    Source: Stellar MLS #O6240391 Report a problem
    9/24/2024Pending sale$229,900$178/sqft
    Source: Stellar MLS #O6240391 Report a problem
    9/13/2024Listed for sale$229,900+52.3%$178/sqft
    Source: Stellar MLS #O6240391 Report a problem
    5/31/2021Sold$151,000-2.5%$117/sqft
    Source: Stellar MLS #O5929872 Report a problem
    4/27/2021Pending sale$154,900$120/sqft
    Source: RE/MAX International #O5929872 Report a problem
    4/13/2021Listed for sale$154,900$120/sqft
    Source: RE/MAX International #O5929872 Report a problem
    3/29/2021Pending sale$154,900$120/sqft
    Source: Stellar MLS #O5929872 Report a problem
    3/19/2021Price change$154,900-1.3%$120/sqft
    Source: RE/MAX International #O5929872 Report a problem
    3/13/2021Listed for sale$157,000$122/sqft
    Source: RE/MAX International #O5929872 Report a problem

    Public tax history

    Tax history is unavailable.

    Neighborhood: 32714

    Nearby schools

    GreatSchools rating
    Schools provided by the listing agent
    • Elementary: Spring Lake Elementary
    • Middle: Teague Middle
    • High: Lake Brantley High

    Source: Stellar MLS. This data may not be complete. We recommend contacting the local school district to confirm school assignments for this home.

    Get a cash offer in 3 minutes
    Find out how much your home could sell for in as little as 3 minutes with a no-obligation cash offer.
    Estimated market value
    $206,900
    Get a cash offer in 3 minutes
    Find out how much your home could sell for in as little as 3 minutes with a no-obligation cash offer.
    Estimated market value
    $206,900