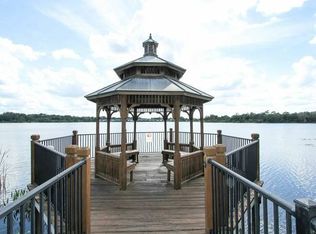
Visconti Condo - Gated Community with lots of amenities only 8 miles from Downtown Orlando. This community situated on the north shore of Lake Shadow offers swimming pool, fitness center, clubhouse, tennis and basketball courts. Conveniently located close to I-4 and Maitland Blvd. Multi level home features an open floor plan with kitchen living/dining and office on main 2nd floor and 2 bedrooms 2 bathrooms on the 3rd floor. This home also features an attached 2 car garage with plenty of room for your vehicles or extra storage. HOA includes exterior maintenance, landscaping, valet trash, water, sewer and pest control.
For sale
Price cut: $11K (9/3)
$199,000
2847 SHADOW VIEW CIRCLE #2847, MAITLAND, FL 32751
2beds
1,280sqft
Condominium
Built in 2000
-- sqft lot
$195,400 Zestimate®
$155/sqft
$486/mo HOA
What's special
Swimming poolOpen floor planTennis and basketball courts
- 129 days
- 402
- 40
Zillow last checked:
Listing updated:
Listed by:
Brian Piekos 407-414-8230,
MARKET CONNECT REALTY LLC 407-250-4708
Source: Stellar MLS,MLS#: O6414837 Originating MLS: Orlando Regional
Originating MLS: Orlando Regional
Facts & features
Interior
Bedrooms & bathrooms
- Bedrooms: 2
- Bathrooms: 2
- Full bathrooms: 2
Primary bedroom
- Features: Walk-In Closet(s)
- Level: Third
- Area: 186.03 Square Feet
- Dimensions: 11.7x15.9
Bedroom 2
- Features: Walk-In Closet(s)
- Level: Third
- Area: 141.52 Square Feet
- Dimensions: 11.6x12.2
Bedroom 3
- Features: No Closet
- Level: Second
- Area: 93.84 Square Feet
- Dimensions: 9.2x10.2
Dinette
- Level: Second
- Area: 238.4 Square Feet
- Dimensions: 16x14.9
Kitchen
- Level: Second
- Area: 111.1 Square Feet
- Dimensions: 10x11.11
Living room
- Level: Second
- Area: 136.34 Square Feet
- Dimensions: 13.11x10.4
Heating
- Electric
Cooling
- Central Air
Appliances
- Included: Dishwasher, Dryer, Electric Water Heater, Microwave, Range, Refrigerator, Washer
- Laundry: Common Area, Inside
Features
- Ceiling Fan(s), Living Room/Dining Room Combo, Open Floorplan, Thermostat, Walk-In Closet(s)
- Flooring: Carpet, Luxury Vinyl
- Has fireplace: No
Interior area
- Total structure area: 2,000
- Total interior livable area: 1,280 sqft
Video & virtual tour
Property
Parking
- Total spaces: 2
- Parking features: Garage - Attached
- Attached garage spaces: 2
Features
- Levels: Three Or More
- Stories: 3
- Exterior features: Private Entrance
Lot
- Size: 667 Square Feet
Details
- Parcel number: 292127892402847
- Zoning: PD-RES
- Special conditions: None
Construction
Type & style
- Home type: Condo
- Property subtype: Condominium
Materials
- Block, Wood Frame
- Foundation: Slab
- Roof: Tile
Condition
- New construction: No
- Year built: 2000
Utilities & green energy
- Sewer: Public Sewer
- Water: Public
- Utilities for property: Cable Available, Electricity Connected, Sewer Connected, Water Connected
Community & HOA
Community
- Features: Clubhouse, Playground, Pool, Tennis Court(s)
- Pet fee: $0 monthly
- Subdivision: VISCONTI EAST BLDG 27
HOA
- Has HOA: Yes
- Services included: Community Pool, Maintenance Structure, Maintenance Grounds, Recreational Facilities, Sewer, Trash, Water
- HOA fee: $486 monthly
- HOA name: Visconti Condo Association
- HOA phone: 407-475-9886
Location
- Region: Maitland
Financial & listing details
- Price per square foot: $155/sqft
- Tax assessed value: $204,800
- Annual tax amount: $3,285
- Date on market: 6/11/2026
- Cumulative days on market: 127 days
- Listing terms: Cash,Conventional,FHA,VA Loan
- Ownership: Condominium
- Total actual rent: 0
- Electric utility on property: Yes
- Road surface type: Paved
Estimated market value
$195,400
$186,000 - $205,000
$1,875/mo
Price history
| Date | Event | Price |
|---|---|---|
| 9/3/2026 | Price change | $199,000-5.2%$155/sqft |
Source:  Stellar MLS #O6414837 Report a problem Stellar MLS #O6414837 Report a problem | ||
| 7/2/2026 | Listed for sale | $210,000$164/sqft |
Source: Stellar MLS #O6414837 Report a problem | ||
| 6/30/2026 | Pending sale | $210,000$164/sqft |
Source: Stellar MLS #O6414837 Report a problem | ||
| 6/11/2026 | Listed for sale | $210,000-17.3%$164/sqft |
Source: Stellar MLS #O6414837 Report a problem | ||
| 3/24/2021 | Listing removed | -- |
Source: Owner Report a problem | ||
| 2/20/2015 | Listing removed | $1,222$1/sqft |
Source: Owner Report a problem | ||
| 1/26/2015 | Listed for rent | $1,222$1/sqft |
Source: Owner Report a problem | ||
| 8/15/2005 | Sold | $253,900$198/sqft |
Source: Public Record Report a problem | ||
Public tax history
| Year | Property taxes | Tax assessment |
|---|---|---|
| 2024 | $3,004 +12.8% | $170,368 +10% |
| 2023 | $2,663 +18.6% | $154,880 +10% |
| 2022 | $2,246 +9.9% | $140,800 +10% |
| 2021 | $2,045 +0.6% | $128,000 +6.7% |
| 2020 | $2,032 +6.1% | $119,937 +10% |
| 2019 | $1,915 +3.4% | $109,034 +10% |
| 2018 | $1,852 | $99,122 -14% |
| 2017 | $1,852 +8.5% | $115,200 +10.6% |
| 2016 | $1,706 +8.6% | $104,200 -3.7% |
| 2015 | $1,571 +1.6% | $108,200 |
| 2014 | $1,546 +27% | $108,200 +37.9% |
| 2013 | $1,217 +21.3% | $78,437 +34.2% |
| 2012 | $1,004 +11.6% | $58,440 +14.9% |
| 2011 | $900 -3.9% | $50,865 -7% |
| 2010 | $937 | $54,692 -26% |
| 2009 | -- | $73,950 -49% |
| 2008 | $2,355 -29.3% | $145,000 -29.6% |
| 2007 | $3,329 -2.7% | $206,000 +3% |
| 2006 | $3,420 | $200,077 |
Find assessor info on the county website
Monthly payment
Est. payment
Payment breakdown
Explore the cost of this home by adjusting the details. Changes won't be saved.Climate risks
Neighborhood: 32751
Nearby schools
Schools provided by the listing agent
- Elementary: Lake Sybelia Elem
- Middle: Lockhart Middle
- High: Edgewater High
Source: Stellar MLS. This data may not be complete. We recommend contacting the local school district to confirm school assignments for this home.
- $200,7002 bd2 ba1.2k sqft2845 Shadow View Cir #2845, Maitland, FL 32751Off Market
- $258,1004 bd2 ba1.7k sqft2851 Shadow View Cir #2851, Maitland, FL 32751Off Market
- $218,2002 bd2 ba1.2k sqft2620 Legacy Villas Dr #2620, Maitland, FL 32751Off Market
- $206,2002 bd2 ba1.2k sqft2626 Legacy Villas Dr #2626, Maitland, FL 32751Off Market
Similar homes
- $200,0002 bd2 ba1.2k sqft2637 LEGACY VILLAS DRIVE #2637, MAITLAND, FL 32751For Sale

 MLS ID #OM731401, Jai Phillips, EXP REALTY SOUTH LLC. Stellar MLS
 - $175,0002 bd2 ba1k sqft1150 LAKE SHADOW CIRCLE #3305, MAITLAND, FL 32751For Sale
 MLS ID #OM730553, Jai Phillips, EXP REALTY SOUTH LLC. Stellar MLS
 - $174,9002 bd2 ba1.1k sqft1440 LAKE SHADOW CIRCLE #8201, MAITLAND, FL 32751For Sale
 MLS ID #O6416664, Susan Schneider, COLDWELL BANKER REALTY. Stellar MLS
 - $210,0002 bd2 ba1.1k sqft5550 E MICHIGAN STREET #2232, ORLANDO, FL 32822For Sale
 MLS ID #O6430982, Cristina Kaufman, ALL REAL ESTATE & INVESTMENTS. Stellar MLS
 - $228,0002 bd2 ba1.3k sqft856 PARK LAKE CIRCLE #51, MAITLAND, FL 32751For SaleMLS ID #O6437665, Jill Ashton, COLDWELL BANKER REALTY. Stellar MLS
- $214,9002 bd2 ba1.1k sqft202 E SOUTH STREET #2039, ORLANDO, FL 32801For SaleMLS ID #O6395211, Mary Herrod De Boer, SERHANT. Stellar MLS
- $185,0003 bd2 ba1.2k sqft588 BRANTLEY TERRACE WAY #305, ALTAMONTE SPRINGS, FL 32714For SaleMLS ID #O6429256, John Dannel, CFRP REALTY LLC. Stellar MLS
- $217,8003 bd2 ba1.2k sqft582 BRANTLEY TERRACE WAY #304, ALTAMONTE SPRINGS, FL 32714For SaleMLS ID #V4948962, Armando Rodriguez, LPT REALTY LLC. Stellar MLS
- $180,0002 bd2 ba1.2k sqft404 SUMMIT RIDGE PLACE #212, LONGWOOD, FL 32779For SaleMLS ID #S5157722, Steve Pugh, EXP REALTY LLC. Stellar MLS
- $189,9002 bd2 ba953 sqft222 LEWFIELD CIRCLE, WINTER PARK, FL 32792For SaleMLS ID #O6436344, Joshua Neudigate, MARKET CONNECT REALTY LLC. Stellar MLS
- $189,7862 bd2 ba1.2k sqft126 VISTA VERDI CIRCLE #108, LAKE MARY, FL 32746For SaleMLS ID #NS1089212, Shariff Manekia, BEACHSIDE REALTY OF VOLUSIA. Stellar MLS
- $199,0002 bd2 ba1k sqft3714 PALM DESERT LANE #5317, ORLANDO, FL 32839For SaleMLS ID #O6442347, Veronica Figueroa, EXP REALTY LLC. Stellar MLS
- $189,9002 bd3 ba1.3k sqft4102 CLUBSIDE DRIVE, LONGWOOD, FL 32779For SaleMLS ID #O6423379, Abby Nelson, RE/MAX 200 REALTY. Stellar MLS
- $195,0002 bd2 ba1.2k sqft6663 QUEENS BOROUGH AVENUE #104, ORLANDO, FL 32835For SaleMLS ID #S5156806, Crystal Washington Booth, CENTURY 21 BE3. Stellar MLS
- $175,0002 bd2 ba1k sqft634 STEAMBOAT COURT #172, ALTAMONTE SPRINGS, FL 32714For SaleMLS ID #O6419302, Robert Sullivan, COLDWELL BANKER REALTY. Stellar MLS
- $160,0002 bd2 ba1.2k sqft300 E SOUTH STREET #2014, ORLANDO, FL 32801For SaleMLS ID #O6394367, Danielle Miller, BALDWIN PARK REALTY LLC. Stellar MLS
- $185,0002 bd3 ba1.3k sqft7306 OLYMPIA COURT #7306, LONGWOOD, FL 32779For SaleMLS ID #O6439893, Mark Humphreys, RE/MAX ASSURED. Stellar MLS
- $200,0003 bd2 ba986 sqft3716 IDLEBROOK CIRCLE #212, CASSELBERRY, FL 32707For SaleMLS ID #O6409955, Joseph Aponte, KELLER WILLIAMS ADVANTAGE III. Stellar MLS
- $174,0002 bd2 ba1k sqft4586 PHEASANT RUN DRIVE #6B, ORLANDO, FL 32808For SaleMLS ID #O6414496, Daniel Rodriguez, NEW HEIGHTS REALTY GROUP. Stellar MLS
- $235,0002 bd3 ba1.1k sqft505 SUN RIDGE PLACE #123, ALTAMONTE SPRINGS, FL 32714For SaleMLS ID #V4949015, Andres Fajardo, MAINSTREET REALTY. Stellar MLS
