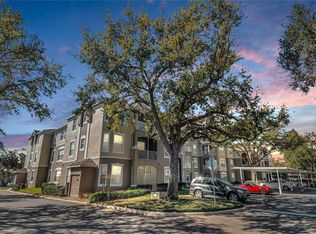
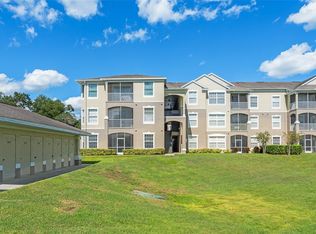
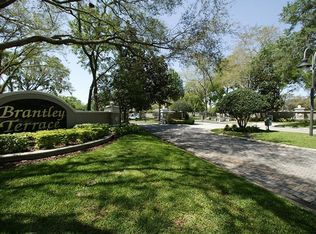
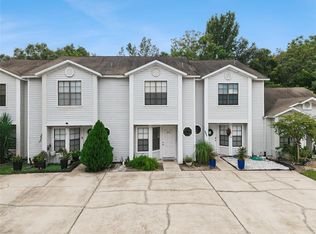
Under contract-accepting backup offers. Welcome to this beautifully maintained condo in the highly sought-after gated community of Brantley Terrace in Altamonte Springs! This spacious residence offers an open and inviting floor plan filled with natural light, creating the perfect space for both relaxing and entertaining. The kitchen overlooks the living and dining areas, making everyday living feel seamless and connected. The split-bedroom layout provides added privacy, while the primary suite features a walk-in closet and private bath. Enjoy peaceful mornings or evening relaxation from your private screened balcony/patio. Residents of Brantley Terrace enjoy resort-style amenities including a community pool, fitness center, clubhouse, and beautifully maintained grounds. Conveniently located near shopping, dining, major highways, and top-rated Seminole County schools, this property offers the perfect combination of comfort, convenience, and low-maintenance Florida living. Whether you’re a first-time buyer, investor, this is an opportunity you don’t want to miss!
Accepting backups
Price cut: $2K (8/15)
$217,900
582 BRANTLEY TERRACE WAY #304, ALTAMONTE SPRINGS, FL 32714
3beds
1,208sqft
Condominium
Built in 2000
-- sqft lot
$-- Zestimate®
$180/sqft
$438/mo HOA
What's special
Beautifully maintained condoSpacious residenceFilled with natural lightBeautifully maintained grounds
- 152 days
- 22
- 0
Zillow last checked:
Listing updated:
Listed by:
Armando Rodriguez 407-455-1400,
LPT REALTY LLC 386-388-7877
Source: Stellar MLS,MLS#: V4948962 Originating MLS: West Volusia
Originating MLS: West Volusia
Facts & features
Interior
Bedrooms & bathrooms
- Bedrooms: 3
- Bathrooms: 2
- Full bathrooms: 2
Primary bedroom
- Features: Walk-In Closet(s)
- Level: First
- Area: 180 Square Feet
- Dimensions: 12x15
Kitchen
- Level: First
- Area: 120 Square Feet
- Dimensions: 10x12
Living room
- Level: First
- Area: 180 Square Feet
- Dimensions: 12x15
Heating
- Central
Cooling
- Central Air
Appliances
- Included: Dishwasher, Range, Refrigerator
- Laundry: Inside
Features
- Ceiling Fan(s)
- Flooring: Ceramic Tile
- Has fireplace: No
Interior area
- Total structure area: 1,208
- Total interior livable area: 1,208 sqft
Video & virtual tour
Property
Parking
- Total spaces: 1
- Parking features: Carport
- Carport spaces: 1
Features
- Levels: One
- Stories: 1
- Exterior features: Courtyard, Fire Pit
- Pool features: In Ground
- Has spa: Yes
- Spa features: In Ground
Details
- Parcel number: 21212951703000210
- Zoning: R-3
- Special conditions: None
Construction
Type & style
- Home type: Condo
- Property subtype: Condominium
Materials
- Stucco, Wood Frame
- Foundation: Slab
- Roof: Shingle
Condition
- New construction: No
- Year built: 2000
Utilities & green energy
- Sewer: Public Sewer
- Water: Public
- Utilities for property: Electricity Available
Community & HOA
Community
- Features: Clubhouse, Community Mailbox, Fitness Center, Gated Community - Guard, Park, Tennis Court(s)
- Pet fee: $0 monthly
- Subdivision: BRANTLEY TERRACE CONDO PH 1 THRU 7
HOA
- Has HOA: Yes
- Amenities included: Clubhouse, Fitness Center, Gated, Tennis Court(s)
- Services included: Community Pool, Pest Control, Sewer, Trash, Water
- HOA fee: $438 monthly
- HOA name: Sentry mgmt
- HOA phone: 407-788-6700
Location
- Region: Altamonte Springs
Financial & listing details
- Price per square foot: $180/sqft
- Tax assessed value: $210,810
- Annual tax amount: $2,923
- Date on market: 5/7/2026
- Cumulative days on market: 153 days
- Listing terms: Cash,Conventional,FHA,VA Loan
- Ownership: Fee Simple
- Total actual rent: 0
- Electric utility on property: Yes
- Road surface type: Paved
Estimated market value
Not available
Estimated sales range
Not available
Not available
Price history
| Date | Event | Price |
|---|---|---|
| 8/15/2026 | Price change | $217,900-0.9%$180/sqft |
Source:  Stellar MLS #V4948962 Report a problem Stellar MLS #V4948962 Report a problem | ||
| 8/8/2026 | Price change | $219,900-1.8%$182/sqft |
Source: Stellar MLS #V4948962 Report a problem | ||
| 7/20/2026 | Price change | $224,000-0.4%$185/sqft |
Source: Stellar MLS #V4948962 Report a problem | ||
| 6/2/2026 | Price change | $225,000-2.2%$186/sqft |
Source: Stellar MLS #V4948962 Report a problem | ||
| 5/7/2026 | Listed for sale | $230,000+314.4%$190/sqft |
Source: Stellar MLS #V4948962 Report a problem | ||
| 3/20/2025 | Listing removed | $1,830$2/sqft |
Source: Zillow Rentals Report a problem | ||
| 2/6/2025 | Price change | $1,830-1.1%$2/sqft |
Source: Zillow Rentals Report a problem | ||
| 1/18/2025 | Price change | $1,850-2.4%$2/sqft |
Source: Zillow Rentals Report a problem | ||
| 1/9/2025 | Price change | $1,895-1.6%$2/sqft |
Source: Zillow Rentals Report a problem | ||
| 12/19/2024 | Price change | $1,925-3.5%$2/sqft |
Source: Zillow Rentals Report a problem | ||
| 12/5/2024 | Listed for rent | $1,995+66.3%$2/sqft |
Source: Zillow Rentals Report a problem | ||
| 10/13/2017 | Listing removed | $1,200$1/sqft |
Source: Watson - Longwood Report a problem | ||
| 9/29/2017 | Price change | $1,200-7.7%$1/sqft |
Source: Watson - Longwood Report a problem | ||
| 9/25/2017 | Listed for rent | $1,300$1/sqft |
Source: Watson - Longwood Report a problem | ||
| 12/30/2010 | Sold | $55,500-2.5%$46/sqft |
Source: Stellar MLS #O5018195 Report a problem | ||
| 12/5/2010 | Listed for sale | $56,900-62.7%$47/sqft |
Source: NCI #O5018195 Report a problem | ||
| 8/1/2007 | Sold | $152,500$126/sqft |
Source: Public Record Report a problem | ||
Public tax history
| Year | Property taxes | Tax assessment |
|---|---|---|
| 2025 | $3,185 +8.9% | $168,681 +10% |
| 2024 | $2,923 +13.6% | $153,346 +10% |
| 2023 | $2,574 +15.4% | $139,405 +10% |
| 2022 | $2,230 +6.7% | $126,732 +10% |
| 2021 | $2,090 +11.1% | $115,211 +10% |
| 2020 | $1,882 +4.4% | $104,737 +10% |
| 2019 | $1,803 | $95,215 -9.3% |
| 2018 | $1,803 +11.7% | $105,005 +33.4% |
| 2017 | $1,615 +7.7% | $78,690 -11.6% |
| 2016 | $1,500 +4.8% | $88,993 +5.8% |
| 2015 | $1,430 | $84,094 +6.2% |
| 2014 | $1,430 +32.2% | $79,179 +26.9% |
| 2013 | $1,082 +22% | $62,380 +27.7% |
| 2012 | $887 -3.4% | $48,860 -2.5% |
| 2011 | $918 -11.8% | $50,136 -11% |
| 2010 | $1,041 -0.6% | $56,343 -42% |
| 2009 | $1,047 -52.1% | $97,075 -21.9% |
| 2008 | $2,185 +34.7% | $124,244 -25.8% |
| 2007 | $1,622 -5.4% | $167,442 +43.2% |
| 2006 | $1,714 +1% | $116,950 +3% |
| 2005 | $1,697 +1.2% | $113,544 +3% |
| 2004 | $1,677 +29.5% | $110,237 +21.4% |
| 2003 | $1,295 +3.7% | $90,791 +2.4% |
| 2002 | $1,249 | $88,663 |
Find assessor info on the county website
Monthly payment
Est. payment
Payment breakdown
Explore the cost of this home by adjusting the details. Changes won't be saved.Climate risks
Neighborhood: 32714
Nearby schools
Schools provided by the listing agent
- Elementary: Bear Lake Elementary
- Middle: Teague Middle
- High: Lake Brantley High
Source: Stellar MLS. This data may not be complete. We recommend contacting the local school district to confirm school assignments for this home.
- $205,0002 bd2 ba1k sqft582 Brantley Terrace Way UNIT 102, Altamonte Springs, FL 32714Sold
- $190,0003 bd2 ba1.2k sqft582 Brantley Terrace Way UNIT 109, Altamonte Springs, FL 32714Sold
- $220,0003 bd2 ba1.2k sqft582 Brantley Terrace Way UNIT 300, Altamonte Springs, FL 32714Sold

- $189,5003 bd2 ba1.2k sqft582 Brantley Terrace Way UNIT 200, Altamonte Springs, FL 32714Off Market
Similar homes
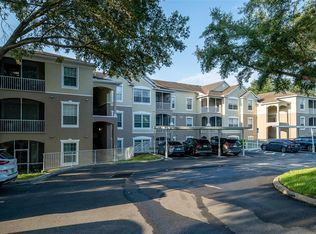
- $185,0003 bd2 ba1.2k sqft588 BRANTLEY TERRACE WAY #305, ALTAMONTE SPRINGS, FL 32714For Sale
 MLS ID #O6429256, John Dannel, CFRP REALTY LLC. Stellar MLS
 - $255,0003 bd2 ba1.3k sqft550 VIA DEL ORO DRIVE #102, ALTAMONTE SPRINGS, FL 32714For Sale
 MLS ID #O6413783, Tara Haefner, KELLER WILLIAMS HERITAGE REALTY. Stellar MLS
 - $235,0002 bd3 ba1.1k sqft505 SUN RIDGE PLACE #123, ALTAMONTE SPRINGS, FL 32714For Sale
 MLS ID #V4949015, Andres Fajardo, MAINSTREET REALTY. Stellar MLS
 - $239,9002 bd3 ba1.3k sqft679 CLEMSON DRIVE, ALTAMONTE SPRINGS, FL 32714For Sale
 MLS ID #O6431376, Bianca Botelho, PA, RE/MAX ASSURED. Stellar MLS
 - $255,0003 bd2 ba1.7k sqft1055 KENSINGTON PARK DRIVE #613, ALTAMONTE SPRINGS, FL 32714For SaleMLS ID #O6414422, Rebecca Simms, WEICHERT REALTORS HALLMARK PRO. Stellar MLS
- $175,0002 bd2 ba1k sqft634 STEAMBOAT COURT #172, ALTAMONTE SPRINGS, FL 32714For SaleMLS ID #O6419302, Robert Sullivan, COLDWELL BANKER REALTY. Stellar MLS
- $214,9003 bd2 ba1.1k sqft900 NORTHERN DANCER WAY #206, CASSELBERRY, FL 32707For SaleMLS ID #O6439718, Shirley Jones, COLDWELL BANKER REALTY. Stellar MLS
- $239,9002 bd3 ba1.3k sqft604 CHESTNUT OAK CIRCLE #102, ALTAMONTE SPRINGS, FL 32701For SaleMLS ID #O6429243, Jenny Wemert, WEMERT GROUP REALTY LLC. Stellar MLS
- $215,0002 bd3 ba1.3k sqft3116 CLUBSIDE DRIVE, LONGWOOD, FL 32779For SaleMLS ID #O6413117, Kathleen Bousquet, WEICHERT REALTORS HALLMARK PRO. Stellar MLS
- $200,0002 bd2 ba1.2k sqft2637 LEGACY VILLAS DRIVE #2637, MAITLAND, FL 32751For SaleMLS ID #OM731401, Jai Phillips, EXP REALTY SOUTH LLC. Stellar MLS
- $200,0002 bd2 ba1.2k sqft420 SUMMIT RIDGE PLACE #314, LONGWOOD, FL 32779For SaleMLS ID #O6443408, Rex Hunter, REALTY ONE GROUP INSPIRATION. Stellar MLS
- $199,0002 bd2 ba1.2k sqft2847 SHADOW VIEW CIRCLE #2847, MAITLAND, FL 32751For SaleMLS ID #O6414837, Brian Piekos, MARKET CONNECT REALTY LLC. Stellar MLS
- $189,9002 bd1 ba848 sqft2717 MAITLAND CROSSING WAY #205, ORLANDO, FL 32810For SaleMLS ID #O6440740, Collin Price, EXP REALTY LLC. Stellar MLS
- $149,0001 bd1 ba826 sqft819 GRAND REGENCY POINT #101, ALTAMONTE SPRINGS, FL 32714For SaleMLS ID #O6443618, Moses Nae, MIAMI TANGO INVESTMENTS REALTY. Stellar MLS
- $250,0002 bd2 ba1.1k sqft683 POST OAK CIRCLE #105, ALTAMONTE SPRINGS, FL 32701For SaleMLS ID #O6411931, Kyle Madorin PA, UPWELL REALTY LLC. Stellar MLS
- $175,0002 bd2 ba1k sqft1150 LAKE SHADOW CIRCLE #3305, MAITLAND, FL 32751For SaleMLS ID #OM730553, Jai Phillips, EXP REALTY SOUTH LLC. Stellar MLS
- $194,9002 bd3 ba1.3k sqft4102 CLUBSIDE DRIVE, LONGWOOD, FL 32779For SaleMLS ID #O6423379, Abby Nelson, RE/MAX 200 REALTY. Stellar MLS
- $208,0003 bd2 ba1.2k sqft6663 QUEENS BOROUGH AVENUE #101, ORLANDO, FL 32835For SaleMLS ID #O6407430, Yesenia Barrios, URBAN-O REAL ESTATE SOLUTIONS. Stellar MLS
- $174,9002 bd2 ba1.1k sqft1440 LAKE SHADOW CIRCLE #8201, MAITLAND, FL 32751For SaleMLS ID #O6416664, Susan Schneider, COLDWELL BANKER REALTY. Stellar MLS
- $210,0002 bd2 ba1.1k sqft3771 SENECA CLUB LOOP #59-101 A, ORLANDO, FL 32808For SaleMLS ID #S5156072, Shanta Navarro, KELLER WILLIAMS ADVANTAGE III. Stellar MLS
