Welcome to Clubside at Sabal Point, one of Longwood's most desirable communities in the heart of the Wekiva Springs area. This spacious 2-bedroom, 2.5-bath condominium offers approximately 1,365 square feet of comfortable living space with a functional floor plan designed for both everyday living and entertaining. The home features dual primary suites, generous walk-in closets, an updated kitchen with granite countertops, a bright dining area, and a large screened patio overlooking the community tennis courts. Residents enjoy access to resort-style amenities including a community pool, clubhouse, fitness center, and tennis courts, all within the highly sought-after Seminole County school district. Conveniently located near shopping, dining, major roadways, and outdoor recreation, this property offers the perfect combination of comfort, convenience, and low-maintenance living
For sale
$215,000
1203 CLUBSIDE DRIVE #1203, LONGWOOD, FL 32779
2beds
1,365sqft
Condominium
Built in 1984
-- sqft lot
$-- Zestimate®
$158/sqft
$532/mo HOA
What's special
Dual primary suitesBright dining areaGenerous walk-in closets
- 21 days |
- 126 |
- 2 |
Zillow last checked:
Listing updated:
Listed by:
Paula Wells 407-463-8792,
PRIMAC GROUP, INC 407-889-7075
Source: Stellar MLS,MLS#: O6428520 Originating MLS: Orlando Regional
Originating MLS: Orlando Regional
Facts & features
Interior
Bedrooms & bathrooms
- Bedrooms: 2
- Bathrooms: 3
- Full bathrooms: 2
- 1/2 bathrooms: 1
Primary bedroom
- Features: Walk-In Closet(s)
- Level: First
Bedroom 1
- Features: Walk-In Closet(s)
- Level: First
Kitchen
- Features: Built-in Closet
- Level: First
Living room
- Level: First
Heating
- Central
Cooling
- Central Air
Appliances
- Included: Dishwasher, Dryer, Range, Refrigerator, Washer
- Laundry: Inside, Laundry Closet
Features
- Ceiling Fan(s), High Ceilings, Living Room/Dining Room Combo, Walk-In Closet(s), Wet Bar
- Flooring: Carpet, Ceramic Tile
- Has fireplace: No
Interior area
- Total structure area: 1,365
- Total interior livable area: 1,365 sqft
Property
Features
- Levels: One
- Stories: 1
- Exterior features: Irrigation System, Lighting
Lot
- Size: 843 Square Feet
Details
- Parcel number: 3320295A803001203
- Zoning: 0403
- Special conditions: None
Construction
Type & style
- Home type: Condo
- Property subtype: Condominium
Materials
- Block
- Foundation: Slab
- Roof: Other
Condition
- New construction: No
- Year built: 1984
Utilities & green energy
- Sewer: Public Sewer
- Water: Public
- Utilities for property: Electricity Connected, Sewer Connected, Water Connected
Community & HOA
Community
- Features: Fitness Center, Gated Community - No Guard
- Pet fee: $0 monthly
- Subdivision: CLUBSIDE AT SABAL POINT A CONDO
HOA
- Has HOA: Yes
- Services included: Community Pool, Insurance
- HOA fee: $532 monthly
- HOA name: Glenn Westberry
- Second HOA name: Sabal Point Community
Location
- Region: Longwood
Financial & listing details
- Price per square foot: $158/sqft
- Annual tax amount: $2,383
- Date on market: 7/27/2026
- Cumulative days on market: 8 days
- Listing terms: Cash,Conventional
- Ownership: Condominium
- Total actual rent: 0
- Electric utility on property: Yes
- Road surface type: Asphalt
Estimated market value
Not available
Estimated sales range
Not available
Not available
Price history
| Date | Event | Price |
|---|---|---|
| 7/27/2026 | Listed for sale | $215,000$158/sqft |
Source:  Stellar MLS #O6428520 Report a problem Stellar MLS #O6428520 Report a problem | ||
| 8/4/2025 | Listing removed | $1,750$1/sqft |
Source: Stellar MLS #O6323089 Report a problem | ||
| 7/2/2025 | Listed for rent | $1,750-2.8%$1/sqft |
Source: Stellar MLS #O6323089 Report a problem | ||
| 6/7/2025 | Listing removed | $1,800$1/sqft |
Source: Stellar MLS #O6288265 Report a problem | ||
| 3/10/2025 | Listed for rent | $1,800$1/sqft |
Source: Stellar MLS #O6288265 Report a problem | ||
| 3/7/2023 | Listing removed | -- |
Source: Stellar MLS #O6093696 Report a problem | ||
| 3/2/2023 | Listed for rent | $1,800$1/sqft |
Source: Stellar MLS #O6093696 Report a problem | ||
Public tax history
Tax history is unavailable.
Monthly payment
Est. payment
Payment breakdown
Explore the cost of this home by adjusting the details. Changes won't be saved.Climate risks
Neighborhood: 32779
Nearby schools
GreatSchools rating
- 10/10Sabal Point Elementary SchoolGrades: PK-5Distance: 0.6 mi
- 8/10Rock Lake Middle SchoolGrades: 6-8Distance: 2.6 mi
- 6/10Lyman High SchoolGrades: PK,9-12Distance: 4.2 mi
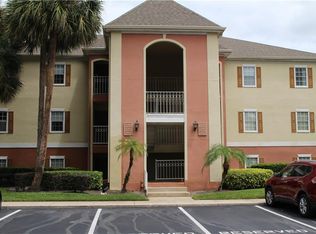
- $185,2002 bd2 ba1.3k sqft1203 Clubside Dr, Longwood, FL 32779Off Market
- $222,0002 bd2 ba1.3k sqft1101 Clubside Dr, Longwood, FL 32779Sold
- $238,9002 bd2 ba1.3k sqft1303 Clubside Dr #1, Longwood, FL 32779Off Market

- $185,0002 bd3 ba1.3k sqft1101 Clubside Dr #1101, Longwood, FL 32779Sold
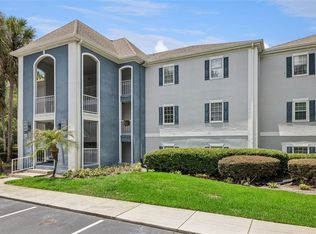
- $192,7002 bd3 ba1.3k sqft1303 Clubside Dr, Longwood, FL 32779Off Market
- $185,8002 bd2 ba1.3k sqft1201 Clubside Dr, Longwood, FL 32779Off Market
- $184,6002 bd2 ba1.3k sqft1205 Clubside Dr, Longwood, FL 32779Off Market
- $237,3002 bd3 ba1.3k sqft1205 Clubside Dr #1205, Longwood, FL 32779Off Market
A local agent can set up tours, give advice and negotiate with sellers.
A local lender can help you make sure your offer is ready when you are.
Similar homes
- $215,0002 bd4 ba1.3k sqft8209 OLYMPIA COURT #8209, LONGWOOD, FL 32779For Sale
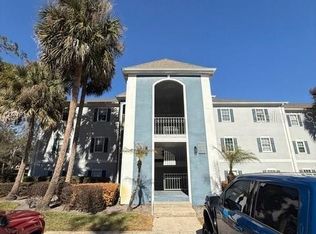
 MLS ID #O6406583, Paula Wells, PRIMAC GROUP, INC. Stellar MLS
 - $211,9002 bd2 ba1.2k sqft413 SUMMIT RIDGE PLACE #305, LONGWOOD, FL 32779For Sale
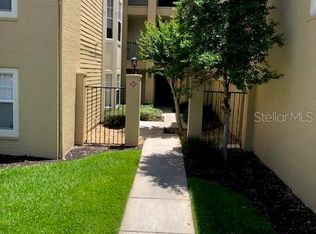 MLS ID #O6409267, Jim Bals, VIDA REAL ESTATE SERVICES LLC. Stellar MLS
 - $204,9002 bd2 ba1.2k sqft404 SUMMIT RIDGE PLACE #212, LONGWOOD, FL 32779For Sale
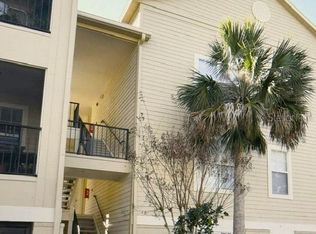 MLS ID #G5113173, Dan Snyder, DAN SNYDER REALTY SERVICES,INC. Stellar MLS
 - $205,0002 bd2 ba952 sqft549 SUN RIDGE PLACE #201, ALTAMONTE SPRINGS, FL 32714For Sale
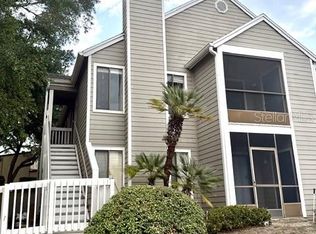 MLS ID #O6410970, Lydia Pisano, TRUSTHOME PROPERTIES INC. Stellar MLS
 - $219,9002 bd2 ba1k sqft1100 LAKE SHADOW CIRCLE #2103, MAITLAND, FL 32751For SaleMLS ID #O6430784, Andreas Kunert, KUNERT REALTY INC. Stellar MLS
- $179,9003 bd2 ba1.1k sqft662 YOUNGSTOWN PARKWAY #206, ALTAMONTE SPRINGS, FL 32714For SaleMLS ID #R4911642, Olivia Barket Yeffet, A GORDON REALTY INC. Stellar MLS
- $210,0002 bd3 ba1.3k sqft6013 SCOTCHWOOD GLEN #17, ORLANDO, FL 32822For SaleMLS ID #S5152707, Debbie Browning, FLORIDA REALTY RESULTS LLC. Stellar MLS
- $175,0003 bd2 ba1.1k sqft685 YOUNGSTOWN PARKWAY #297, ALTAMONTE SPRINGS, FL 32714For SaleMLS ID #R4911644, Olivia Barket Yeffet, A GORDON REALTY INC. Stellar MLS
- $150,0002 bd2 ba1k sqft177 SPRINGWOOD CIRCLE #C, LONGWOOD, FL 32750For SaleMLS ID #O6403746, Kathi Thomas, LEGACY CORNERSTONE INC. Stellar MLS
- $155,0002 bd2 ba1k sqft634 STEAMBOAT COURT #167, ALTAMONTE SPRINGS, FL 32714For SaleMLS ID #R4911643, Olivia Barket Yeffet, A GORDON REALTY INC. Stellar MLS
- $182,5002 bd3 ba1k sqft3370 CEDAR SPRINGS PLACE #156, WINTER PARK, FL 32792For SaleMLS ID #O6326460, Wendy Lin, SPRINGHILL PROPERTIES LLC. Stellar MLS
- $189,0002 bd2 ba934 sqft3245 CANDLE RIDGE DRIVE #203, ORLANDO, FL 32822For SaleMLS ID #O6431225, Jeztbel Kuzma, LPT REALTY, LLC. Stellar MLS
- $179,0002 bd2 ba1k sqft200 AFTON SQUARE #11-102, ALTAMONTE SPRINGS, FL 32714For SaleMLS ID #O6367256, Kamlesh Patel, BETTER HOMES AND GARDENS REAL ESTATE MANN GLOBAL P. Stellar MLS
- $149,0002 bd2 ba962 sqft224 AFTON SQUARE #8-301, ALTAMONTE SPRINGS, FL 32714For SaleMLS ID #O6428501, Kamlesh Patel, BETTER HOMES AND GARDENS REAL ESTATE MANN GLOBAL P. Stellar MLS
- $183,0003 bd2 ba1.1k sqft914 LAKE DESTINY ROAD #H, ALTAMONTE SPRINGS, FL 32714For SaleMLS ID #O6232683, Carmen Lahtela, SUAREZ REALTY INC.. Stellar MLS
- $195,7863 bd3 ba1.4k sqft126 VISTA VERDI CIRCLE #204, LAKE MARY, FL 32746For SaleMLS ID #NS1088513, Shariff Manekia, BEACHSIDE REALTY OF VOLUSIA. Stellar MLS
- $174,0003 bd2 ba1.4k sqft510 ORANGE DRIVE #20, ALTAMONTE SPRINGS, FL 32701For SaleMLS ID #O6428114, Mitra Moghaddam, KELLER WILLIAMS ADVANTAGE REALTY. Stellar MLS
- $215,0002 bd2 ba988 sqft5120 CONROY ROAD #12, ORLANDO, FL 32811For SaleMLS ID #O6337295, Jose Amoroso, 8888 FILAM REALTY LLC. Stellar MLS
- $210,0002 bd2 ba1.2k sqft499 CLUB DRIVE, WINTER SPRINGS, FL 32708For SaleMLS ID #O6391855, Paul Buscemi, FLORIDA HOME TEAM REALTY LLC. Stellar MLS
- $190,0002 bd2 ba1.1k sqft151 E WASHINGTON STREET #209, ORLANDO, FL 32801For SaleMLS ID #O6359009, Craig Swetnam, ADVANCE REALTY & MANAGEMENT LLC. Stellar MLS
