Beautifully remodeled three-bedroom condominium featuring spacious rooms and stylish upgrades throughout. The inviting living area showcases a stunning fireplace accented with beautiful tile extending all the way to the ceiling, creating an impressive focal point. Gorgeous porcelain wood-look flooring flows throughout the unit, offering both elegance and durability. The completely remodeled kitchen features beautiful granite countertops and updated finishes, making it perfect for everyday living and entertaining. The exceptionally large rooms provide plenty of space and flexibility. This desirable upstairs unit is situated in a great location and is truly a must-see. Beautifully updated, spacious, and move-in ready—this one won’t last long!
For sale
$182,000
662 YOUNGSTOWN PARKWAY #206, ALTAMONTE SPRINGS, FL 32714
3beds
1,166sqft
:
Get pre-qualified$1,777/mo
Condominium
Built in 1986
-- sqft lot
$-- Zestimate®
$156/sqft
$500/mo HOA
What's special
Stylish upgrades throughoutBeautifully updatedCompletely remodeled kitchenBeautiful granite countertopsUpdated finishesGorgeous porcelain wood-look flooringSpacious rooms
- 13 days |
- 248 |
- 22 |
Zillow last checked:
Listing updated:
Listed by:
Olivia Barket Yeffet 407-417-1499,
A GORDON REALTY INC 407-417-1499
Source: Stellar MLS,MLS#: R4911642 Originating MLS: Other
Originating MLS: Other
Facts & features
Interior
Bedrooms & bathrooms
- Bedrooms: 3
- Bathrooms: 2
- Full bathrooms: 2
Primary bedroom
- Features: Ceiling Fan(s), Built-in Closet
- Level: First
- Area: 154 Square Feet
- Dimensions: 14x11
Bedroom 2
- Features: Ceiling Fan(s), Built-in Closet
- Level: First
- Area: 120 Square Feet
- Dimensions: 12x10
Bedroom 3
- Features: Ceiling Fan(s), Built-in Closet
- Level: First
- Area: 100 Square Feet
- Dimensions: 10x10
Primary bathroom
- Features: Tub With Shower
- Level: First
Bathroom 2
- Features: Tub With Shower
- Level: First
Balcony porch lanai
- Features: Storage Closet
- Level: First
- Area: 66 Square Feet
- Dimensions: 11x6
Dining room
- Level: First
- Area: 90 Square Feet
- Dimensions: 10x9
Kitchen
- Features: Breakfast Bar, Built-In Shelving, Pantry, Dual Sinks, Built-in Closet
- Level: First
Living room
- Features: Ceiling Fan(s)
- Level: First
- Area: 238 Square Feet
- Dimensions: 17x14
Heating
- Central
Cooling
- Central Air
Appliances
- Included: Dishwasher, Disposal, Electric Water Heater, Exhaust Fan, Ice Maker, Microwave, Range, Refrigerator
- Laundry: Electric Dryer Hookup, Washer Hookup
Features
- Built-in Features, Cathedral Ceiling(s), Ceiling Fan(s), High Ceilings, Living Room/Dining Room Combo, Open Floorplan, Thermostat, Vaulted Ceiling(s)
- Flooring: Laminate, Vinyl, Hardwood
- Doors: Sliding Doors
- Has fireplace: Yes
- Fireplace features: Stone, Wood Burning
- Common walls with other units/homes: Corner Unit
Interior area
- Total structure area: 1,166
- Total interior livable area: 1,166 sqft
Video & virtual tour
Property
Features
- Levels: One
- Stories: 1
- Patio & porch: Patio
- Exterior features: Lighting, Rain Gutters, Sidewalk, Storage
- Pool features: In Ground
- Has spa: Yes
- Spa features: Heated, In Ground
Details
- Parcel number: 10212952113A02060
- Zoning: R-3
- Special conditions: None
Construction
Type & style
- Home type: Condo
- Property subtype: Condominium
Materials
- Vinyl Siding
- Foundation: Concrete Perimeter
- Roof: Shingle
Condition
- Completed
- New construction: No
- Year built: 1986
Utilities & green energy
- Sewer: Public Sewer
- Water: Public
- Utilities for property: Cable Available, Electricity Available, Sewer Available, Water Available
Community & HOA
Community
- Features: Clubhouse, Fitness Center, Pool, Racquetball, Sidewalks, Tennis Court(s)
- Security: Smoke Detector(s)
- Pet fee: $0 monthly
- Subdivision: HIDDEN SPGS CONDO
HOA
- Has HOA: Yes
- Amenities included: Clubhouse, Fitness Center, Pool, Racquetball, Spa/Hot Tub, Tennis Court(s)
- Services included: Community Pool, Maintenance Structure, Maintenance Grounds, Manager, Pool Maintenance, Recreational Facilities, Sewer, Trash, Water
- HOA fee: $500 monthly
- HOA name: Mike Christian
- HOA phone: 407-794-1994
Location
- Region: Altamonte Springs
Financial & listing details
- Price per square foot: $156/sqft
- Annual tax amount: $2,939
- Date on market: 7/21/2026
- Cumulative days on market: 14 days
- Listing terms: Cash,Conventional
- Ownership: Condominium
- Total actual rent: 24000
- Electric utility on property: Yes
- Road surface type: Asphalt
Estimated market value
Not available
Estimated sales range
Not available
Not available
Price history
| Date | Event | Price |
|---|---|---|
| 7/22/2026 | Listed for sale | $182,000-22.6%$156/sqft |
Source:  Stellar MLS #R4911642 Report a problem Stellar MLS #R4911642 Report a problem | ||
| 1/31/2024 | Listing removed | -- |
Source: Stellar MLS #R4907258 Report a problem | ||
| 12/2/2023 | Price change | $235,000-2.1%$202/sqft |
Source: Stellar MLS #R4907258 Report a problem | ||
| 10/28/2023 | Listed for sale | $240,000$206/sqft |
Source: Stellar MLS #R4907258 Report a problem | ||
| 7/2/2019 | Listing removed | $1,400$1/sqft |
Source: All About Management Report a problem | ||
| 6/1/2019 | Listed for rent | $1,400$1/sqft |
Source: All About Management Report a problem | ||
Public tax history
Tax history is unavailable.
Monthly payment
Est. payment
Payment breakdown
Explore the cost of this home by adjusting the details. Changes won't be saved.Climate risks
Neighborhood: 32714
Nearby schools
GreatSchools rating
- 8/10Forest City Elementary SchoolGrades: PK-5Distance: 0.8 mi
- 8/10Teague Middle SchoolGrades: 6-8Distance: 2.2 mi
- 6/10Lake Brantley High SchoolGrades: 9-12Distance: 0.8 mi
Schools provided by the listing agent
- Elementary: Forest City Elementary
- Middle: Teague Middle
- High: Lake Brantley High
Source: Stellar MLS. This data may not be complete. We recommend contacting the local school district to confirm school assignments for this home.
- $245,0003 bd2 ba1.1k sqft662 Youngstown Pkwy APT 204, Altamonte Springs, FL 32714Sold

- $153,2002 bd2 ba1k sqft662 Youngstown 209 Pkwy, Altamonte Springs, FL 32714Off Market
- $199,9002 bd2 ba1k sqft662 Youngstown Pkwy APT 210, Altamonte Springs, FL 32714Sold
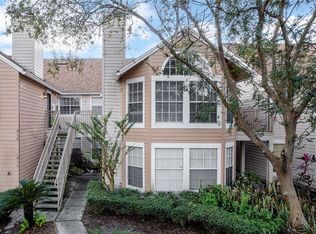
- $186,2002 bd2 ba1k sqft662 Youngstown Pkwy APT 199, Altamonte Springs, FL 32714Off Market
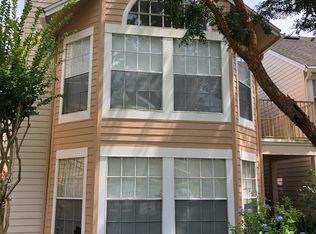
- $172,6002 bd2 ba1k sqft662 Youngstown Pkwy APT 200, Altamonte Springs, FL 32714Off Market
- $194,0002 bd2 ba1k sqft662 Youngstown 201 Pkwy, Altamonte Springs, FL 32714Off Market
- $164,8002 bd2 ba1k sqft662 Youngstown 202 Pkwy, Altamonte Springs, FL 32714Off Market
- $245,0003 bd2 ba1.1k sqft662 Youngstown 204 Pkwy, Altamonte Springs, FL 32714Sold
A local agent can set up tours, give advice and negotiate with sellers.
Similar homes
- $178,0002 bd2 ba1.1k sqft685 YOUNGSTOWN PARKWAY #297, ALTAMONTE SPRINGS, FL 32714For Sale

 MLS ID #R4911644, Olivia Barket Yeffet, A GORDON REALTY INC. Stellar MLS
 - $155,0002 bd2 ba1k sqft634 STEAMBOAT COURT #167, ALTAMONTE SPRINGS, FL 32714For Sale
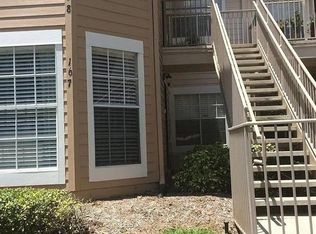 MLS ID #R4911643, Olivia Barket Yeffet, A GORDON REALTY INC. Stellar MLS
 - $199,0003 bd2 ba1.1k sqft650 YOUNGSTOWN PARKWAY #215, ALTAMONTE SPRINGS, FL 32714For Sale
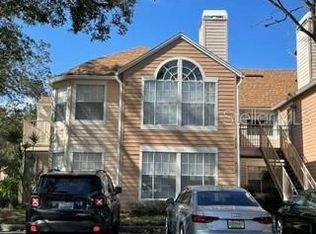 MLS ID #O6397258, John Forrester, KELLER WILLIAMS REALTY AT THE PARKS. Stellar MLS
 - $135,0002 bd2 ba796 sqft575 BLOOMINGTON COURT #20, ALTAMONTE SPRINGS, FL 32714For Sale
 MLS ID #R4911576, Olivia Barket Yeffet, A GORDON REALTY INC. Stellar MLS
 - $149,0002 bd2 ba962 sqft224 AFTON SQUARE #8-301, ALTAMONTE SPRINGS, FL 32714For SaleMLS ID #O6428501, Kamlesh Patel, BETTER HOMES AND GARDENS REAL ESTATE MANN GLOBAL P. Stellar MLS
- $205,0002 bd2 ba952 sqft549 SUN RIDGE PLACE #201, ALTAMONTE SPRINGS, FL 32714For SaleMLS ID #O6410970, Lydia Pisano, TRUSTHOME PROPERTIES INC. Stellar MLS
- $183,0003 bd2 ba1.1k sqft914 LAKE DESTINY ROAD #H, ALTAMONTE SPRINGS, FL 32714For SaleMLS ID #O6232683, Carmen Lahtela, SUAREZ REALTY INC.. Stellar MLS
- $145,0002 bd2 ba804 sqft625 GREENCOVE TERRACE #120, ALTAMONTE SPRINGS, FL 32714For SaleMLS ID #R4911641, Olivia Barket Yeffet, A GORDON REALTY INC. Stellar MLS
- $179,0002 bd2 ba1k sqft200 AFTON SQUARE #11-102, ALTAMONTE SPRINGS, FL 32714For SaleMLS ID #O6367256, Kamlesh Patel, BETTER HOMES AND GARDENS REAL ESTATE MANN GLOBAL P. Stellar MLS
- $174,0003 bd2 ba1.4k sqft510 ORANGE DRIVE #20, ALTAMONTE SPRINGS, FL 32701For SaleMLS ID #O6428114, Mitra Moghaddam, KELLER WILLIAMS ADVANTAGE REALTY. Stellar MLS
- $161,7862 bd2 ba1.2k sqft827 CAMARGO WAY #307, ALTAMONTE SPRINGS, FL 32714For SaleMLS ID #NS1083419, Shariff Manekia, BEACHSIDE REALTY OF VOLUSIA. Stellar MLS
- $215,0002 bd3 ba1.3k sqft1203 CLUBSIDE DRIVE #1203, LONGWOOD, FL 32779For SaleMLS ID #O6428520, Paula Wells, PRIMAC GROUP, INC. Stellar MLS
- $115,0002 bd1 ba826 sqft904 LAKE DESTINY ROAD #H, ALTAMONTE SPRINGS, FL 32714For SaleMLS ID #O6430149, Bianca Botelho, PA, RE/MAX ASSURED. Stellar MLS
- $215,0002 bd4 ba1.3k sqft8209 OLYMPIA COURT #8209, LONGWOOD, FL 32779For SaleMLS ID #O6406583, Paula Wells, PRIMAC GROUP, INC. Stellar MLS
- $129,0002 bd2 ba1.1k sqft670 SANDY NECK LANE #202, ALTAMONTE SPRINGS, FL 32714For SaleMLS ID #O6390408, Daniel Sanchez, SANCHEZ PROPERTIES GROUP LLC. Stellar MLS
- $204,9002 bd2 ba1.2k sqft404 SUMMIT RIDGE PLACE #212, LONGWOOD, FL 32779For SaleMLS ID #G5113173, Dan Snyder, DAN SNYDER REALTY SERVICES,INC. Stellar MLS
- $155,0002 bd2 ba1k sqft3036 S SEMORAN BOULEVARD #M2, ORLANDO, FL 32822For SaleMLS ID #S5153598, Jesus Nessy, MY REALTY GROUP, LLC.. Stellar MLS
- $144,9002 bd2 ba962 sqft208 AFTON SQUARE #10-307, ALTAMONTE SPRINGS, FL 32714For SaleMLS ID #O6366733, Kamlesh Patel, BETTER HOMES AND GARDENS REAL ESTATE MANN GLOBAL P. Stellar MLS
- $211,9002 bd2 ba1.2k sqft413 SUMMIT RIDGE PLACE #305, LONGWOOD, FL 32779For SaleMLS ID #O6409267, Jim Bals, VIDA REAL ESTATE SERVICES LLC. Stellar MLS
- $164,5002 bd2 ba1k sqft528 ORANGE DRIVE #26, ALTAMONTE SPRINGS, FL 32701For SaleMLS ID #O6394815, Mitra Moghaddam, KELLER WILLIAMS ADVANTAGE REALTY. Stellar MLS
